Skip main navigation
Sold for $374,900
  • $374,900

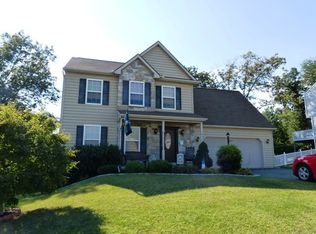
    30 Burberry Ln, Mount Wolf, PA 17347

    3beds
    2,175sqft
    Single Family Residence
    Built in 2004
    0.37 Acres Lot
    $392,700 Zestimate®
    $172/sqft
    $2,261 Estimated rent

    Home value

    $392,700

    $365,000 - $420,000

    $2,261/mo

    Zestimate® history
    Loading
    Loading...

    Owner options

    List your home for rent

    $2,261/mo

    Rent Zestimate®

    Find your next renter with Zillow Rental Manager. Plus, with online applications, you can quickly screen prospective tenants – for free.

    Learn more

    $2,261/mo

    Rent Zestimate®

    Refinance and save

    $2,491/mo

    Est. payment

    Refinancing to a lower rate could help reduce your monthly payments and save thousands over the life of the loan.

    See today's rates

    $2,491/mo

    Est. payment

    Explore your selling options

    Work with a Zillow partner agent

    Leverage their expertise and Zillow's premium Showcase listings to get your home seen by more buyers.

    Get started

    List with your own agent

    Get your home in front of millions of buyers by listing it on Zillow.

    Learn how to do it

    Sell it yourself

    Take full control of how buyers see your home on Zillow by listing For Sale by Owner (FSBO).

    List your home

    What's special

    Gas fireplaceQuartz countertopsCompletely renovated kitchenRenovated hall bathroomCrisp white cabinetryVersatile spaceStylish tiled backsplash
    This beautifully updated 3-bedroom, 2.5-bathroom home is located in a highly sought-after neighborhood and blends modern comfort with timeless style. The main level features brand-new Luxury Vinyl Plank flooring and an open-concept living and dining area, perfect for everyday living and entertaining. Enjoy cozy evenings by the gas fireplace in the inviting living room. The heart of the home—a gorgeous, completely renovated kitchen—boasts crisp white cabinetry, quartz countertops, a stylish tiled backsplash, brand-new stainless-steel appliances, and a deep stainless-steel sink. Double glass doors open to a large, newly renovated back deck—ideal for outdoor gatherings and relaxation. A modern half bath and convenient laundry area complete the main level. Upstairs, you'll find three generously sized bedrooms, including a spacious primary suite with a walk-in closet and a fully updated en-suite bathroom featuring a beautifully tiled walk-in shower. A renovated hall bathroom with a double vanity and tub/shower combo adds functionality and style.The fully finished lower level offers plush new carpeting and versatile space—perfect for a home office, entertainment room, or playroom. Additional highlights include a 2-car garage with interior access, all-new flooring and light fixtures throughout as well as fresh paint from top to bottom. Located just minutes from Downtown York and the scenic Susquehanna River, this move-in ready home is packed with upgrades and waiting for you to make it your own. Don’t miss this incredible opportunity! FYI master closet and front bedroom window are on order and will be installed prior to settlement!

    Zillow last checked:

    Listing updated:

    Listed by:

    Dan Zecher 717-406-8316,

    Keller Williams Elite,

    Listing Team: Koch Garpstas Realty Group

    Bought with:

    Szilvi Hess, RS377374

    Keller Williams of Central PA

    Source: Bright MLS,MLS#: PAYK2083776MLS Logo

    Facts & features

    Interior

    Bedrooms & bathrooms
    • Bedrooms: 3
    • Bathrooms: 3
    • Full bathrooms: 2
    • 1/2 bathrooms: 1
    • Main level bathrooms: 1
    Basement
    • Area: 552
    Heating
    • Forced Air, Natural Gas
    Cooling
    • Central Air, Natural Gas
    Appliances
    • Included: Microwave, Oven/Range - Electric, Dishwasher, Electric Water Heater
    • Laundry: Hookup
    Features
    • Bathroom - Tub Shower, Bathroom - Walk-In Shower, Combination Kitchen/Dining, Floor Plan - Traditional, Kitchen - Gourmet, Primary Bath(s), Upgraded Countertops, Walk-In Closet(s)
    • Flooring: Carpet, Luxury Vinyl
    • Basement: Finished,Partial,Exterior Entry
    • Number of fireplaces: 1
    • Fireplace features: Mantel(s), Other
    Interior area
    • Total structure area: 2,175
    • Total interior livable area: 2,175 sqft
    • Finished area above ground: 1,623
    • Finished area below ground: 552

    Property

    Parking
    • Total spaces: 6
    • Parking features: Garage Faces Front, Inside Entrance, Driveway, Attached
    • Attached garage spaces: 2
    • Uncovered spaces: 4
    Accessibility
    • Accessibility features: None
    Features
    • Levels: Two
    • Stories: 2
    • Patio & porch: Deck, Porch
    • Pool features: None
    • Fencing: Partial,Vinyl
    Lot
    • Size: 0.37 Acres
    • Features: Front Yard, Rear Yard
    Details
    • Additional structures: Above Grade, Below Grade
    • Parcel number: 260001300150000000
    • Zoning: RESIDENTIAL
    • Special conditions: Standard

    Construction

    Type & style
    • Home type: SingleFamily
    • Architectural style: Colonial
    • Property subtype: Single Family Residence
    Materials
    • Vinyl Siding, Aluminum Siding
    • Foundation: Block
    • Roof: Architectural Shingle
    Condition
    • Excellent
    • New construction: No
    • Year built: 2004

    Utilities & green energy

    • Electric: 200+ Amp Service
    • Sewer: Public Sewer
    • Water: Public

    Community & HOA

    Community
    • Subdivision: East Manchester Twp.
    HOA
    • Has HOA: No
    Location
    • Region: Mount Wolf
    • Municipality: EAST MANCHESTER TWP

    Financial & listing details

    • Price per square foot: $172/sqft
    • Tax assessed value: $148,460
    • Annual tax amount: $5,255
    • Date on market: 6/13/2025
    • Listing agreement: Exclusive Agency
    • Listing terms: Negotiable
    • Inclusions: Appliances Installed In Home
    • Exclusions: Staging Items
    • Ownership: Fee Simple

    Price history

    DateEventPrice
    7/18/2025Sold$374,900+4.2%$172/sqft
    Source: Bright MLS #PAYK2083776 Report a problem
    6/16/2025Pending sale$359,900$165/sqft
    Source: Bright MLS #PAYK2083776 Report a problem
    6/13/2025Listed for sale$359,900+67.4%$165/sqft
    Source: Bright MLS #PAYK2083776 Report a problem
    4/3/2025Sold$215,000+33.8%$99/sqft
    Source: Public Record Report a problem
    11/18/2004Sold$160,641$74/sqft
    Source: Public Record Report a problem

    Public tax history

    YearProperty taxesTax assessment
    2025$5,278 +1.7%$148,460
    2024$5,190 $148,460
    2023$5,190 +4.3%$148,460
    2022$4,976 -0.3%$148,460
    2021$4,993 +0.7%$148,460
    2020$4,960 +1%$148,460
    2019$4,913 +0.5%$148,460
    2018$4,889 +421.9%$148,460
    2017$937 $148,460
    2016-- $148,460
    2015-- $148,460
    2014-- $148,460
    2013-- $148,460
    2012-- $148,460
    2011-- $148,460
    2010-- $148,460
    2009-- $148,460
    2008-- $148,460
    2007-- $148,460
    2006-- $148,460 +5.6%
    2005-- $140,630 +1239.3%
    2004-- $10,500
    2003-- $10,500
    2002-- $10,500
    2000-- $10,500
    1999-- $10,500
    Find assessor info on the county website

    Neighborhood: 17347

    Nearby schools

    GreatSchools rating
    Schools provided by the listing agent
    • Elementary: Mt Wolf
    • Middle: Northeastern
    • High: Northeastern Senior
    • District: Northeastern York

    Source: Bright MLS. This data may not be complete. We recommend contacting the local school district to confirm school assignments for this home.

    Get pre-qualified for a loan
    At Zillow Home Loans, we can pre-qualify you in as little as 5 minutes with no impact to your credit score.

    An equal housing lender. NMLS #10287.

    Sell for more on Zillow
    Get a Zillow Showcase℠ listing at no additional cost and you could sell for .
    $392,700
    2% more
    +$7,854
    With Zillow Showcase(estimated)
    $400,554