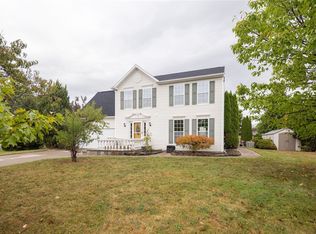
Prepare to be amazed by this stunning home! As you pull up, the concrete driveway and impeccable curb appeal will surely impress you. Step inside and experience the pristine condition that makes it feel like a brand-new home. The foyer opens up to a formal dining room with plush new carpeting, setting the tone for elegance. The spacious eat-in kitchen is a chef's dream, featuring abundant cabinets, granite counters, and an island for entertaining. All appliances are included for your convenience. The kitchen flows seamlessly into the living room and an additional sitting room/dining area, creating a versatile space. A slider door leads to a huge deck overlooking the expansive backyard. Upstairs, three bedrooms and two full bathrooms await. The primary suite is generously sized, with a dreamy walk-in closet and a full bathroom. The large basement offers a finished area ideal for storage, an office, or a playroom. Additionally, a concrete pad on the side of the home is ready for a future storage shed. This home is truly a showstopper!
Closed
$327,500
30 Butterfly Ln, West Henrietta, NY 14586
3beds
1,886sqft
Single Family Residence
Built in 2002
0.32 Acres Lot
$382,700 Zestimate®
$174/sqft
$3,250 Estimated rent
Home value
$382,700
$364,000 - $402,000
$3,250/mo
Zestimate® history
Owner options
List your home for rent
$3,250/mo
Rent Zestimate®
Find your next renter with Zillow Rental Manager. Plus, with online applications, you can quickly screen prospective tenants – for free.
$3,250/mo
Rent Zestimate®
Refinance and save
$2,950/mo
Est. payment
Refinancing to a lower rate could help reduce your monthly payments and save thousands over the life of the loan.
$2,950/mo
Est. payment
Explore your selling options
Work with a Zillow partner agent
Leverage their expertise and Zillow's premium Showcase listings to get your home seen by more buyers.
Get startedList with your own agent
Get your home in front of millions of buyers by listing it on Zillow.
Learn how to do itSell it yourself
Take full control of how buyers see your home on Zillow by listing For Sale by Owner (FSBO).
List your homeWhat's special
Zillow last checked:
Listing updated:
Listed by:
Danielle R. Johnson 585-364-1656,
Keller Williams Realty Greater Rochester,
Fallanne R. Jones 585-409-6676,
Keller Williams Realty Greater Rochester
Bought with:
Luis Gonzalez, 10401305015
Keller Williams Realty Greater Rochester
Source: NYSAMLSs,MLS#: R1562879 Originating MLS: Rochester
Originating MLS: RochesterFacts & features
Interior
Bedrooms & bathrooms
- Bedrooms: 3
- Bathrooms: 3
- Full bathrooms: 2
- 1/2 bathrooms: 1
- Main level bathrooms: 1
Bedroom 1
- Level: Second
Bedroom 2
- Level: Second
Bedroom 3
- Level: Second
Basement
- Level: Basement
Dining room
- Level: First
Family room
- Level: First
Kitchen
- Level: First
Living room
- Level: First
Other
- Level: First
Other
- Level: First
Other
- Level: First
Other
- Level: First
Heating
- Gas
Cooling
- Central Air
Appliances
- Included: Built-In Refrigerator, Convection Oven, Dryer, Dishwasher, Electric Cooktop, Gas Cooktop, Disposal, Gas Water Heater, Microwave, Refrigerator, Washer
- Laundry: In Basement
Features
- Ceiling Fan(s), Central Vacuum, Den, Entrance Foyer, Great Room, Home Office, Quartz Counters
- Flooring: Carpet, Laminate, Tile, Varies
- Basement: Full
- Number of fireplaces: 1
Interior area
- Total structure area: 1,886
- Total interior livable area: 1,886 sqft
Property
Parking
- Total spaces: 1
- Parking features: Attached, Garage, Driveway, Garage Door Opener
- Attached garage spaces: 1
Features
- Levels: Two
- Stories: 2
- Patio & porch: Deck
- Exterior features: Blacktop Driveway, Deck
- Pool features: Association
Lot
- Size: 0.32 Acres
- Dimensions: 135 x 90
- Features: Residential Lot
Details
- Parcel number: 2632001886100001042000
- Special conditions: Standard
Construction
Type & style
- Home type: SingleFamily
- Architectural style: Colonial
- Property subtype: Single Family Residence
Materials
- Vinyl Siding, Copper Plumbing
- Foundation: Block
- Roof: Shingle
Condition
- Resale
- Year built: 2002
Utilities & green energy
- Electric: Circuit Breakers
- Sewer: Connected
- Water: Connected, Public
- Utilities for property: Sewer Connected, Water Connected
Community & HOA
Community
- Subdivision: Riverton Prcl C Sec 06
HOA
- Amenities included: Basketball Court, Pool, Tennis Court(s)
- HOA fee: $525 annually
Location
- Region: West Henrietta
Financial & listing details
- Price per square foot: $174/sqft
- Tax assessed value: $301,900
- Annual tax amount: $8,192
- Date on market: 9/4/2024
- Cumulative days on market: 13 days
- Listing terms: Cash,Conventional,FHA,VA Loan
Price history
| Date | Event | Price |
|---|---|---|
| 10/28/2024 | Sold | $327,500+9.2%$174/sqft |
Source:  NYSAMLSs #R1562879 Report a problem NYSAMLSs #R1562879 Report a problem | ||
| 9/18/2024 | Pending sale | $299,900$159/sqft |
Source: NYSAMLSs #R1562879 Report a problem | ||
| 9/4/2024 | Listed for sale | $299,900+69.4%$159/sqft |
Source: NYSAMLSs #R1562879 Report a problem | ||
| 7/18/2016 | Sold | $177,000-1.6%$94/sqft |
Source: NYSAMLSs #R300457 Report a problem | ||
| 7/16/2016 | Pending sale | $179,900$95/sqft |
Source: RE/MAX Realty Group #R300457 Report a problem | ||
| 7/16/2016 | Listed for sale | $179,900$95/sqft |
Source: RE/MAX Realty Group #R300457 Report a problem | ||
| 5/19/2016 | Listing removed | $179,900$95/sqft |
Source: RE/MAX Realty Group #R300457 Report a problem | ||
| 5/19/2016 | Pending sale | $179,900$95/sqft |
Source: RE/MAX Realty Group #R300457 Report a problem | ||
| 5/16/2016 | Listed for sale | $179,900+17%$95/sqft |
Source: RE/MAX Realty Group #R300457 Report a problem | ||
| 3/12/2012 | Sold | $153,700-0.8%$81/sqft |
Source: Public Record Report a problem | ||
| 11/23/2011 | Pending sale | $154,900$82/sqft |
Source: Clickit Realty Inc #R168287 Report a problem | ||
| 10/26/2011 | Price change | $154,900-3.1%$82/sqft |
Source: Clickit Realty Inc #R168287 Report a problem | ||
| 9/22/2011 | Price change | $159,900+3.2%$85/sqft |
Source: Owner #R168287 Report a problem | ||
| 7/22/2011 | Price change | $154,900-3.1%$82/sqft |
Source: Nothnagle REALTORS #R162093 Report a problem | ||
| 6/4/2011 | Price change | $159,900-3%$85/sqft |
Source: Nothnagle REALTORS #R156688 Report a problem | ||
| 5/4/2011 | Listed for sale | $164,900-2.9%$87/sqft |
Source: Nothnagle REALTORS #R156688 Report a problem | ||
| 2/17/2011 | Listing removed | $169,900$90/sqft |
Source: Nothnagle REALTORS #R128448 Report a problem | ||
| 2/6/2011 | Listed for sale | $169,900+3.1%$90/sqft |
Source: Nothnagle REALTORS #R128448 Report a problem | ||
| 11/30/2006 | Sold | $164,850+6.8%$87/sqft |
Source: Public Record Report a problem | ||
| 11/1/2002 | Sold | $154,390+451.4%$82/sqft |
Source: Public Record Report a problem | ||
| 8/5/2002 | Sold | $28,000$15/sqft |
Source: Public Record Report a problem | ||
Public tax history
| Year | Property taxes | Tax assessment |
|---|---|---|
| 2025 | -- | $382,000 +26.5% |
| 2024 | -- | $301,900 |
| 2023 | -- | $301,900 +17% |
| 2022 | -- | $258,000 +23.9% |
| 2021 | -- | $208,200 |
| 2020 | -- | $208,200 +17.6% |
| 2018 | -- | $177,000 |
| 2017 | $3,554 | $177,000 +4.1% |
| 2016 | -- | $170,100 |
| 2015 | -- | $170,100 |
| 2014 | -- | $170,100 +1.5% |
| 2013 | -- | $167,600 |
| 2012 | -- | $167,600 -3.3% |
| 2011 | -- | $173,300 |
| 2010 | -- | $173,300 |
| 2009 | -- | $173,300 +5% |
| 2007 | -- | $165,000 -2.1% |
| 2006 | -- | $168,500 |
| 2005 | -- | $168,500 +2.6% |
| 2004 | -- | $164,300 +6% |
| 2003 | -- | $155,000 +457.6% |
| 2002 | -- | $27,800 |
Find assessor info on the county website
Neighborhood: 14586
Nearby homes
- $327,6003 bd2 ba1.4k sqft26 Butterfly Ln, West Henrietta, NY 14586Off Market
- $396,9004 bd2 ba1.8k sqft129 Hummingbird Way, West Henrietta, NY 14586Off Market
- $354,4003 bd1 ba1.5k sqft133 Hummingbird Way, West Henrietta, NY 14586Off Market
- $338,0004 bd3 ba1.8k sqft125 Hummingbird Way, West Henrietta, NY 14586Sold
- $379,2003 bd2 ba1.8k sqft27 Butterfly Ln, West Henrietta, NY 14586Off Market
- $349,1003 bd3 ba1.6k sqft31 Butterfly Ln, West Henrietta, NY 14586Off Market
- $388,3003 bd2 ba2k sqft139 Hummingbird Way, West Henrietta, NY 14586Off Market
- $353,0003 bd3 ba1.7k sqft22 Butterfly Ln, West Henrietta, NY 14586Sold
Nearby schools
GreatSchools rating
- 6/10Mary K Vollmer Elementary SchoolGrades: 4-6Distance: 2.1 mi
- 5/10Henry V Burger Middle SchoolGrades: 7-9Distance: 2.1 mi
- 7/10Rush Henrietta Senior High SchoolGrades: 9-12Distance: 5.5 mi
Schools provided by the listing agent
- District: Rush-Henrietta
Source: NYSAMLSs. This data may not be complete. We recommend contacting the local school district to confirm school assignments for this home.
Sell for more on Zillow
Get a Zillow Showcase℠ listing at no additional cost and you could sell for .
$382,700
2% more
+$7,654
With Zillow Showcase(estimated)
$390,354
- New York
- Monroe County
- West Henrietta
- 14586
- 30 Butterfly Ln
Nearby cities
Nearby zip codes
Other West Henrietta Topics
