Welcome to 30 Butternut Lane - a beautifully maintained 4-bedroom, 2.5-bath home tucked away on over an acre in one of Weatogue's most peaceful cul-de-sacs. This property blends comfort, space, and thoughtful updates in a location that's hard to beat. Inside, the first floor features gleaming hardwood floors and a freshly remodeled kitchen with granite countertops, stainless steel appliances, and a layout that makes both cooking and entertaining a breeze. The adjacent vaulted family room, centered around a cozy wood-burning fireplace, creates a warm and welcoming gathering space filled with natural light. The formal living room is another highlight, offering a large picture window that frames the back yard and built-in bookshelves that add charm and function. Whether you're curling up with a book or hosting guests, this space is both stylish and versatile. Upstairs, the spacious primary suite includes a walk-in closet and an updated bath with a double vanity, offering a private retreat at the end of the day. Three additional bedrooms provide flexibility for guest rooms, office space, or hobbies. Step outside to a large outdoor deck overlooking the landscaped backyard - perfect for dining, relaxing, or enjoying the peace and quiet of this cul-de-sac setting. With over an acre of land, there's room for gardening, play, or simply enjoying nature. Other key features include a newer Buderus boiler, Vaughn 30-gallon indirect water heater, and washer and dryer (2020), giving you modern efficiency and reliability. And the recently remodeled state of the art Latimer Lane Elementary School just a short walk or bike ride away, everyday life becomes even more convenient. This home has the space, updates, and location to match your lifestyle - inside and out.
Sold for $705,000
$705,000
30 Butternut Lane, Simsbury, CT 06089
4beds
2,341sqft
Single Family Residence
Built in 1984
1.03 Acres Lot
$713,900 Zestimate®
$301/sqft
$4,067 Estimated rent
Home value
$713,900
$664,000 - $764,000
$4,067/mo
Zestimate® history
Owner options
List your home for rent
$4,067/mo
Rent Zestimate®
Find your next renter with Zillow Rental Manager. Plus, with online applications, you can quickly screen prospective tenants – for free.
$4,067/mo
Rent Zestimate®
Refinance and save
$5,336/mo
Est. payment
Refinancing to a lower rate could help reduce your monthly payments and save thousands over the life of the loan.
$5,336/mo
Est. payment
Explore your selling options
Work with a Zillow partner agent
Leverage their expertise and Zillow's premium Showcase listings to get your home seen by more buyers.
Get startedList with your own agent
Get your home in front of millions of buyers by listing it on Zillow.
Learn how to do itSell it yourself
Take full control of how buyers see your home on Zillow by listing For Sale by Owner (FSBO).
List your homeWhat's special
Zillow last checked:
Listing updated:
Listed by:
Jennifer Petron and Karen Mendes Team,
Jennifer S. Petron 860-558-1880,
Berkshire Hathaway NE Prop. 860-658-1981,
Co-Listing Agent: Karen Mendes 860-944-8585,
Berkshire Hathaway NE Prop.
Bought with:
DJ J. Dube, RES.0796628
RE/MAX Right Choice
Source: Smart MLS,MLS#: 24101915
Facts & features
Interior
Bedrooms & bathrooms
- Bedrooms: 4
- Bathrooms: 3
- Full bathrooms: 2
- 1/2 bathrooms: 1
Primary bedroom
- Features: Remodeled, Built-in Features, Ceiling Fan(s), Full Bath, Walk-In Closet(s), Wall/Wall Carpet
- Level: Upper
Bedroom
- Features: Ceiling Fan(s), Wall/Wall Carpet
- Level: Upper
Bedroom
- Features: Ceiling Fan(s), Wall/Wall Carpet
- Level: Upper
Bedroom
- Features: Ceiling Fan(s), Wall/Wall Carpet
- Level: Upper
Bathroom
- Features: Tile Floor
- Level: Main
Bathroom
- Features: Remodeled, Granite Counters, Tub w/Shower, Tile Floor
- Level: Upper
Dining room
- Features: Hardwood Floor
- Level: Main
Family room
- Features: Vaulted Ceiling(s), Built-in Features, Fireplace, Hardwood Floor
- Level: Main
Kitchen
- Features: Remodeled, Granite Counters, Eating Space, Sliders, Hardwood Floor
- Level: Main
Living room
- Features: Built-in Features, Hardwood Floor
- Level: Main
Heating
- Hot Water, Oil
Cooling
- Ceiling Fan(s), Central Air, Ductless
Appliances
- Included: Oven/Range, Microwave, Refrigerator, Dishwasher, Washer, Dryer, Water Heater
- Laundry: Main Level
Features
- Open Floorplan
- Basement: Full,Unfinished,Storage Space,Concrete
- Attic: Pull Down Stairs
- Number of fireplaces: 1
Interior area
- Total structure area: 2,341
- Total interior livable area: 2,341 sqft
- Finished area above ground: 2,341
- Finished area below ground: 0
Property
Parking
- Total spaces: 4
- Parking features: Attached, Paved, Driveway, Garage Door Opener, Private, Asphalt
- Attached garage spaces: 2
- Has uncovered spaces: Yes
Features
- Patio & porch: Deck
- Exterior features: Rain Gutters, Garden
Lot
- Size: 1.03 Acres
- Features: Few Trees, Level
Details
- Parcel number: 702244
- Zoning: R-40
Construction
Type & style
- Home type: SingleFamily
- Architectural style: Colonial
- Property subtype: Single Family Residence
Materials
- Vinyl Siding
- Foundation: Concrete Perimeter
- Roof: Shingle
Condition
- New construction: No
- Year built: 1984
Utilities & green energy
- Sewer: Public Sewer
- Water: Public
- Utilities for property: Underground Utilities, Cable Available
Community & HOA
Community
- Features: Basketball Court, Golf, Health Club, Medical Facilities, Private School(s), Public Rec Facilities, Shopping/Mall
- Subdivision: Weatogue
HOA
- Has HOA: No
Location
- Region: Weatogue
Financial & listing details
- Price per square foot: $301/sqft
- Tax assessed value: $290,150
- Annual tax amount: $9,912
- Date on market: 6/15/2025
Price history
| Date | Event | Price |
|---|---|---|
| 7/8/2025 | Sold | $705,000+28.2%$301/sqft |
Source:  Smart MLS #24101915 Report a problem Smart MLS #24101915 Report a problem | ||
| 6/24/2025 | Contingent | $550,000$235/sqft |
Source:  Berkshire Hathaway HomeServices New England Properties #24101915 Report a problem Berkshire Hathaway HomeServices New England Properties #24101915 Report a problem | ||
| 6/21/2025 | Listed for sale | $550,000$235/sqft |
Source: Smart MLS #24101915 Report a problem | ||
Public tax history
| Year | Property taxes | Tax assessment |
|---|---|---|
| 2025 | $9,912 +2.6% | $290,150 |
| 2024 | $9,665 +4.7% | $290,150 |
| 2023 | $9,233 +1.8% | $290,150 +23.6% |
| 2022 | $9,069 | $234,760 |
| 2021 | $9,069 +4.2% | $234,760 |
| 2020 | $8,707 -0.6% | $234,760 |
| 2019 | $8,761 -0.7% | $234,760 |
| 2018 | $8,825 +5.9% | $234,760 +9.1% |
| 2017 | $8,337 +4.4% | $215,090 |
| 2016 | $7,984 | $215,090 |
Find assessor info on the county website
Neighborhood: Weatogue
Nearby homes
- $578,6004 bd3 ba2.3k sqft28 Butternut Ln, Weatogue, CT 06089Off Market
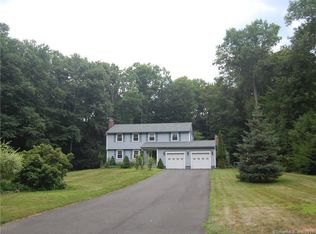
- $631,4004 bd2 ba2.4k sqft32 Butternut Ln, Weatogue, CT 06089Off Market
- $692,8003 bd4 ba4.3k sqft31 Butternut Ln, Weatogue, CT 06089Off Market
- $628,8004 bd2 ba2.5k sqft29 Butternut Ln, Weatogue, CT 06089Off Market
- $484,3004 bd2 ba1.7k sqft26 Butternut Ln, Weatogue, CT 06089Off Market
- $539,6004 bd3 ba2k sqft14 Minister Brook Dr, Weatogue, CT 06089Off Market
- $608,8004 bd2 ba1.9k sqft12 Minister Brook Dr, Weatogue, CT 06089Off Market
- $489,2004 bd3 ba1.9k sqft27 Butternut Ln, Weatogue, CT 06089Off Market
Nearby schools
GreatSchools rating
- 9/10Latimer Lane SchoolGrades: PK-6Distance: 0.6 mi
- 9/10Henry James Memorial SchoolGrades: 7-8Distance: 3.4 mi
- 10/10Simsbury High SchoolGrades: 9-12Distance: 2.5 mi
Schools provided by the listing agent
- Elementary: Latimer Lane
- Middle: Henry James
- High: Simsbury
Source: Smart MLS. This data may not be complete. We recommend contacting the local school district to confirm school assignments for this home.
Sell for more on Zillow
Get a Zillow Showcase℠ listing at no additional cost and you could sell for .
$713,900
2% more
+$14,278
With Zillow Showcase(estimated)
$728,178
Sell for more on Zillow
Get a Zillow Showcase℠ listing at no additional cost and you could sell for .
$713,900
2% more
+$14,278
With Zillow Showcase(estimated)
$728,178
- Connecticut
- Hartford County
- Simsbury
- 06089
- Weatogue
- 30 Butternut Lane
