Skip main navigation
Off market
Street View
  • $432,800

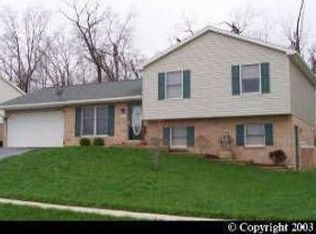
    30 Byron Dr, Smithsburg, MD 21783

    4beds
    2,270sqft
    SingleFamily
    Built in 1999
    8,712 Square Feet Lot
    $432,800 Zestimate®
    $191/sqft
    $2,443 Estimated rent

    Home value

    $432,800

    $411,000 - $454,000

    $2,443/mo

    Zestimate® history
    Loading
    Loading...

    Owner options

    List your home for rent

    $2,443/mo

    Rent Zestimate®

    Find your next renter with Zillow Rental Manager. Plus, with online applications, you can quickly screen prospective tenants – for free.

    Learn more

    $2,443/mo

    Rent Zestimate®

    Refinance and save

    $2,634/mo

    Est. payment

    Refinancing to a lower rate could help reduce your monthly payments and save thousands over the life of the loan.

    See today's rates

    $2,634/mo

    Est. payment

    Explore your selling options

    Work with a Zillow partner agent

    Leverage their expertise and Zillow's premium Showcase listings to get your home seen by more buyers.

    Get started

    List with your own agent

    Get your home in front of millions of buyers by listing it on Zillow.

    Learn how to do it

    Sell it yourself

    Take full control of how buyers see your home on Zillow by listing For Sale by Owner (FSBO).

    List your home

    What's special

    BACK ON THE MARKET!!!!!!!! ACT QUICK - this one won't last!!!!!!!!!!!!!!! If you have been waiting for that perfect home in the sought after neighborhood of Whispering Hills - wait no longer !!! This home has curb appeal PLUS - with the over $25 thousand dollars worth of pavers that include a retaining wall, sidewalks, patios and a side entrance. The landscaping is a major upgrade throughout the yard that backs up to trees, no neighbors and backs up to peaceful farmland/woods. The home boasts an upgraded oak front door with oval glass, oak stairs, railing and trim; oversized 2 car garage with pull down attic stairs for storage, and access from the garage to the lower level. Just some of the features that will delight any new homeowner include a new HVAC system (2022- with 10 year warranty); water heater (2022); stainless steel range ( 2022); new Sherwin Williams paint throughout upstairs and entryway (6/2022); 30-year roof installed in 2014; new smoke detectors (6/22) UPSTAIRS: The well lit family room offers a spectacular view of the countryside, yet still located close to amenities. Kitchen has upgraded cabinetry, tall kitchen upper cabinets to ceiling with glass, lots of counterspace, eat in kitchen, stainless steel appliances, which leads through sliding glass doors to a 16x15.5 foot 3 season screened in porch with 4 skylights. Included will be removable custom vinyl inserts so that you may enjoy this sanctuary year round - just add a heater! This area is zen at its best - rear of home backs up to farmland/woods. Off of the screened in porch is a large patio which measures 21x15.8" . Pavers line this property - with walking access everywhere. There is a 12x18 oversized shed with loft accessible by wooden walkway - perfect for the hobbyist. There are 3 bedrooms upstairs, with an oversized hall bath with linen closet, a linen closet in the hall as well as a coat closet; master bedroom boasts a king stand up shower with two benches and custom closet design. LOWER LEVEL: Laundry room recently drywalled and painted (6/2022); washer and dryer convey. Mother in law suite - a beautifully lit space with separate entry on side of house accessible from the front of the house by custom pavers. Does NOT feel like a lower level/basement. Can close off to upstairs with door to stairs. Bedroom, full oversized bathroom with tub; storage space; full kitchen - upgraded cabinetry, including an island! Was custom designed for craft area. Does include a sink cabinet - would need to cut countertop and install. Also includes a 30 inch base cabinet that could be removed and a stove could be installed. There is a full size refrigerator that will convey. Dining room / office ; family room as well. This is a must see! Don't miss out on this opportunity to own in the most sought out neighborhood in the area, close to schools and shopping.

    This property is not currently displayed as for sale or rent on Zillow. This may be different from what's on other websites or public sources.

    Facts & features

    Interior

    Bedrooms & bathrooms
    • Bedrooms: 4
    • Bathrooms: 3
    • Full bathrooms: 3
    Heating
    • Other
    Cooling
    • Central
    Features
    • Basement: Finished
    • Has fireplace: Yes
    Interior area
    • Total interior livable area: 2,270 sqft

    Property

    Parking
    • Parking features: Garage - Attached
    Features
    • Exterior features: Other
    Lot
    • Size: 8,712 Square Feet
    Details
    • Parcel number: 07031971

    Construction

    Type & style
    • Home type: SingleFamily
    Materials
    • Roof: Shake / Shingle
    Condition
    • Year built: 1999

    Community & HOA

    Location
    • Region: Smithsburg

    Financial & listing details

    • Price per square foot: $191/sqft
    • Tax assessed value: $323,700
    • Annual tax amount: $2,772

    Price history

    DateEventPrice
    10/7/2022Sold$400,000+0.3%$176/sqft
    Source: Bright MLS #MDWA2009006 Report a problem
    9/11/2022Pending sale$399,000$176/sqft
    Source: Bright MLS #MDWA2009006 Report a problem
    8/23/2022Listed for sale$399,000$176/sqft
    Source: Bright MLS #MDWA2009006 Report a problem
    7/20/2022Pending sale$399,000$176/sqft
    Source: Bright MLS #MDWA2009006 Report a problem
    7/14/2022Listed for sale$399,000+149.5%$176/sqft
    Source: Bright MLS #MDWA2009006 Report a problem
    6/22/2000Sold$159,900+377.3%$70/sqft
    Source: Public Record Report a problem
    3/29/1999Sold$33,500$15/sqft
    Source: Public Record Report a problem

    Public tax history

    YearProperty taxesTax assessment
    2025$2,772 -22.6%$323,700 +12%
    2024$3,580 +5%$289,100 +6%
    2023$3,410 +6.3%$272,833 -5.6%
    2022$3,207 +3.9%$289,100 +20.3%
    2021$3,088 +1.8%$240,300 +1.8%
    2020$3,033 +1.8%$236,067 -1.8%
    2019$2,979 +1.9%$240,300 +5.6%
    2018$2,925 +10.8%$227,600 +4.5%
    2017$2,639 +33%$217,700 +4.8%
    2016$1,984 $207,800 +5%
    2015$1,984 $197,900
    2014$1,984 $197,900
    2013-- $197,900 -7.1%
    2012-- $213,100
    2011-- $213,100
    2010-- $213,100 -30.5%
    2009-- $306,410 +15.6%
    2008-- $265,170 +18.4%
    2007-- $223,930 +22.6%
    2006-- $182,690 +5.8%
    2005-- $172,670 +6.2%
    2004-- $162,650 +6.6%
    2003-- $152,630 +1.6%
    2002-- $150,160 +1.7%
    2001-- $147,690
    Find assessor info on the county website

    Neighborhood: 21783

    Nearby schools

    GreatSchools rating
    Schools provided by the listing agent
    • Elementary: SMITHSBURG
    • Middle: SMITHSBURG
    • High: SMITHSBURG
    • District: WASHINGTON COUNTY PUBLIC SCHOOLS

    Source: The MLS. This data may not be complete. We recommend contacting the local school district to confirm school assignments for this home.

    Get a cash offer in 3 minutes
    Find out how much your home could sell for in as little as 3 minutes with a no-obligation cash offer.
    Estimated market value
    $432,800
    Get a cash offer in 3 minutes
    Find out how much your home could sell for in as little as 3 minutes with a no-obligation cash offer.
    Estimated market value
    $432,800