Skip main navigation
Off market
  • $1,672,800

    30 Cableknoll Ln, Moreland Hills, OH 44022

    5beds
    8,000sqft
    Single Family Residence
    Built in ----
    -- sqft lot
    $1,672,800 Zestimate®
    $209/sqft
    $3,828 Estimated rent

    Home value

    $1,672,800

    $1.52M - $1.86M

    $3,828/mo

    Zestimate® history
    Loading
    Loading...

    Owner options

    List your home for rent

    $3,828/mo

    Rent Zestimate®

    Find your next renter with Zillow Rental Manager. Plus, with online applications, you can quickly screen prospective tenants – for free.

    Learn more

    $3,828/mo

    Rent Zestimate®

    Refinance and save

    $9,749/mo

    Est. payment

    Refinancing to a lower rate could help reduce your monthly payments and save thousands over the life of the loan.

    See today's rates

    $9,749/mo

    Est. payment

    Explore your selling options

    Work with a Zillow partner agent

    Leverage their expertise and Zillow's premium Showcase listings to get your home seen by more buyers.

    Get started

    List with your own agent

    Get your home in front of millions of buyers by listing it on Zillow.

    Learn how to do it

    Sell it yourself

    Take full control of how buyers see your home on Zillow by listing For Sale by Owner (FSBO).

    List your home

    What's special

    Stainless steel appliancesGranite countertopsHeated four-car garageLong private drivewayNearly three landscaped acresLarge center islandDramatic two-story foyer

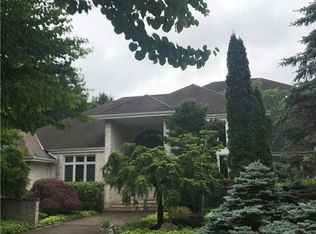
    A stately brick Georgian colonial estate sits at the end of a long private driveway on nearly three landscaped acres in prestigious Moreland Hills, overlooking a serene, stocked pond and offering exceptional privacy, luxury, and resort-style living. A dramatic two-story foyer welcomes you into the home, flanked by an elegant formal living room and stunning dining room designed for entertaining and special occasions. The magnificent great room features soaring ceilings, a fireplace, and full bar, opening to a richly appointed oak-paneled library with its own fireplace and access to the guest powder room. The gourmet kitchen is designed for everyday living and entertaining, featuring a large center island, granite countertops, stainless steel appliances, abundant cabinetry, and French doors leading to a bright sunroom overlooking the backyard retreat. Outdoor living is exceptional. The resort-inspired in-ground pool with waterfall is complemented by a covered pavilion featuring a refrigerator, television, sink, half bath, gas grill, fire pit, and outdoor fireplace, creating the perfect setting for summer entertaining and relaxing evenings. The expansive second floor includes a luxurious primary suite with fireplace and beautifully updated spa-like bath. Three additional bedrooms and two full baths provide generous accommodations for family and guests. Also on the second floor is a private in-law or nanny suite with its own entrance, kitchen, living room, bedroom, and full bath. The extraordinary lower level is designed for relaxation and entertainment, featuring a custom bar, full bath, private bonus room, and spectacular theater room with oversized screen and upscale lounge atmosphere. Additional highlights include a heated four-car garage, whole-house generator, and option to lease furnished. A rare opportunity to enjoy estate living in one of Northeast Ohio's most sought-after communities, minutes from shopping, dining, private schools, and downtown Cleveland. One to two years

    This property is not currently displayed as for sale or rent on Zillow. This may be different from what's on other websites or public sources.
    Zillow last checked:

    Listing updated:

    Source: Zillow Rentals

    Facts & features

    Interior

    Bedrooms & bathrooms
    • Bedrooms: 5
    • Bathrooms: 5
    • Full bathrooms: 5
    Heating
    • Central, Forced Air
    Cooling
    • Air Conditioner, Central Air
    Appliances
    • Included: Dishwasher, Freezer, Microwave Oven, Oven, Refrigerator
    • Laundry: In Unit
    Features
    • Flooring: Carpet, Hardwood, Tile
    • Furnished: Yes
    Interior area
    • Total interior livable area: 8,000 sqft

    Property

    Parking
    • Parking features: Attached, Garage
    • Has attached garage: Yes
    • Details: Contact manager
    Features
    • Patio & porch: Patio
    • Exterior features: Fire Pit, Outdoor Grill
    • Has private pool: Yes
    • Pool features: Pool
    Details
    • Additional structures: Garage(s), Pool House, Shed(s)
    • Parcel number: 91112018

    Construction

    Type & style
    • Home type: SingleFamily
    • Property subtype: Single Family Residence

    Community & HOA

    Community
    • Features: Pool
    • Deposit fee: $11,000
    HOA
    • Amenities included: Pond Year Round, Pool
    Location
    • Region: Moreland Hills

    Financial & listing details

    • Price per square foot: $209/sqft
    • Tax assessed value: $1,200,000
    • Annual tax amount: $23,056
    • Date on market: 5/15/2026
    • Lease term: 1 Year

    Price history

    DateEventPrice
    8/8/2026Listing removed$9,995$1/sqft
    Source: Zillow Rentals Report a problem
    8/1/2026Price change$9,995+11.1%$1/sqft
    Source: Zillow Rentals Report a problem
    7/11/2026Price change$8,995-10%$1/sqft
    Source: Zillow Rentals Report a problem
    6/12/2026Price change$9,995-9.1%$1/sqft
    Source: Zillow Rentals Report a problem
    5/15/2026Listed for rent$11,000$1/sqft
    Source: Zillow Rentals Report a problem
    6/17/2019Sold$1,071,300-2.2%$134/sqft
    Source: MLS Now #4087254 Report a problem
    4/24/2019Pending sale$1,095,000$137/sqft
    Source: Howard Hanna - Pepper Pike #4087254 Report a problem
    4/17/2019Listed for sale$1,095,000+12.9%$137/sqft
    Source: Howard Hanna #4087254 Report a problem
    2/28/2014Sold$970,000-11.4%$121/sqft
    Source: MLS Now #3427334 Report a problem
    7/18/2013Listed for sale$1,095,000$137/sqft
    Source: Howard Hanna - Pepper Pike Eton #3427334 Report a problem

    Public tax history

    YearProperty taxesTax assessment
    2025$23,056 -3.1%$420,000
    2024$23,782 -7.7%$420,000 +8.8%
    2023$25,760 -0.1%$386,090
    2022$25,792 +1%$386,090
    2021$25,528 -2.9%$386,090 +4%
    2020$26,302 +1.2%$371,250 +0%
    2019$25,995 +6.9%$371,240 +6.6%
    2018$24,318 +4.9%$348,110 +5.3%
    2017$23,183 +0.3%$330,510
    2016$23,105 $330,510
    2015$23,105 +6.7%$330,510 +7%
    2014$21,645 +1.6%$308,880
    2013$21,296 +2.7%$308,880
    2012$20,746 -1.7%$308,880 +1.4%
    2011$21,108 +969.8%$304,500
    2010$1,973 -89.9%$304,500
    2009$19,564 +3.4%$304,500 0%
    2008$18,924 -0.7%$304,510 -3.2%
    2007$19,060 +0%$314,450
    2006$19,056 +0.3%$314,450 +5.7%
    2005$19,006 -5.7%$297,500 -7.7%
    2004$20,148 +17.7%$322,280
    2003$17,114 -5.1%$322,280 -3.1%
    2002$18,033 -48.3%$332,500
    2001$34,913 +25%$332,500 +25%
    2000$27,930 $266,000
    Find assessor info on the county website

    Neighborhood: 44022

    Nearby schools

    GreatSchools rating
    Get a cash offer in 3 minutes
    Find out how much your home could sell for in as little as 3 minutes with a no-obligation cash offer.
    Estimated market value
    $1,672,800
    Get a cash offer in 3 minutes
    Find out how much your home could sell for in as little as 3 minutes with a no-obligation cash offer.
    Estimated market value
    $1,672,800