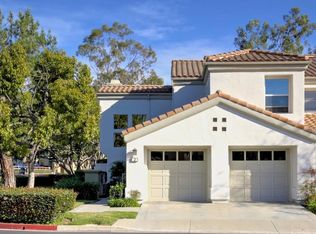
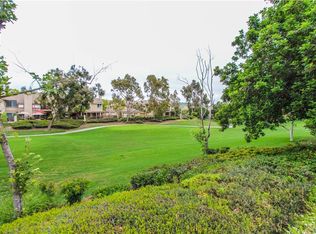
Stunning Upgraded 3 Bedroom Home in the Desirable Alicante Tract! Resort Style Living! Welcome to this gorgeous upgraded home, boasting a dramatic front entry with vaulted ceilings and abundant natural light streaming through numerous windows and a skylight. The beautiful living room features a fireplace, skylight, plenty of windows, and an adjoining formal dining room, perfect for entertaining guests. The open and bright kitchen is equipped with stunning white cabinets, quartz countertops, a five-burner gas range, stainless steel appliances, dual ovens, and a view of the backyard. Adjacent to the kitchen is a cozy family room offering a relaxed atmosphere for everyday living. Conveniently located downstairs is a powder room and a laundry room with cabinets. Upstairs, discover the exquisite primary bedroom complete with a walk-in closet and a vaulted ceiling. The remodeled primary bathroom features a dual vanity with quartz countertops, a separate stall shower, and a luxurious bath, providing a tranquil retreat after a long day. There are two additional bedrooms located upstairs and a remodeled guest bathroom. Step outside to the entertainer's backyard, where you can relax and enjoy the view of the lush landscaping and the association pool and spa. There is a two-car attached garage with direct access. The home has been repiped with PEX. Residents of Alicante enjoy access to the community pool and spa, while also benefiting from the amenities offered by the Rancho Santa Margarita City Association, including the lake, pools, tennis courts, parks, and more. Experience resort-style living at its finest in this remarkable home!
Sold for $1,150,000
Listed by: Keller Williams Realty • Shauna Fogal • Contact: 949-482-3999
Bought with: Versailles Property
Tax assessed value
$1,150,000
30 Calle Del Sur, Rancho Santa Margarita, CA 92688
3beds
2,195sqft
Condominium
Built in 1989
-- sqft lot
$1,296,500 Zestimate®
$524/sqft
$4,887 Estimated rent
Home value
$1,296,500
$1.23M - $1.37M
$4,887/mo
Zestimate® history
Owner options
List your home for rent
$4,887/mo
Rent Zestimate®
Find your next renter with Zillow Rental Manager. Plus, with online applications, you can quickly screen prospective tenants – for free.
$4,887/mo
Rent Zestimate®
Refinance and save
$7,766/mo
Est. payment
Refinancing to a lower rate could help reduce your monthly payments and save thousands over the life of the loan.
$7,766/mo
Est. payment
Explore your selling options
Work with a Zillow partner agent
Leverage their expertise and Zillow's premium Showcase listings to get your home seen by more buyers.
Get startedList with your own agent
Get your home in front of millions of buyers by listing it on Zillow.
Learn how to do itSell it yourself
Take full control of how buyers see your home on Zillow by listing For Sale by Owner (FSBO).
List your homeWhat's special
Zillow last checked:
Listing updated:
Listed by:
Shauna Fogal DRE #01326795 949-370-8303,
Keller Williams Realty
Bought with:
Nina Hanna, DRE #01926305
Versailles Property
Source: CRMLS,MLS#: OC24157184 Originating MLS: California Regional MLS
Originating MLS: California Regional MLSFacts & features
Interior
Bedrooms & bathrooms
- Bedrooms: 3
- Bathrooms: 3
- Full bathrooms: 2
- 1/2 bathrooms: 1
- Main level bathrooms: 1
Rooms
- Room types: Bedroom, Family Room, Kitchen, Laundry, Living Room, Primary Bathroom, Primary Bedroom, Other, Dining Room
Bedroom
- Features: All Bedrooms Up
Bathroom
- Features: Bathtub, Dual Sinks, Quartz Counters, Remodeled, Separate Shower, Tub Shower, Upgraded, Walk-In Shower
Kitchen
- Features: Kitchen/Family Room Combo, Quartz Counters
Other
- Features: Walk-In Closet(s)
Heating
- Forced Air
Cooling
- Central Air
Appliances
- Included: Built-In Range, Double Oven, Dishwasher, Gas Cooktop, Disposal, Range Hood
- Laundry: Laundry Room
Features
- Breakfast Bar, Cathedral Ceiling(s), Separate/Formal Dining Room, Open Floorplan, Quartz Counters, Recessed Lighting, All Bedrooms Up, Walk-In Closet(s)
- Flooring: Carpet, Stone, Tile
- Doors: Sliding Doors
- Windows: Bay Window(s), Screens, Skylight(s)
- Has fireplace: Yes
- Fireplace features: Living Room
- Common walls with other units/homes: 2+ Common Walls
Interior area
- Total interior livable area: 2,195 sqft
Property
Parking
- Total spaces: 4
- Parking features: Concrete, Direct Access, Driveway, Garage
- Attached garage spaces: 2
- Uncovered spaces: 2
Accessibility
- Accessibility features: None
Features
- Levels: Two
- Stories: 2
- Entry location: Ground Level
- Patio & porch: Concrete
- Pool features: Association
- Has spa: Yes
- Spa features: Association
- Fencing: Block,Wrought Iron
- Has view: Yes
- View description: Park/Greenbelt, Pool
Lot
- Features: Landscaped
Details
- Parcel number: 93883555
- Special conditions: Standard
Construction
Type & style
- Home type: Condo
- Architectural style: Mediterranean
- Property subtype: Condominium
- Attached to another structure: Yes
Materials
- Stucco
- Foundation: Slab
- Roof: Tile
Condition
- Turnkey
- New construction: No
- Year built: 1989
Details
- Builder model: Plan 4
Utilities & green energy
- Sewer: Public Sewer
- Water: Public
- Utilities for property: Electricity Connected, Natural Gas Connected, Sewer Connected, Water Connected
Community & HOA
Community
- Features: Gutter(s), Street Lights, Sidewalks
- Security: Carbon Monoxide Detector(s), Smoke Detector(s)
- Subdivision: Alicante (Ali)
HOA
- Has HOA: Yes
- Amenities included: Pool, Spa/Hot Tub
- HOA fee: $440 monthly
- HOA name: Alicante
- HOA phone: 800-428-5588
- Second HOA fee: $81 monthly
- Second HOA name: Samlarc
- Second HOA phone: 800-428-5588
Location
- Region: Rancho Santa Margarita
Financial & listing details
- Price per square foot: $524/sqft
- Tax assessed value: $1,150,000
- Annual tax amount: $11,817
- Date on market: 7/31/2024
- Cumulative days on market: 14 days
- Listing terms: Cash,Cash to New Loan
- Road surface type: Paved
Price history
| Date | Event | Price |
|---|---|---|
| 10/8/2025 | Listing removed | $5,150$2/sqft |
Source: CRMLS #OC25199859 Report a problem | ||
| 9/11/2025 | Price change | $5,150-1.9%$2/sqft |
Source: CRMLS #OC25199859 Report a problem | ||
| 9/5/2025 | Listed for rent | $5,250+64.1%$2/sqft |
Source: CRMLS #OC25199859 Report a problem | ||
| 9/16/2024 | Sold | $1,150,000-4.1%$524/sqft |
Source:  CRMLS #OC24157184 Report a problem CRMLS #OC24157184 Report a problem | ||
| 8/29/2024 | Pending sale | $1,199,000$546/sqft |
Source: CRMLS #OC24157184 Report a problem | ||
| 8/16/2024 | Contingent | $1,199,000$546/sqft |
Source: CRMLS #OC24157184 Report a problem | ||
| 8/1/2024 | Listed for sale | $1,199,000+70.1%$546/sqft |
Source: CRMLS #OC24157184 Report a problem | ||
| 6/29/2020 | Sold | $705,000+41%$321/sqft |
Source: Public Record Report a problem | ||
| 4/5/2019 | Listing removed | $3,200$1/sqft |
Source: Surterre Properties #OC19029382 Report a problem | ||
| 2/9/2019 | Listed for rent | $3,200$1/sqft |
Source: Surterre Properties Inc #OC19029382 Report a problem | ||
| 8/17/2017 | Listing removed | $3,200$1/sqft |
Source: Surterre Properties Inc #OC17169797 Report a problem | ||
| 8/1/2017 | Listed for rent | $3,200$1/sqft |
Source: Surterre Properties Inc #OC17169797 Report a problem | ||
| 4/18/2011 | Listing removed | $499,900$228/sqft |
Source: Prudential California Realty #S650153 Report a problem | ||
| 4/8/2011 | Price change | $499,900-6.6%$228/sqft |
Source: Prudential California Realty #S650153 Report a problem | ||
| 3/4/2011 | Listed for sale | $535,000+15.1%$244/sqft |
Source: Prudential California Realty #S650153 Report a problem | ||
| 10/20/2009 | Sold | $465,000$212/sqft |
Source: Public Record Report a problem | ||
Public tax history
| Year | Property taxes | Tax assessment |
|---|---|---|
| 2025 | $11,817 +116% | $1,150,000 +112% |
| 2024 | $5,470 +2.3% | $542,485 +2% |
| 2023 | $5,348 +1.9% | $531,849 +2% |
| 2022 | $5,246 +11.4% | $521,421 +2% |
| 2021 | $4,708 -14.9% | $511,198 -6.9% |
| 2020 | $5,531 | $548,833 +2% |
| 2019 | $5,531 -7.8% | $538,072 +2% |
| 2018 | $6,001 +1% | $527,522 +2% |
| 2017 | $5,939 | $517,179 +2% |
| 2016 | $5,939 -4.5% | $507,039 +1.5% |
| 2015 | $6,221 +2.3% | $499,423 +2% |
| 2014 | $6,084 | $489,640 +4.5% |
| 2013 | -- | $468,501 |
| 2012 | -- | $468,501 |
| 2011 | -- | $468,501 +0.8% |
| 2010 | -- | $465,000 +47.7% |
| 2009 | -- | $314,848 +2% |
| 2008 | -- | $308,675 +2% |
| 2007 | -- | $302,623 +2% |
| 2006 | -- | $296,690 +2% |
| 2005 | -- | $290,873 +2% |
| 2004 | -- | $285,170 +1.9% |
| 2003 | -- | $279,944 +2% |
| 2002 | -- | $274,455 +2% |
| 2001 | $4,518 +0.7% | $269,074 +2% |
| 2000 | $4,484 | $263,799 |
Find assessor info on the county website
Neighborhood: 92688
Nearby homes
- $1,093,8002 bd3 ba1.9k sqft2 Calle Del Norte, Rancho Santa Margarita, CA 92688Off Market
- $1,013,4002 bd2 ba1.6k sqft6 Calle Del Norte, Rancho Santa Margarita, CA 92688Off Market
- $823,9002 bd2 ba1.4k sqft8 Calle Del Norte, Rancho Santa Margarita, CA 92688Off Market
- $1,217,7003 bd3 ba2.1k sqft12 Calle Del Norte, Rancho Santa Margarita, CA 92688Off Market
- $1,128,7002 bd3 ba1.9k sqft14 Calle Del Norte, Rancho Santa Margarita, CA 92688Off Market
- $1,119,1003 bd2 ba2.1k sqft15 Calle Del Norte, Rancho Santa Margarita, CA 92688Off Market
- $851,1002 bd2 ba1.5k sqft11 Calle Del Norte, Rancho Santa Margarita, CA 92688Off Market
- $925,1002 bd2 ba1.6k sqft9 Calle Del Norte, Rancho Santa Margarita, CA 92688Off Market
Nearby schools
GreatSchools rating
- 9/10Arroyo Vista Elementary SchoolGrades: K-5Distance: 0.3 mi
- 10/10Arroyo Vista Middle SchoolGrades: 6-8Distance: 0.3 mi
- 9/10Tesoro High SchoolGrades: 9-12Distance: 2.6 mi
Get a cash offer in 3 minutes
Find out how much your home could sell for in as little as 3 minutes with a no-obligation cash offer.
Estimated market value
$1,296,500
Get a cash offer in 3 minutes
Find out how much your home could sell for in as little as 3 minutes with a no-obligation cash offer.
Estimated market value
$1,296,500
- California
- Orange County
- Rancho Santa Margarita
- 92688
- 30 Calle Del Sur
Nearby cities
Nearby neighborhoods
Nearby zip codes
Other Rancho Santa Margarita Topics
- Apartments for Rent in 92688
- Houses for Sale in 92688
- Houses for Rent in 92688
- 92688 Real Estate
- Rancho Santa Margarita Condos
- Houses for Sale in Rancho Santa Margarita
- Newest Listings in Rancho Santa Margarita
- Rancho Santa Margarita Home Values
- Rancho Santa Margarita Real Estate Agents
- Rancho Santa Margarita Refinance
- Rancho Santa Margarita Mortgage Rates
