Amazing Opportunity! This Raised Ranch on 1.1-acre lot—perfect for Buyers looking to build equity. Nearby to Rte 3, Myles Standish State Forest, airport, schools, Plymouth w/ waterfront dining & beaches. One family has owned this 4 bed, 2 bath home. Curved driveway, side lot offers ample off-street parking. Main level features newly painted living room/dining area w/ hardwood floors, bow window, mini split system, updated kitchen - newer appliances, Corian countertops. Full bath, vanity, 2 bedrooms, Main bedroom has slider to private deck. Unfinished second bedroom, bring your ideas. A large composite deck overlooks a fenced backyard - good for entertaining. Lower Level offers opportunities for a flexible living space, multi-generational or perhaps ADU. 2 bedrooms, big closets, full bath, jetted tub, laundry area, NEW water pump 2026, exit to yard. Drop down attic space. Above ground pool not used by owner. House has many upgrades & welcomes your new vision. Sold AS IS. Title V Passed!
Sold for $545,000
$545,000
30 Canterbury Dr, Carver, MA 02330
4beds
1,472sqft
Single Family Residence
Built in 1972
1.1 Acres Lot
$545,200 Zestimate®
$370/sqft
$3,750 Estimated rent
Home value
$545,200
$507,000 - $583,000
$3,750/mo
Zestimate® history
Owner options
List your home for rent
$3,750/mo
Rent Zestimate®
Find your next renter with Zillow Rental Manager. Plus, with online applications, you can quickly screen prospective tenants – for free.
$3,750/mo
Rent Zestimate®
Refinance and save
$3,482/mo
Est. payment
Refinancing to a lower rate could help reduce your monthly payments and save thousands over the life of the loan.
$3,482/mo
Est. payment
Explore your selling options
Work with a Zillow partner agent
Leverage their expertise and Zillow's premium Showcase listings to get your home seen by more buyers.
Get startedList with your own agent
Get your home in front of millions of buyers by listing it on Zillow.
Learn how to do itSell it yourself
Take full control of how buyers see your home on Zillow by listing For Sale by Owner (FSBO).
List your homeWhat's special
Mini split systemLaundry areaUpdated kitchenHardwood floorsCurved drivewayNewer appliancesDrop down attic space
Zillow last checked:
Listing updated:
Listed by:
Jeanne Rankin 978-836-7322,
Fathom Realty MA 888-455-6040
Bought with:
Dan Gouveia Team
Keller Williams Realty
Source: MLS PIN,MLS#: 73533012
Facts & features
Interior
Bedrooms & bathrooms
- Bedrooms: 4
- Bathrooms: 2
- Full bathrooms: 2
Primary bedroom
- Features: Flooring - Wall to Wall Carpet, Balcony - Exterior, Cable Hookup, Slider
- Level: First
Bedroom 2
- Features: Window(s) - Bay/Bow/Box, Closet - Double
- Level: First
Bedroom 3
- Features: Flooring - Wall to Wall Carpet, Cable Hookup, Wainscoting, Closet - Double
- Level: Basement
Bedroom 4
- Features: Flooring - Wall to Wall Carpet, Closet - Double
- Level: Basement
Bathroom 1
- Features: Bathroom - Full, Bathroom - With Tub & Shower, Closet - Linen, Flooring - Stone/Ceramic Tile
- Level: First
Bathroom 2
- Features: Bathroom - Full, Bathroom - Tiled With Tub & Shower, Closet - Linen, Jacuzzi / Whirlpool Soaking Tub
- Level: Basement
Dining room
- Features: Flooring - Hardwood, Deck - Exterior, Exterior Access, Slider
- Level: Main,First
Kitchen
- Features: Flooring - Hardwood, Countertops - Upgraded, Open Floorplan
- Level: Main,First
Living room
- Features: Flooring - Hardwood, Window(s) - Bay/Bow/Box, Attic Access, Open Floorplan
- Level: Main,First
Heating
- Propane
Cooling
- Wall Unit(s), Ductless
Appliances
- Included: Electric Water Heater, Range, Dishwasher, Microwave, Refrigerator, Washer, Dryer, Water Treatment
- Laundry: Gas Dryer Hookup, Exterior Access, Washer Hookup, In Basement
Features
- Cable Hookup, Bonus Room, Internet Available - Unknown
- Flooring: Plywood, Tile, Carpet, Hardwood, Flooring - Wall to Wall Carpet
- Basement: Full,Walk-Out Access
- Has fireplace: No
Interior area
- Total structure area: 1,472
- Total interior livable area: 1,472 sqft
- Finished area above ground: 944
- Finished area below ground: 528
Property
Parking
- Total spaces: 12
- Parking features: Off Street, Paved
- Uncovered spaces: 12
Features
- Patio & porch: Deck - Composite
- Exterior features: Deck - Composite, Pool - Above Ground, Rain Gutters, Storage, Sprinkler System, Fenced Yard
- Has private pool: Yes
- Pool features: Above Ground
- Fencing: Fenced
Lot
- Size: 1.1 Acres
- Features: Level
Details
- Parcel number: 992769
- Zoning: RA
Construction
Type & style
- Home type: SingleFamily
- Architectural style: Raised Ranch
- Property subtype: Single Family Residence
Materials
- Frame
- Foundation: Concrete Perimeter
- Roof: Shingle
Condition
- Year built: 1972
Utilities & green energy
- Sewer: Private Sewer
- Water: Private
- Utilities for property: for Gas Range, for Gas Dryer, Washer Hookup
Community & HOA
Community
- Features: Shopping, Park, Walk/Jog Trails, Golf, Medical Facility, Bike Path, Conservation Area, Highway Access, Public School
HOA
- Has HOA: No
Location
- Region: Carver
Financial & listing details
- Price per square foot: $370/sqft
- Tax assessed value: $462,600
- Annual tax amount: $6,072
- Date on market: 7/4/2026
Price history
| Date | Event | Price |
|---|---|---|
| 7/23/2026 | Sold | $545,000+3.8%$370/sqft |
Source: MLS PIN #73533012 Report a problem | ||
| 6/29/2026 | Pending sale | $525,000$357/sqft |
Source: MLS PIN #73533012 Report a problem | ||
| 6/17/2026 | Contingent | $525,000$357/sqft |
Source: MLS PIN #73533012 Report a problem | ||
| 6/10/2026 | Listed for sale | $525,000$357/sqft |
Source: MLS PIN #73533012 Report a problem | ||
Public tax history
| Year | Property taxes | Tax assessment |
|---|---|---|
| 2025 | $6,072 +1.1% | $437,800 +3.3% |
| 2024 | $6,004 +3.5% | $423,700 +6.6% |
| 2023 | $5,801 +6.2% | $397,600 +16.3% |
| 2022 | $5,462 +1.2% | $341,800 +7.3% |
| 2021 | $5,395 +5.1% | $318,500 +6.6% |
| 2020 | $5,135 +3.7% | $298,700 +2.8% |
| 2019 | $4,953 +3.6% | $290,500 +7.1% |
| 2018 | $4,781 +4.4% | $271,200 +4.8% |
| 2017 | $4,578 +12.4% | $258,800 +8.2% |
| 2016 | $4,072 | $239,100 |
Find assessor info on the county website
Neighborhood: 02330
Nearby homes
- $539,1003 bd1 ba1.3k sqft61 S Meadow Rd, Carver, MA 02330Off Market
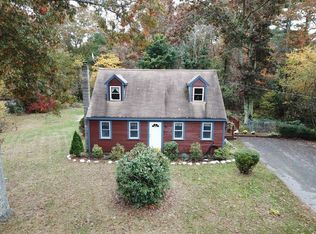
- $552,1003 bd1 ba1k sqft24 Canterbury Dr, Carver, MA 02330Off Market
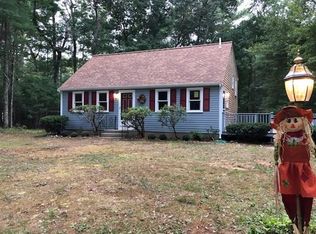
- $547,1003 bd1 ba1k sqft63 S Meadow Rd, Carver, MA 02330Off Market
- $473,9003 bd1 ba864 sqft59 S Meadow Rd, Carver, MA 02330Off Market
- $562,8004 bd2 ba1.4k sqft27 Canterbury Dr, Carver, MA 02330Off Market
- $622,3004 bd2 ba1.8k sqft22 Canterbury Dr, Carver, MA 02330Off Market
- $454,2003 bd1 ba912 sqft57 S Meadow Rd, Carver, MA 02330Off Market
- $557,8003 bd1 ba1k sqft25 Canterbury Dr, Carver, MA 02330Off Market
Nearby schools
GreatSchools rating
- 6/10Carver Elementary SchoolGrades: PK-5Distance: 1.1 mi
- 4/10Carver Middle/High SchoolGrades: 6-12Distance: 0.2 mi
Schools provided by the listing agent
- Elementary: Carver
- Middle: Cmhs
- High: Cmhs
Source: MLS PIN. This data may not be complete. We recommend contacting the local school district to confirm school assignments for this home.
Get a cash offer in 3 minutes
Find out how much your home could sell for in as little as 3 minutes with a no-obligation cash offer.
Estimated market value
$545,200
Get a cash offer in 3 minutes
Find out how much your home could sell for in as little as 3 minutes with a no-obligation cash offer.
Estimated market value
$545,200
- Massachusetts
- Plymouth County
- Carver
- 02330
- 30 Canterbury Dr
Nearby cities
Nearby zip codes
Other Carver Topics
