Skip main navigation
Sold for $560,000
  • $560,000

    30 Cantwell Dr, Middletown, DE 19709

    4beds
    3,342sqft
    Single Family Residence
    Built in 2003
    0.33 Acres Lot
    $-- Zestimate®
    $168/sqft
    $3,407 Estimated rent

    Home value

    Not available

    Estimated sales range

    Not available

    $3,407/mo

    Zestimate® history
    Loading
    Loading...

    Owner options

    List your home for rent

    $3,407/mo

    Rent Zestimate®

    Find your next renter with Zillow Rental Manager. Plus, with online applications, you can quickly screen prospective tenants – for free.

    Learn more

    $3,407/mo

    Rent Zestimate®

    Refinance and save

    $2,985/mo

    Est. payment

    Refinancing to a lower rate could help reduce your monthly payments and save thousands over the life of the loan.

    See today's rates

    $2,985/mo

    Est. payment

    Explore your selling options

    Work with a Zillow partner agent

    Leverage their expertise and Zillow's premium Showcase listings to get your home seen by more buyers.

    Get started

    List with your own agent

    Get your home in front of millions of buyers by listing it on Zillow.

    Learn how to do it

    Sell it yourself

    Take full control of how buyers see your home on Zillow by listing For Sale by Owner (FSBO).

    List your home

    What's special

    Tons of natural lightDining roomThree additional bedroomsSoaking tubFull hall bathroomTwo walk-in closetsWalk-in shower
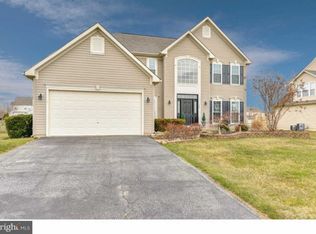
    Welcome to 30 Cantwell Drive in the sought after community of Cantwell Ridge. You are invited in by a two-story foyer with high ceilings and tons of natural light. Just off the entry there is a home office to the left, with glass doors, perfect for a private meeting or working from home. To the right of the entry is a dining room. As you continue down the hall you will find a generously sized powder room. The kitchen is open concept, overlooking the family room, which has a fireplace, so you don't miss out on the action when you have guests over. There is a large sunroom lined with floor to ceiling windows that overlooks the backyard. On the second floor you will find a huge owner's suite with a private sitting room, two walk-in closets that will not disappoint! And wait, the owner's bathroom is a retreat, with two vanities, a walk-in shower, and the soaking tub is a dream! Down the hall is three additional bedrooms and one full hall bathroom. There is a full basement, unfinished, waiting for your ideas to come to life. This home is in the Award-Winning school district of Appoquinimink School District.

    Zillow last checked:

    Listing updated:

    Listed by:

    Shakima Thimba 302-897-0868,

    Patterson-Schwartz-Middletown

    Bought with:

    Katiejo Shank, RS-0037481

    RE/MAX Evolved

    Source: Bright MLS,MLS#: DENC2096660MLS Logo

    Facts & features

    Interior

    Bedrooms & bathrooms
    • Bedrooms: 4
    • Bathrooms: 3
    • Full bathrooms: 2
    • 1/2 bathrooms: 1
    Basement
    • Area: 0
    Heating
    • Forced Air, Natural Gas
    Cooling
    • Central Air, Electric
    Appliances
    • Included: Cooktop, Disposal, Double Oven, Oven, Gas Water Heater
    • Laundry: Main Level
    Features
    • Bathroom - Stall Shower, Butlers Pantry, Ceiling Fan(s), Eat-in Kitchen, Kitchen Island, 9'+ Ceilings
    • Flooring: Carpet, Vinyl, Wood
    • Windows: Bay/Bow
    • Basement: Full,Unfinished
    • Number of fireplaces: 1
    Interior area
    • Total structure area: 3,342
    • Total interior livable area: 3,342 sqft
    • Finished area above ground: 3,342
    • Finished area below ground: 0

    Property

    Parking
    • Total spaces: 2
    • Parking features: Garage Faces Front, Attached
    • Attached garage spaces: 2
    Accessibility
    • Accessibility features: None
    Features
    • Levels: Two
    • Stories: 2
    • Exterior features: Sidewalks, Street Lights
    • Pool features: None
    Lot
    • Size: 0.33 Acres
    • Dimensions: 79 x 190
    • Features: Level
    Details
    • Additional structures: Above Grade, Below Grade
    • Parcel number: 14008.10295
    • Zoning: NC21
    • Special conditions: Standard

    Construction

    Type & style
    • Home type: SingleFamily
    • Architectural style: Colonial
    • Property subtype: Single Family Residence
    Materials
    • Aluminum Siding, Brick, Vinyl Siding
    • Foundation: Concrete Perimeter
    • Roof: Pitched,Shingle
    Condition
    • Good
    • New construction: No
    • Year built: 2003
    Details
    • Builder name: RYAN

    Utilities & green energy

    • Sewer: Public Sewer
    • Water: Public
    • Utilities for property: Cable Connected

    Community & HOA

    Community
    • Security: Security System
    • Subdivision: Cantwell Ridge
    HOA
    • Has HOA: Yes
    • HOA fee: $300 annually
    • HOA name: CANTWELL RIDGE MAINTENANCE CORP
    Location
    • Region: Middletown

    Financial & listing details

    • Price per square foot: $168/sqft
    • Tax assessed value: $556,700
    • Annual tax amount: $4,861
    • Date on market: 2/3/2026
    • Listing agreement: Exclusive Right To Sell
    • Ownership: Fee Simple

    Price history

    DateEventPrice
    3/20/2026Sold$560,000-4.3%$168/sqft
    Source: Bright MLS #DENC2096660 Report a problem
    2/10/2026Pending sale$585,000$175/sqft
    Source: Patterson Schwartz #DENC2096660 Report a problem
    10/9/2025Price change$585,000-3.3%$175/sqft
    Source: Bright MLS #DENC2088128 Report a problem
    10/3/2025Listed for sale$605,000+2100%$181/sqft
    Source: Bright MLS #DENC2088128 Report a problem
    3/13/2012Sold$27,500-93.8%$8/sqft
    Source: Public Record Report a problem
    1/4/2007Sold$445,000$133/sqft
    Source: Public Record Report a problem

    Public tax history

    YearProperty taxesTax assessment
    2025-- $556,700 +374.6%
    2024$5,076 +16.6%$117,300
    2023$4,354 -0.3%$117,300
    2022$4,366 +1.2%$117,300
    2021$4,312 +1.1%$117,300
    2020$4,264 +7.7%$117,300
    2019$3,961 +7.7%$117,300
    2017$3,677 +9.9%$117,300
    2016$3,347 $117,300
    2015$3,347 +2.7%$117,300
    2014$3,259 $117,300
    2013-- $117,300
    2012-- $117,300
    2011-- $117,300
    2010-- $117,300
    2009-- $117,300
    2008-- $117,300
    2007-- $117,300
    2006-- $117,300
    2005-- $117,300
    2004-- $117,300 +2450%
    2003-- $4,600
    2002-- $4,600
    2001-- $4,600
    Find assessor info on the county website

    Neighborhood: 19709

    Nearby schools

    GreatSchools rating
    Schools provided by the listing agent
    • Elementary: Old State
    • Middle: Cantwell Bridge
    • High: Odessa
    • District: Appoquinimink

    Source: Bright MLS. This data may not be complete. We recommend contacting the local school district to confirm school assignments for this home.

    Get pre-qualified for a loan
    At Zillow Home Loans, we can pre-qualify you in as little as 5 minutes with no impact to your credit score.

    An equal housing lender. NMLS #10287.