Skip main navigation
Closed
  • Listed by: BHHS Vermont Realty Group/S Burlington • Robbi Handy Holmes
    Bought with: KW Vermont
    $489,000

    30 Canyon Estates Drive, Colchester, VT 05446

    3beds
    1,788sqft
    Ranch
    Built in 1968
    0.45 Acres Lot
    $503,000 Zestimate®
    $273/sqft
    $3,659 Estimated rent

    Home value

    $503,000

    $458,000 - $553,000

    $3,659/mo

    Zestimate® history
    Loading
    Loading...

    Owner options

    List your home for rent

    $3,659/mo

    Rent Zestimate®

    Find your next renter with Zillow Rental Manager. Plus, with online applications, you can quickly screen prospective tenants – for free.

    Learn more

    $3,659/mo

    Rent Zestimate®

    Refinance and save

    $2,630/mo

    Est. payment

    Refinancing to a lower rate could help reduce your monthly payments and save thousands over the life of the loan.

    See today's rates

    $2,630/mo

    Est. payment

    Explore your selling options

    Work with a Zillow partner agent

    Leverage their expertise and Zillow's premium Showcase listings to get your home seen by more buyers.

    Get started

    List with your own agent

    Get your home in front of millions of buyers by listing it on Zillow.

    Learn how to do it

    Sell it yourself

    Take full control of how buyers see your home on Zillow by listing For Sale by Owner (FSBO).

    List your home

    What's special

    Private oasisHardwood floorsStone-stamped patioExpansive backyardFlexible spaceFinished lower levelLarge closets
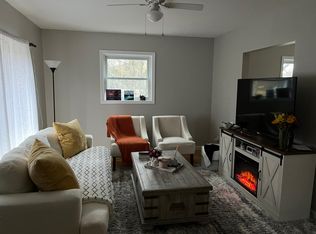
    Incredible Location, Private Yard & Move-In Ready Charm! Nestled in the Colchester Village, this meticulously maintained home offers the perfect blend of comfort, updates, and location. Set on a beautifully landscaped lot, the expansive backyard is a private oasis—fully fenced and lined with lush greenery. Enjoy outdoor living on the stone-stamped patio, perfect for relaxing or entertaining. Inside, the light-filled living room features luxury vinyl plank flooring and a large picture window. The eat-in kitchen is both functional and stylish, offering Corian countertops, a pantry, and direct access to the backyard. Hardwood floors run throughout the three bedrooms, each with large closets and easy access to a full bathroom. The attached garage leads into a practical mudroom/drop zone, and the finished lower level includes an egress window and flexible space currently used as a home daycare—ideal also for a media room, home gym, or office. With a newer furnace, updated septic, kitchen improvements, fresh paint, and more, all that’s left to do is move in. Conveniently located just minutes from Essex, I-89, UVM, and Lake Champlain—this is a must-see home in a highly desirable neighborhood. Open House Sunday 6/22 from 11am-1pm.

    Zillow last checked:

    Listing updated:

    Listed by:

    Robbi Handy Holmes,

    BHHS Vermont Realty Group/S Burlington 802-658-5555

    Bought with:

    Stephanie Douglas

    KW Vermont

    Source: PrimeMLS,MLS#: 5044111MLS Logo

    Facts & features

    Interior

    Bedrooms & bathrooms
    • Bedrooms: 3
    • Bathrooms: 2
    • Full bathrooms: 1
    • 1/2 bathrooms: 1
    Heating
    • Natural Gas, Baseboard, Mini Split
    Cooling
    • Mini Split
    Appliances
    • Included: Dishwasher, Dryer, Microwave, Gas Range, Refrigerator, Washer, Exhaust Fan
    • Laundry: In Basement
    Features
    • Dining Area, Natural Light
    • Flooring: Carpet, Ceramic Tile, Hardwood, Vinyl Plank
    • Windows: Blinds
    • Basement: Full,Partially Finished,Interior Stairs,Storage Space,Interior Entry
    • Has fireplace: Yes
    • Fireplace features: Wood Burning
    Interior area
    • Total structure area: 2,048
    • Total interior livable area: 1,788 sqft
    • Finished area above ground: 1,008
    • Finished area below ground: 780

    Property

    Parking
    • Total spaces: 1
    • Parking features: Paved, Driveway, Garage, Attached
    • Garage spaces: 1
    • Has uncovered spaces: Yes
    Features
    • Levels: One
    • Stories: 1
    • Patio & porch: Patio
    • Exterior features: Garden, Natural Shade, Shed
    • Fencing: Full
    • Frontage length: Road frontage: 100
    Lot
    • Size: 0.45 Acres
    • Features: Landscaped, Subdivided, Neighborhood
    Details
    • Parcel number: 15304820627
    • Zoning description: Residential

    Construction

    Type & style
    • Home type: SingleFamily
    • Architectural style: Ranch
    • Property subtype: Ranch
    Materials
    • Wood Frame, Vinyl Exterior
    • Foundation: Concrete
    • Roof: Asphalt Shingle
    Condition
    • New construction: No
    • Year built: 1968

    Utilities & green energy

    • Electric: Circuit Breakers
    • Sewer: 1500+ Gallon, Leach Field, On-Site Septic Exists, Private Sewer
    • Utilities for property: Cable at Site, Gas On-Site

    Community & HOA

    Community
    • Security: Carbon Monoxide Detector(s), HW/Batt Smoke Detector
    Location
    • Region: Colchester

    Financial & listing details

    • Price per square foot: $273/sqft
    • Tax assessed value: $223,400
    • Annual tax amount: $5,492
    • Date on market: 6/2/2025

    Price history

    DateEventPrice
    8/22/2025Sold$489,000-2.2%$273/sqft
    Source: PrimeMLS #5044111 Report a problem
    6/28/2025Contingent$499,900$280/sqft
    Source: PrimeMLS #5044111 Report a problem
    6/18/2025Price change$499,900-4.8%$280/sqft
    Source: PrimeMLS #5044111 Report a problem
    6/2/2025Listed for sale$525,000$294/sqft
    Source: PrimeMLS #5044111 Report a problem

    Public tax history

    YearProperty taxesTax assessment
    2024-- --
    2023-- --
    2022-- --
    2021-- --
    2020-- --
    2019-- --
    2018-- --
    2017$4,774 +61.6%$223,400
    2016$2,955 $223,400 +9900%
    2015$2,955 $2,234
    2014$2,955 $2,234
    2013$2,955 $2,234
    2012-- $2,234
    2011-- $2,234 +38.3%
    2010-- $1,615
    2009-- $1,615
    2008-- $1,615
    2007-- $1,615
    2006-- $1,615
    Find assessor info on the county website

    Neighborhood: 05446

    Nearby schools

    GreatSchools rating
    Schools provided by the listing agent
    • Elementary: Union Memorial Primary School
    • Middle: Colchester Middle School
    • High: Colchester High School
    • District: Colchester School District

    Source: PrimeMLS. This data may not be complete. We recommend contacting the local school district to confirm school assignments for this home.

    Get pre-qualified for a loan
    At Zillow Home Loans, we can pre-qualify you in as little as 5 minutes with no impact to your credit score.

    An equal housing lender. NMLS #10287.

    Sell for more on Zillow
    Get a Zillow Showcase℠ listing at no additional cost and you could sell for .
    $503,000
    2% more
    +$10,060
    With Zillow Showcase(estimated)
    $513,060