**Beachside Luxury Just a Half Block from the Ocean & River – Ormond Beach, FL** Live the ultimate coastal lifestyle in this stunning beachside pool home, located just a half block from both the Atlantic Ocean and the Halifax River. Enjoy easy access to kayaking, fishing, beach days, and unforgettable evening sunsets. Inside, this beautifully designed home features a bright open-concept Living and Dining Room that flows effortlessly into an additional open Kitchen and Family Room, complete with a cozy wood-burning fireplace—perfect for both entertaining and relaxing. The spacious Primary Suite offers a peaceful retreat, with French doors leading to the screened lanai and pool deck. Indulge in the spa-like Ensuite with dual vanities, a soaking tub, and a walk-in shower. Two oversized Guest Bedrooms provide comfort and natural light, while the fully updated Guest Bath features double sinks and a sleek walk-in shower. See the attached Feature/Upgrade List for much more insight. Outdoors, your private oasis awaits. The custom-designed pool is surrounded by a generous pool deck, outdoor shower, and a screened lanai perfect for Florida living. A convenient Pool Bath is located just off the deck. With its unbeatable location and luxurious features, this home is your ticket to everyday beachside bliss in Ormond Beach.
Sold for $715,000
$715,000
30 CAPISTRANO DRIVE, ORMOND BEACH, FL 32176
3beds
2,028sqft
Single Family Residence
Built in 1989
0.27 Acres Lot
$706,500 Zestimate®
$353/sqft
$3,618 Estimated rent
Home value
$706,500
$636,000 - $784,000
$3,618/mo
Zestimate® history
Owner options
List your home for rent
$3,618/mo
Rent Zestimate®
Find your next renter with Zillow Rental Manager. Plus, with online applications, you can quickly screen prospective tenants – for free.
$3,618/mo
Rent Zestimate®
Refinance and save
$4,896/mo
Est. payment
Refinancing to a lower rate could help reduce your monthly payments and save thousands over the life of the loan.
$4,896/mo
Est. payment
Explore your selling options
Work with a Zillow partner agent
Leverage their expertise and Zillow's premium Showcase listings to get your home seen by more buyers.
Get startedList with your own agent
Get your home in front of millions of buyers by listing it on Zillow.
Learn how to do itSell it yourself
Take full control of how buyers see your home on Zillow by listing For Sale by Owner (FSBO).
List your homeWhat's special
Oversized guest bedroomsSpacious primary suiteCozy wood-burning fireplaceOutdoor showerStunning beachside pool home
Zillow last checked:
Listing updated:
Listed by:
Frank McManus 386-414-9050,
BETTER HOMES AND GARDENS REAL ESTATE MANN GLOBAL P 407-774-9858
Bought with:
Non-Member Agent
STELLAR NON-MEMBER OFFICE
Source: Stellar MLS,MLS#: O6303034 Originating MLS: Orlando Regional
Originating MLS: Orlando Regional
Facts & features
Interior
Bedrooms & bathrooms
- Bedrooms: 3
- Bathrooms: 3
- Full bathrooms: 2
- 1/2 bathrooms: 1
Rooms
- Room types: Family Room, Utility Room
Primary bedroom
- Features: Ceiling Fan(s), En Suite Bathroom, Walk-In Closet(s)
- Level: First
- Area: 224 Square Feet
- Dimensions: 14x16
Bedroom 1
- Features: Ceiling Fan(s), Built-in Closet
- Level: First
- Area: 169 Square Feet
- Dimensions: 13x13
Bedroom 2
- Features: Ceiling Fan(s), Built-in Closet
- Level: First
- Area: 169 Square Feet
- Dimensions: 13x13
Primary bathroom
- Features: Bidet, Dual Sinks, Exhaust Fan, Granite Counters, Tub with Separate Shower Stall, Water Closet/Priv Toilet, Window/Skylight in Bath, Walk-In Closet(s)
- Level: First
- Area: 144 Square Feet
- Dimensions: 9x16
Bathroom 1
- Features: Dual Sinks, Exhaust Fan, Granite Counters, Shower No Tub, Window/Skylight in Bath, Linen Closet
- Level: First
- Area: 60 Square Feet
- Dimensions: 5x12
Bathroom 2
- Features: Exhaust Fan, Granite Counters, Single Vanity, Window/Skylight in Bath
- Level: First
- Area: 36 Square Feet
- Dimensions: 6x6
Balcony porch lanai
- Features: Ceiling Fan(s)
- Level: First
- Area: 260 Square Feet
- Dimensions: 10x26
Dining room
- Level: First
- Area: 169 Square Feet
- Dimensions: 13x13
Family room
- Features: Built-In Shelving, Ceiling Fan(s), Storage Closet
- Level: First
- Area: 192 Square Feet
- Dimensions: 12x16
Kitchen
- Features: Breakfast Bar, Ceiling Fan(s), Pantry, Granite Counters, Storage Closet
- Level: First
- Area: 264 Square Feet
- Dimensions: 11x24
Laundry
- Level: First
- Area: 35 Square Feet
- Dimensions: 5x7
Living room
- Features: Ceiling Fan(s), Coat Closet
- Level: First
- Area: 221 Square Feet
- Dimensions: 13x17
Heating
- Central, Electric
Cooling
- Central Air
Appliances
- Included: Dishwasher, Disposal, Dryer, Electric Water Heater, Microwave, Range, Refrigerator, Washer, Water Purifier, Water Softener
- Laundry: Inside, Laundry Room
Features
- Built-in Features, Ceiling Fan(s), Eating Space In Kitchen, Kitchen/Family Room Combo, Living Room/Dining Room Combo, Open Floorplan, Primary Bedroom Main Floor, Split Bedroom, Stone Counters, Thermostat, Walk-In Closet(s)
- Flooring: Porcelain Tile
- Doors: French Doors, Outdoor Shower
- Windows: Blinds, Window Treatments, Skylight(s)
- Has fireplace: Yes
- Fireplace features: Family Room, Wood Burning
Interior area
- Total structure area: 2,930
- Total interior livable area: 2,028 sqft
Property
Parking
- Total spaces: 2
- Parking features: Garage - Attached
- Attached garage spaces: 2
- Details: Garage Dimensions: 24x25
Features
- Levels: One
- Stories: 1
- Patio & porch: Covered, Front Porch, Patio, Porch, Rear Porch, Screened
- Exterior features: Garden, Irrigation System, Lighting, Outdoor Shower, Private Mailbox, Rain Barrel/Cistern(s), Rain Gutters, Storage
- Has private pool: Yes
- Pool features: Gunite, In Ground, Lighting, Outside Bath Access, Pool Sweep, Screen Enclosure
- Fencing: Vinyl
- Has view: Yes
- View description: Garden, Pool
Lot
- Size: 0.27 Acres
- Dimensions: 106 x 112
- Features: Landscaped, Level, Oversized Lot, Unincorporated
- Residential vegetation: Mature Landscaping
Details
- Additional structures: Shed(s), Storage, Workshop
- Parcel number: 32161300010550
- Zoning: 01R4
- Special conditions: None
Construction
Type & style
- Home type: SingleFamily
- Architectural style: Craftsman
- Property subtype: Single Family Residence
Materials
- Brick
- Foundation: Slab
- Roof: Shingle
Condition
- Completed
- New construction: No
- Year built: 1989
Utilities & green energy
- Sewer: Septic Tank
- Water: Public
- Utilities for property: BB/HS Internet Available, Cable Available, Electricity Connected, Sprinkler Well, Street Lights, Water Connected
Community & HOA
Community
- Security: Security System, Smoke Detector(s)
- Pet fee: $0 monthly
- Subdivision: CAPISTRANO BY SEA
HOA
- Has HOA: No
Location
- Region: Ormond Beach
Financial & listing details
- Price per square foot: $353/sqft
- Tax assessed value: $563,501
- Annual tax amount: $10,011
- Date on market: 4/26/2025
- Cumulative days on market: 5 days
- Listing terms: Cash,Conventional
- Ownership: Fee Simple
- Total actual rent: 0
- Electric utility on property: Yes
- Road surface type: Paved
Price history
| Date | Event | Price |
|---|---|---|
| 5/29/2025 | Sold | $715,000-1.4%$353/sqft |
Source:  Stellar MLS #O6303034 Report a problem Stellar MLS #O6303034 Report a problem | ||
| 5/1/2025 | Pending sale | $725,000$357/sqft |
Source: Stellar MLS #O6303034 Report a problem | ||
| 4/26/2025 | Listed for sale | $725,000+9.8%$357/sqft |
Source: Stellar MLS #O6303034 Report a problem | ||
| 4/25/2023 | Sold | $660,000-2.9%$325/sqft |
Source:  DBAMLS #1105042 Report a problem DBAMLS #1105042 Report a problem | ||
| 3/15/2023 | Pending sale | $679,900$335/sqft |
Source: Stellar MLS #V4928191 Report a problem | ||
| 3/15/2023 | Contingent | $679,900$335/sqft |
Source: DBAMLS #1105042 Report a problem | ||
| 3/14/2023 | Listed for sale | $679,900$335/sqft |
Source: DBAMLS #1105042 Report a problem | ||
| 3/9/2023 | Pending sale | $679,900$335/sqft |
Source: Stellar MLS #V4928191 Report a problem | ||
| 3/9/2023 | Contingent | $679,900$335/sqft |
Source: DBAMLS #1105042 Report a problem | ||
| 1/25/2023 | Listed for sale | $679,900+138.6%$335/sqft |
Source: DBAMLS #1105042 Report a problem | ||
| 3/31/2016 | Sold | $285,000+62.9%$141/sqft |
Source: DBAMLS #1011594 Report a problem | ||
| 7/5/2000 | Sold | $175,000$86/sqft |
Source: Public Record Report a problem | ||
Public tax history
| Year | Property taxes | Tax assessment |
|---|---|---|
| 2025 | $9,371 -6.4% | $563,501 -4.7% |
| 2024 | $10,011 +68.2% | $591,486 +63.3% |
| 2023 | $5,951 +0.4% | $362,246 +3% |
| 2022 | $5,928 | $351,695 +3% |
| 2021 | -- | $341,451 +1.4% |
| 2020 | $6,009 | $336,737 +2.3% |
| 2019 | $6,009 +1% | $329,166 +1.9% |
| 2018 | $5,952 +0.7% | $323,028 +15.9% |
| 2017 | $5,912 -3.7% | $278,606 +49.1% |
| 2016 | $6,139 +79% | $186,848 +0.7% |
| 2015 | $3,430 -2.5% | $185,549 +0.8% |
| 2014 | $3,517 | $184,076 +1.5% |
| 2013 | -- | $181,356 -5.3% |
| 2012 | -- | $191,556 -6.4% |
| 2011 | -- | $204,704 +1.5% |
| 2010 | -- | $201,679 +2.7% |
| 2009 | -- | $196,377 +3.1% |
| 2007 | -- | $190,467 -0.5% |
| 2006 | -- | $191,396 +6.1% |
| 2005 | -- | $180,409 +3% |
| 2004 | -- | $175,154 +1.9% |
| 2003 | -- | $171,888 +2.4% |
| 2002 | -- | $167,859 +1.6% |
| 2001 | -- | $165,216 +26.6% |
| 2000 | -- | $130,484 |
Find assessor info on the county website
Neighborhood: Ormond-by-the-Sea
Nearby homes
- $326,3004 bd2 ba1.1k sqft32 Capistrano Dr, Ormond Beach, FL 32176Off Market

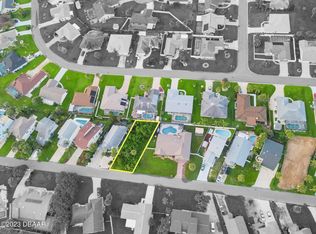
- $170,0006,098.4 Square Feet26 Capistrano Dr, Ormond Beach, FL 32176Sold
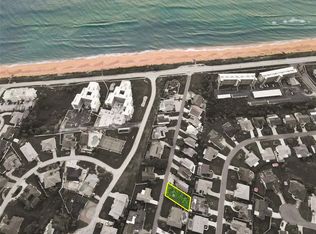
- $170,0005,936 Square Feet26 Capistrano Dr #57, Ormond Beach, FL 32176Sold
- $1,800-- bd-- ba-- sqftCapistrano Ave, Ormond Beach, FL 32174Off Market
- $170,000-- bd-- ba-- sqftCapistrano Dr, Ormond Beach, FL 32176Sold
- $1,800-- bd-- ba-- sqftCapistrano Ave, Ormond Beach, FL 32174Off Market
- $440,0002 bd2 ba1.7k sqft23 Sea Gull Dr, Ormond Beach, FL 32176Off Market
- $--6,098.4 Square Feet0 Capistrano Dr, Ormond Beach, FL 32176Off Market
Nearby schools
GreatSchools rating
- 6/10Beachside Elementary SchoolGrades: PK-5Distance: 6.5 mi
- 5/10Ormond Beach Middle SchoolGrades: 6-8Distance: 4.6 mi
- 7/10Seabreeze High SchoolGrades: 9-12Distance: 8 mi
Get a cash offer in 3 minutes
Find out how much your home could sell for in as little as 3 minutes with a no-obligation cash offer.
Estimated market value
$706,500
Get a cash offer in 3 minutes
Find out how much your home could sell for in as little as 3 minutes with a no-obligation cash offer.
Estimated market value
$706,500
- Florida
- Volusia County
- Ormond Beach
- 32176
- Ormond-by-the-Sea
- 30 CAPISTRANO DRIVE
Nearby cities
Nearby neighborhoods
Nearby zip codes
Other Ormond Beach Topics
