Skip main navigation
Sold for $490,000
  • $490,000

    30 Carmacks Way, Toms River, NJ 08757

    2beds
    1,509sqft
    Single Family Residence
    Built in 1992
    6,098.4 Square Feet Lot
    $503,200 Zestimate®
    $325/sqft
    $2,477 Estimated rent

    Home value

    $503,200

    $448,000 - $564,000

    $2,477/mo

    Zestimate® history
    Loading
    Loading...

    Owner options

    List your home for rent

    $2,477/mo

    Rent Zestimate®

    Find your next renter with Zillow Rental Manager. Plus, with online applications, you can quickly screen prospective tenants – for free.

    Learn more

    $2,477/mo

    Rent Zestimate®

    Refinance and save

    $3,407/mo

    Est. payment

    Refinancing to a lower rate could help reduce your monthly payments and save thousands over the life of the loan.

    See today's rates

    $3,407/mo

    Est. payment

    Explore your selling options

    Work with a Zillow partner agent

    Leverage their expertise and Zillow's premium Showcase listings to get your home seen by more buyers.

    Get started

    List with your own agent

    Get your home in front of millions of buyers by listing it on Zillow.

    Learn how to do it

    Sell it yourself

    Take full control of how buyers see your home on Zillow by listing For Sale by Owner (FSBO).

    List your home

    What's special

    Soaring ceilingsBright dining areaFully updated hall bathroomExpansive walk-in closetRare two-car garageBrand-new quartz center islandUltimate privacy and tranquility
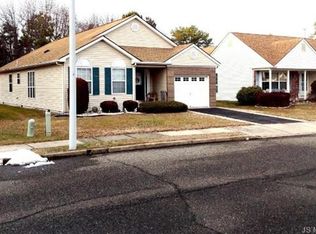
    Location, Privacy, and Modern Comfort! Welcome to 30 Carmacks Way—this meticulously maintained and beautifully renovated Madison model sits on a peaceful street leading to two cul-de-sacs, and backs up to serene woods and a creek for ultimate privacy and tranquility. Located in the heart of Holiday City South, one of Toms River’s most desirable 55+ communities, this 2-bedroom, 2-bathroom home offers 1,509 square feet of thoughtfully upgraded living space, including a rare two-car garage and an expanded sunroom with heat and air conditioning. Recent updates include a 2023 Owens Corning roof, 2021 Central A/C, natural stone siding on front exterior, gutter guards, a new Clopay garage door, double-hung vinyl windows, a new front door, custom plantation shutters, and fresh paint throughout. Step inside to a spacious, light-filled family room with soaring ceilings and luxury vinyl plank flooring throughout. Off the main living area, you’ll find a large hall closet, full laundry room, and access to the garage with overhead storage and attic entry. The beautifully renovated kitchen features granite countertops, stainless steel appliances (only 4 years old), and a brand-new quartz center island with hidden pull-out trash and recycling. Adjacent to the kitchen is a bright dining area with sliding doors leading to your heated and cooled sunroom, perfect for year-round enjoyment. Next to the first bedroom is a fully updated hall bathroom including a floor-to-ceiling tiled shower with tub. The primary bedroom offers an expansive walk-in closet and en-suite full bathroom. Out back, relax on your new 2024 paver patio, the ideal spot for morning coffee or evening tea while enjoying the sounds and views of nature. Low-maintenance living includes lawn care handled by the HOA and access to a vibrant clubhouse with many amenities and community events such as Bingo. Cannot forget the community pool and tennis courts as well! Close to shopping, dining, the Garden State Parkway, and the Jersey Shore’s best beaches—this home truly has it all.

    Zillow last checked:

    Listing updated:

    Listed by:

    Jillian Cerbone 732-330-0734,

    RE/MAX of Long Beach Island

    Bought with:

    David Lazaro, 1970165

    Keller Williams Shore Properties

    Source: Bright MLS,MLS#: NJOC2033290MLS Logo

    Facts & features

    Interior

    Bedrooms & bathrooms
    • Bedrooms: 2
    • Bathrooms: 2
    • Full bathrooms: 2
    • Main level bathrooms: 2
    • Main level bedrooms: 2
    Primary bedroom
    • Level: Main
    • Area: 169 Square Feet
    • Dimensions: 13X13
    Other
    • Level: Main
    • Area: 143 Square Feet
    • Dimensions: 13X11
    Dining room
    • Level: Main
    • Area: 170 Square Feet
    • Dimensions: 17X10
    Family room
    • Level: Main
    • Area: 130 Square Feet
    • Dimensions: 13X10
    Kitchen
    • Level: Main
    • Area: 130 Square Feet
    • Dimensions: 13X10
    Laundry
    • Level: Main
    • Area: 35 Square Feet
    • Dimensions: 07X05
    Living room
    • Level: Main
    • Area: 224 Square Feet
    • Dimensions: 16X14
    Other
    • Level: Main
    • Area: 99 Square Feet
    • Dimensions: 11X09
    Heating
    • Baseboard, Natural Gas
    Cooling
    • Central Air, Natural Gas
    Appliances
    • Included: Cooktop, Oven/Range - Gas, Dishwasher, Refrigerator, Microwave, Gas Water Heater
    • Laundry: Has Laundry, Laundry Room
    Features
    • Attic, Breakfast Area, Primary Bath(s), Walk-In Closet(s), Bathroom - Tub Shower, Bathroom - Walk-In Shower, Ceiling Fan(s), Dining Area, Entry Level Bedroom, Kitchen Island, Pantry, Recessed Lighting, Upgraded Countertops
    • Flooring: Vinyl
    • Doors: Sliding Glass, Storm Door(s)
    • Windows: Double Hung, Green House, Insulated Windows, Window Treatments
    • Has basement: No
    • Has fireplace: No
    Interior area
    • Total structure area: 1,509
    • Total interior livable area: 1,509 sqft
    • Finished area above ground: 1,509

    Property

    Parking
    • Total spaces: 4
    • Parking features: Storage, Garage Door Opener, Inside Entrance, Driveway, Attached
    • Garage spaces: 2
    • Uncovered spaces: 2
    Accessibility
    • Accessibility features: None
    Features
    • Levels: One
    • Stories: 1
    • Patio & porch: Enclosed, Porch, Roof, Screened
    • Exterior features: Lawn Sprinkler
    • Pool features: Community
    • Spa features: Bath
    • Has view: Yes
    • View description: Creek/Stream
    • Has water view: Yes
    • Water view: Creek/Stream
    • Waterfront features: Creek/Stream
    • Body of water: Davenports Creek
    Lot
    • Size: 6,098 sqft
    • Features: Level, Irregular Lot
    Details
    • Additional structures: Above Grade
    • Parcel number: 0600004 28400156
    • Zoning: PRRC
    • Special conditions: Standard

    Construction

    Type & style
    • Home type: SingleFamily
    • Architectural style: Ranch/Rambler
    • Property subtype: Single Family Residence
    Materials
    • Vinyl Siding, Stone
    • Foundation: Crawl Space
    • Roof: Shingle
    Condition
    • Excellent
    • New construction: No
    • Year built: 1992
    • Major remodel year: 2023
    Details
    • Builder model: Madison

    Utilities & green energy

    • Sewer: Public Sewer
    • Water: Public

    Community & neighborhood

    Community
    • Community features: Pool
    Senior living
    • Senior community: Yes
    Location
    • Region: Toms River
    • Subdivision: Holiday City - South
    • Municipality: BERKELEY TWP

    HOA & financial

    HOA
    • Has HOA: Yes
    • HOA fee: $150 quarterly
    • Amenities included: Retirement Community
    • Services included: Maintenance Grounds, Snow Removal, Common Area Maintenance, Pool(s)
    • Association name: HOLIDAY CITY SOUTH

    Other

    Other facts
    • Listing agreement: Exclusive Right To Sell
    • Listing terms: Cash,Conventional
    • Ownership: Fee Simple

    Price history

    DateEventPrice
    6/12/2025Sold$490,000+4.3%$325/sqft
    Source: Bright MLS #NJOC2033290 Report a problem
    4/22/2025Pending sale$470,000$311/sqft
    Source: Bright MLS #NJOC2033290 Report a problem
    4/16/2025Listed for sale$470,000+67.9%$311/sqft
    Source: Bright MLS #NJOC2033290 Report a problem
    10/19/2020Sold$280,000-4.9%$186/sqft
    Source: MoreMLS #22029800 Report a problem
    8/24/2020Listed for sale$294,500+6.7%$195/sqft
    Source: Del Virginia Realtors #22029800 Report a problem
    6/22/2005Sold$276,000$183/sqft
    Source: Public Record Report a problem

    Public tax history

    YearProperty taxesTax assessment
    2023$3,543 +2.2%$155,600
    2022$3,468 $155,600
    2021$3,468 +3.2%$155,600
    2019$3,361 +3.8%$155,600
    2018$3,236 +0.5%$155,600
    2017$3,219 +2.8%$155,600
    2016$3,131 +2.9%$155,600
    2015$3,042 +2.5%$155,600
    2014$2,967 +2.4%$155,600
    2013$2,897 +2.7%$155,600
    2012$2,821 -0.3%$155,600
    2011$2,830 -38.1%$155,600
    2010$4,572 +2.4%$155,600 +13.9%
    2009$4,464 +4.8%$136,600
    2008$4,258 $136,600
    2007-- $136,600
    2006$3,866 $136,600
    2004-- $136,600
    2003-- $136,600
    2002-- $136,600
    2001-- $136,600

    Find assessor info on the county website

    Neighborhood: Holiday City South

    Nearby schools

    GreatSchools rating
    Schools provided by the listing agent
    • Middle: Central Regional
    • High: Central Regional
    • District: Central Regional Schools

    Source: Bright MLS. This data may not be complete. We recommend contacting the local school district to confirm school assignments for this home.

    Get a cash offer in 3 minutes
    Find out how much your home could sell for in as little as 3 minutes with a no-obligation cash offer.
    Estimated market value
    $503,200
    Get a cash offer in 3 minutes
    Find out how much your home could sell for in as little as 3 minutes with a no-obligation cash offer.
    Estimated market value
    $503,200