Spacious and well-maintained brick home on a level 2-acre lot, just minutes from I-20-ideal for commuters seeking both convenience and tranquility. This home features a 5-year-old roof and a newer Carrier 5-ton 18 SEER HVAC system with a built-in air purifier. Inside, you'll find beautiful original 2 1/2" x 3/4" red oak hardwood floors with a cherry stain, a cozy gas log fireplace, and a dedicated shoe closet in the owner's suite. The back porch is enclosed with removable windows and screens and includes a heater, making it a true all-weather living space. A private well services the sprinkler system and can be switched to supply the home if needed. Additional features include driveway lights on a timer and a detached garage/workshop with a heater, sink, and a 230-volt, 60-gallon vertical air compressor-perfect for projects and storage. This gorgeous home has too many details to list! Must see in person to appreciate all the thoughtful details! Up to $22,995 in Down Payment assistance available to qualified Homebuyers through Preferred Lender! $499 One Year Home Warranty Included!
Closed
$470,000
30 Carolyn Ct, Social Circle, GA 30025
4beds
2,303sqft
Single Family Residence
Built in 1996
2.03 Acres Lot
$466,400 Zestimate®
$204/sqft
$2,713 Estimated rent
Home value
$466,400
$382,000 - $569,000
$2,713/mo
Zestimate® history
Owner options
List your home for rent
$2,713/mo
Rent Zestimate®
Find your next renter with Zillow Rental Manager. Plus, with online applications, you can quickly screen prospective tenants – for free.
$2,713/mo
Rent Zestimate®
Refinance and save
$2,998/mo
Est. payment
Refinancing to a lower rate could help reduce your monthly payments and save thousands over the life of the loan.
$2,998/mo
Est. payment
Explore your selling options
Work with a Zillow partner agent
Leverage their expertise and Zillow's premium Showcase listings to get your home seen by more buyers.
Get startedList with your own agent
Get your home in front of millions of buyers by listing it on Zillow.
Learn how to do itSell it yourself
Take full control of how buyers see your home on Zillow by listing For Sale by Owner (FSBO).
List your homeWhat's special
Cozy gas log fireplaceBuilt-in air purifier
Zillow last checked:
Listing updated:
Listed by:
Susan Farrow 404-247-7705,
Conner Smith Realty, Inc.
Bought with:
Melissa Hay, 408778
The American Realty
Source: GAMLS,MLS#: 10535593
Facts & features
Interior
Bedrooms & bathrooms
- Bedrooms: 4
- Bathrooms: 4
- Full bathrooms: 3
- 1/2 bathrooms: 1
- Main level bathrooms: 2
- Main level bedrooms: 3
Rooms
- Room types: Family Room, Laundry, Office, Sun Room
Dining room
- Features: Separate Room
Kitchen
- Features: Breakfast Area, Breakfast Bar, Solid Surface Counters
Heating
- Central, Electric
Cooling
- Ceiling Fan(s), Central Air, Electric
Appliances
- Included: Dishwasher, Electric Water Heater, Microwave, Oven/Range (Combo), Stainless Steel Appliance(s)
- Laundry: Mud Room
Features
- Double Vanity, High Ceilings, In-Law Floorplan, Master On Main Level, Roommate Plan, Separate Shower, Soaking Tub, Split Bedroom Plan, Tray Ceiling(s), Vaulted Ceiling(s), Walk-In Closet(s)
- Flooring: Carpet, Hardwood
- Basement: Crawl Space
- Attic: Pull Down Stairs
- Number of fireplaces: 1
- Fireplace features: Family Room, Gas Log
Interior area
- Total structure area: 2,303
- Total interior livable area: 2,303 sqft
- Finished area above ground: 2,303
- Finished area below ground: 0
Property
Parking
- Total spaces: 4
- Parking features: Attached, Detached
- Has attached garage: Yes
Features
- Levels: One and One Half
- Stories: 1
- Patio & porch: Patio, Porch, Screened
- Exterior features: Sprinkler System
- Fencing: Back Yard,Wood
Lot
- Size: 2.03 Acres
- Features: Level
- Residential vegetation: Grassed
Details
- Additional structures: Guest House, Outbuilding, Second Garage, Shed(s)
- Parcel number: 0123000000044000
Construction
Type & style
- Home type: SingleFamily
- Architectural style: Brick 4 Side,Ranch
- Property subtype: Single Family Residence
Materials
- Brick
- Roof: Composition
Condition
- Resale
- New construction: No
- Year built: 1996
Details
- Warranty included: Yes
Utilities & green energy
- Electric: 220 Volts
- Sewer: Septic Tank
- Water: Public
- Utilities for property: High Speed Internet, Water Available
Community & HOA
Community
- Features: None
- Subdivision: Surrey Chase
HOA
- Has HOA: No
- Services included: None
Location
- Region: Social Circle
Financial & listing details
- Price per square foot: $204/sqft
- Tax assessed value: $405,100
- Annual tax amount: $3,932
- Date on market: 6/3/2025
- Cumulative days on market: 5 days
- Listing agreement: Exclusive Right To Sell
Price history
| Date | Event | Price |
|---|---|---|
| 7/7/2025 | Sold | $470,000+2.2%$204/sqft |
Source:  GAMLS #10535593 Report a problem GAMLS #10535593 Report a problem | ||
| 6/9/2025 | Pending sale | $459,900$200/sqft |
Source: GAMLS #10535593 Report a problem | ||
| 6/3/2025 | Listed for sale | $459,900+3732.5%$200/sqft |
Source: GAMLS #10535593 Report a problem | ||
| 3/30/1994 | Sold | $12,000$5/sqft |
Source: Public Record Report a problem | ||
Public tax history
| Year | Property taxes | Tax assessment |
|---|---|---|
| 2025 | $3,986 +3.5% | $162,040 +3.2% |
| 2024 | $3,850 -0.6% | $157,040 +1.2% |
| 2023 | $3,873 +6.3% | $155,240 +21.4% |
| 2022 | $3,643 +4.9% | $127,880 +9.2% |
| 2021 | $3,472 +1.5% | $117,120 +13.7% |
| 2020 | $3,420 -6.6% | $103,040 -5.8% |
| 2019 | $3,660 +3.3% | $109,400 +3.2% |
| 2018 | $3,543 +10.1% | $106,000 +9.8% |
| 2017 | $3,220 +0.1% | $96,560 +24.5% |
| 2016 | $3,218 | $77,560 -2% |
| 2015 | $3,218 +22.9% | $79,120 +5.9% |
| 2014 | $2,619 | $74,720 |
| 2013 | -- | $74,720 +2.6% |
| 2012 | -- | $72,840 -2.1% |
| 2011 | -- | $74,440 -2.7% |
| 2010 | -- | $76,520 -22.6% |
| 2009 | -- | $98,920 -61.9% |
| 2008 | $2,950 | $259,300 |
| 2007 | $2,950 +10.5% | $259,300 +9.4% |
| 2006 | $2,669 -0.7% | $237,100 -0.5% |
| 2005 | $2,687 +3.7% | $238,400 +0.5% |
| 2004 | $2,592 +4.3% | $237,100 +3.4% |
| 2003 | $2,486 -0.2% | $229,300 |
| 2002 | $2,491 +28.1% | $229,300 +27.7% |
| 2001 | $1,945 +4.8% | $179,500 +8% |
| 2000 | $1,856 | $166,200 |
Find assessor info on the county website
Neighborhood: 30025
Nearby homes
- $395,700-- bd2 ba2.7k sqft10 Carolyn Ct, Social Circle, GA 30025Off Market
- $449,0003 bd3 ba2.9k sqft40 Carolyn Ct, Social Circle, GA 30025Sold
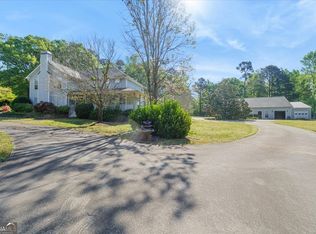
- $435,5003 bd3 ba2.2k sqft155 Surrey Chase Dr, Social Circle, GA 30025Off Market
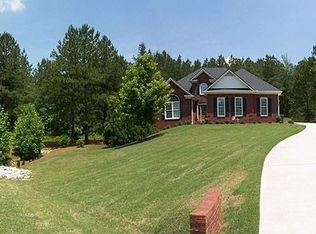
- $501,0004 bd3 ba2.6k sqft35 Carolyn Ct, Social Circle, GA 30025Off Market
- $446,2003 bd3 ba2.4k sqft15 Carolyn Ct, Social Circle, GA 30025Off Market
- $380,9003 bd2 ba2.1k sqft25 Carolyn Ct, Social Circle, GA 30025Off Market
- $515,000-- bd2 ba2.5k sqft45 Carolyn Ct, Social Circle, GA 30025Sold
- $473,100-- bd3 ba2.3k sqft140 Surrey Chase Dr, Social Circle, GA 30025Off Market
Nearby schools
GreatSchools rating
- 2/10Flint Hill Elementary SchoolGrades: PK-5Distance: 6.4 mi
- 5/10Cousins Middle SchoolGrades: 6-8Distance: 8.1 mi
- 5/10Eastside High SchoolGrades: 9-12Distance: 4 mi
Schools provided by the listing agent
- Elementary: Flint Hill
- Middle: Cousins
- High: Eastside
Source: GAMLS. This data may not be complete. We recommend contacting the local school district to confirm school assignments for this home.
Get a cash offer in 3 minutes
Find out how much your home could sell for in as little as 3 minutes with a no-obligation cash offer.
Estimated market value
$466,400
Get a cash offer in 3 minutes
Find out how much your home could sell for in as little as 3 minutes with a no-obligation cash offer.
Estimated market value
$466,400
- Georgia
- Newton County
- Social Circle
- 30025
- 30 Carolyn Ct
