Skip main navigation
Off market
  • $1,104,200

    30 Carriage Drive, Easton Fairfield, CT 06612

    4beds
    4,069sqft
    SingleFamily
    Built in 1999
    3.96 Acres Lot
    $1,104,200 Zestimate®
    $271/sqft
    $7,727 Estimated rent

    Home value

    $1,104,200

    $1.04M - $1.18M

    $7,727/mo

    Zestimate® history
    Loading
    Loading...

    Owner options

    List your home for rent

    $7,727/mo

    Rent Zestimate®

    Find your next renter with Zillow Rental Manager. Plus, with online applications, you can quickly screen prospective tenants – for free.

    Learn more

    $7,727/mo

    Rent Zestimate®

    Refinance and save

    $7,535/mo

    Est. payment

    Refinancing to a lower rate could help reduce your monthly payments and save thousands over the life of the loan.

    See today's rates

    $7,535/mo

    Est. payment

    Explore your selling options

    Work with a Zillow partner agent

    Leverage their expertise and Zillow's premium Showcase listings to get your home seen by more buyers.

    Get started

    List with your own agent

    Get your home in front of millions of buyers by listing it on Zillow.

    Learn how to do it

    Sell it yourself

    Take full control of how buyers see your home on Zillow by listing For Sale by Owner (FSBO).

    List your home

    What's special

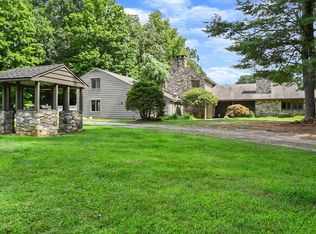
    Custom Scholz Designed Home built by current, original Owners. This stunning property is located at the end of a cul-de-sac, bordering 153 Acres of reserved land with miles and miles of trails. Lrg 2 story lofted Foyer. Gourmet kitchen with granite countertops, subzero, commercial grade SS gas range and oven with circular windowed EIK with coffered ceiling. 19 Ft ceilings in the 2 story lofted Great Room. Magnificent first floor Master Suite with 12' Tray ceiling and custom W/I closet. MB with Steam Shower and Whirlpool tub with travertine flooring and tile. Central AV and Sonos sytems in each room on first floor and exterior speakers. Executive office with French doors leading to large Blue Stone patio with SS outdoor piped Gas grill. 3 addtional BR's upstairs with custom cabinetry and W/I closets and 2 Additonal Full Baths. Separate gym/bonus room with attached storage. First floor Laundry and wash room. Walkout basement with 5 zone hydro air heating and cooling sys with humification sys. GENERAC gas fired whole house generator. Impeccably maintained home and many more upgrades. Professionally landscaped, with lawn and plant irrigation system, underground power, gutter and leader heating system and potential pool site. 3 car garage and cobblestone lined driveway. Privacy abounds, and close proximity to Rte. 25 and 84. Close to Joel Barlow High school, shopping and restaurants. Blue ribbon schools. Easton, the jewel of Ffld County, welcome home!

    This property is off market, which means it's not currently listed for sale or rent on Zillow. This may be different from what's available on other websites or public sources.

    Facts & features

    Interior

    Bedrooms & bathrooms
    • Bedrooms: 4
    • Bathrooms: 5
    • Full bathrooms: 3
    • 1/2 bathrooms: 2
    Heating
    • Forced air, Oil
    Cooling
    • Central
    Appliances
    • Included: Dishwasher, Microwave, Range / Oven, Refrigerator
    Features
    • Flooring: Carpet, Hardwood
    • Basement: Unfinished
    • Has fireplace: Yes
    Interior area
    • Total interior livable area: 4,069 sqft

    Property

    Parking
    • Total spaces: 3
    • Parking features: Garage - Attached
    Features
    • Exterior features: Shingle, Wood
    Lot
    • Size: 3.96 Acres
    Details
    • Parcel number: REDDM11L99

    Construction

    Type & style
    • Home type: SingleFamily
    • Architectural style: Colonial
    Materials
    • wood frame
    • Roof: Asphalt
    Condition
    • Year built: 1999

    Community & HOA

    Location
    • Region: Easton Fairfield

    Financial & listing details

    • Price per square foot: $271/sqft
    • Tax assessed value: $543,100
    • Annual tax amount: $16,043

    Price history

    DateEventPrice
    11/30/2021Sold$762,000+1.6%$187/sqft
    Source: Smart MLS #170433483 Report a problem
    10/4/2021Contingent$750,000$184/sqft
    Source: Smart MLS #170433483 Report a problem
    9/3/2021Listed for sale$750,000-6.1%$184/sqft
    Source: Smart MLS #170433483 Report a problem
    12/6/2017Listing removed$799,000$196/sqft
    Source: William Raveis Real Estate #170035328 Report a problem
    12/1/2017Listed for sale$799,000+263.2%$196/sqft
    Source: William Raveis Real Estate #170035328 Report a problem
    4/8/2004Sold$220,000$54/sqft
    Source: Smart MLS #98151810 Report a problem

    Public tax history

    YearProperty taxesTax assessment
    2025$16,043 +2.9%$543,100
    2024$15,598 +3.7%$543,100
    2023$15,038 +2.7%$543,100 +23.7%
    2022$14,640 +1.5%$439,100
    2021$14,420 $439,100
    2020$14,420 $439,100
    2019$14,420 +3.5%$439,100
    2018$13,928 +4.9%$439,100 -2.1%
    2017$13,282 +1.3%$448,400
    2016$13,111 +1.1%$448,400
    2015$12,963 $448,400
    Find assessor info on the county website

    Neighborhood: 06612

    Nearby schools

    GreatSchools rating
    Schools provided by the listing agent
    • Elementary: Samuel Staples
    • Middle: Helen Keller
    • High: Joel Barlow

    Source: The MLS. This data may not be complete. We recommend contacting the local school district to confirm school assignments for this home.

    Get pre-qualified for a loan
    At Zillow Home Loans, we can pre-qualify you in as little as 5 minutes with no impact to your credit score.

    An equal housing lender. NMLS #10287.

    Sell for more on Zillow
    Get a Zillow Showcase℠ listing at no additional cost and you could sell for .
    $1,104,200
    2% more
    +$22,084
    With Zillow Showcase(estimated)
    $1,126,284
