Discover the ease of single-level living at 30 Carriage Lane. Built in 1986, this 1008 square foot mobile home offers a thoughtful layout designed for comfort and practicality. This residence features two well-proportioned bedrooms, one on each end of the home, providing comfortable personal retreats. The property also includes two bathrooms, ensuring convenience and privacy for residents and guests alike. Affordable heating options - pellet stove or oil-fired (kero blend) forced hot air (Sellers will leave 3 1/2 tons of pellets!) Open floor plan offers eat-in kitchen with stainless appliances, comfortable living room with built-in electric fireplace, and a convenient laundry area. Enjoy the enclosed porch overlooking the private yard with gardens, woods, and quiet! A dedicated garage space with automatic door offers secure parking and additional storage solutions. Imagine the possibilities this charming property offers for an affordable and comfortable lifestyle.
Sold for $155,000
$155,000
30 Carriage Ln, Winchendon, MA 01475
2beds
1,008sqft
Mobile Home
Built in 1986
-- sqft lot
$150,500 Zestimate®
$154/sqft
$-- Estimated rent
Home value
$150,500
$122,000 - $182,000
Not available
Zestimate® history
Owner options
List your home for rent
Find your next renter with Zillow Rental Manager. Plus, with online applications, you can quickly screen prospective tenants – for free.
Refinance and save
$1,063/mo
Est. payment
Refinancing to a lower rate could help reduce your monthly payments and save thousands over the life of the loan.
$1,063/mo
Est. payment
Explore your selling options
Work with a Zillow partner agent
Leverage their expertise and Zillow's premium Showcase listings to get your home seen by more buyers.
Get startedList with your own agent
Get your home in front of millions of buyers by listing it on Zillow.
Learn how to do itSell it yourself
Take full control of how buyers see your home on Zillow by listing For Sale by Owner (FSBO).
List your homeWhat's special
Open floor planTwo bathroomsTwo well-proportioned bedroomsConvenient laundry area
Zillow last checked:
Listing updated:
Listed by:
Teresa J. Lupien 508-735-9246,
Morin Real Estate 978-297-0961
Bought with:
Harvard Team
Harvard Realty
Source: MLS PIN,MLS#: 73514709
Facts & features
Interior
Bedrooms & bathrooms
- Bedrooms: 2
- Bathrooms: 2
- Full bathrooms: 2
Primary bedroom
- Features: Ceiling Fan(s), Closet, Flooring - Laminate
- Level: First
Bedroom 2
- Features: Closet, Flooring - Laminate
- Level: First
Primary bathroom
- Features: No
Bathroom 1
- Features: Bathroom - 3/4, Bathroom - With Shower Stall, Flooring - Vinyl
- Level: First
Bathroom 2
- Features: Bathroom - Full, Bathroom - Tiled With Tub & Shower, Closet - Linen, Flooring - Vinyl
- Level: First
Kitchen
- Features: Flooring - Laminate, Open Floorplan, Stainless Steel Appliances, Lighting - Pendant
- Level: First
Living room
- Features: Wood / Coal / Pellet Stove, Ceiling Fan(s), Flooring - Laminate, Cable Hookup
- Level: First
Heating
- Forced Air, Oil, Electric, Pellet Stove
Cooling
- Window Unit(s)
Appliances
- Included: Range, Dishwasher, Refrigerator, Washer, Dryer, Freezer, Range Hood
- Laundry: Electric Dryer Hookup, Washer Hookup, First Floor
Features
- Internet Available - Unknown
- Flooring: Vinyl, Laminate
- Doors: Insulated Doors
- Windows: Insulated Windows
- Has basement: No
- Number of fireplaces: 1
- Fireplace features: Living Room
Interior area
- Total structure area: 1,008
- Total interior livable area: 1,008 sqft
- Finished area above ground: 1,008
Property
Parking
- Total spaces: 3
- Parking features: Attached, Carport, Garage Door Opener, Storage, Garage Faces Side, Off Street, Paved
- Attached garage spaces: 1
- Has carport: Yes
- Uncovered spaces: 2
Features
- Patio & porch: Enclosed
- Exterior features: Porch - Enclosed, Storage, Garden
Lot
- Features: Wooded, Cleared, Level
Details
- Foundation area: 1008
- Zoning: 0
Construction
Type & style
- Home type: MobileManufactured
- Property subtype: Mobile Home
Materials
- Modular
- Foundation: Other
- Roof: Rubber
Condition
- Year built: 1986
Utilities & green energy
- Electric: Circuit Breakers
- Sewer: Private Sewer
- Water: Public
- Utilities for property: for Electric Range, for Electric Dryer, Washer Hookup
Community & HOA
Community
- Features: Public Transportation, Shopping, Park, Walk/Jog Trails, Medical Facility, Laundromat, Bike Path, Conservation Area, House of Worship, Marina, Private School, Public School
- Senior community: Yes
- Subdivision: Glenwood Park
HOA
- Has HOA: No
Location
- Region: Winchendon
Financial & listing details
- Price per square foot: $154/sqft
- Date on market: 9/1/2026
- Road surface type: Paved
- Body type: Single Wide
Price history
| Date | Event | Price |
|---|---|---|
| 6/26/2026 | Sold | $155,000$154/sqft |
Source: MLS PIN #73514709 Report a problem | ||
| 5/7/2026 | Listed for sale | $155,000+288.5%$154/sqft |
Source: MLS PIN #73514709 Report a problem | ||
| 10/7/2014 | Listing removed | $39,900$40/sqft |
Source: Morin Real Estate #71619087 Report a problem | ||
| 9/18/2014 | Pending sale | $39,900$40/sqft |
Source: Morin Real Estate #71619087 Report a problem | ||
| 8/12/2014 | Price change | $39,900-5%$40/sqft |
Source: Morin Real Estate #71619087 Report a problem | ||
| 7/10/2014 | Pending sale | $42,000$42/sqft |
Source: Morin Real Estate #71619087 Report a problem | ||
| 1/2/2014 | Listed for sale | $42,000-2.3%$42/sqft |
Source: Morin Real Estate #71619087 Report a problem | ||
| 7/12/2013 | Listing removed | $43,000$43/sqft |
Source: Keller Williams Realty North Central #71500898 Report a problem | ||
| 6/27/2013 | Price change | $43,000-4.4%$43/sqft |
Source: Keller Williams Realty North Central #71500898 Report a problem | ||
| 4/2/2013 | Listed for sale | $45,000$45/sqft |
Source: Keller Williams Realty North Central #71500898 Report a problem | ||
Public tax history
Tax history is unavailable.
Neighborhood: 01475
Nearby homes
- $---- bd-- ba-- sqft28 Carriage Ln, Winchendon, MA 01475Off Market
- $173,0333 bd2 ba1.5k sqft1 Colonial Ln, Winchendon, MA 01475Sold

- $479,0003 bd3 ba1.9k sqft160 Glenallen St, Winchendon, MA 01475Off Market
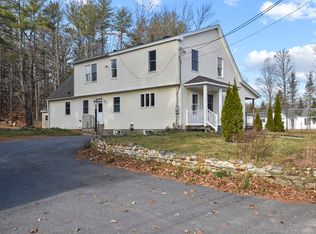
- $359,9003 bd1 ba1.3k sqft166 Glenallen St, Winchendon, MA 01475Off Market

- $150,4002 bd2 ba1k sqft22 Carriage Ln, Winchendon, MA 01475Off Market
- $220,0003 bd1 ba1.4k sqft154 Glenallen St, Winchendon, MA 01475Sold
- $128,7002 bd1 ba980 sqft20 Carriage Ln, Winchendon, MA 01475Off Market
- $512,7003 bd1 ba1.7k sqft176 Glenallen St, Winchendon, MA 01475Off Market
Nearby schools
GreatSchools rating
- NAMemorial Elementary SchoolGrades: K-2Distance: 1.2 mi
- 5/10Murdock Middle SchoolGrades: 6-8Distance: 1.5 mi
- 3/10Murdock High SchoolGrades: 9-12Distance: 1.5 mi
Schools provided by the listing agent
- Elementary: Memorial
- Middle: Murdock
- High: Murdock
Source: MLS PIN. This data may not be complete. We recommend contacting the local school district to confirm school assignments for this home.
- Massachusetts
- Worcester County
- Winchendon
- 01475
- 30 Carriage Ln
