Skip main navigation
Sold for $1,246,700
  • $1,246,700

    30 Carroll Court, Black Hawk, CO 80422

    4beds
    4,610sqft
    Single Family Residence
    Built in 2001
    4.46 Acres Lot
    $-- Zestimate®
    $270/sqft
    $5,655 Estimated rent

    Home value

    Not available

    Estimated sales range

    Not available

    $5,655/mo

    Zestimate® history
    Loading
    Loading...

    Owner options

    List your home for rent

    $5,655/mo

    Rent Zestimate®

    Find your next renter with Zillow Rental Manager. Plus, with online applications, you can quickly screen prospective tenants – for free.

    Learn more

    $5,655/mo

    Rent Zestimate®

    Refinance and save

    $5,510/mo

    Est. payment

    Refinancing to a lower rate could help reduce your monthly payments and save thousands over the life of the loan.

    See today's rates

    $5,510/mo

    Est. payment

    Explore your selling options

    Work with a Zillow partner agent

    Leverage their expertise and Zillow's premium Showcase listings to get your home seen by more buyers.

    Get started

    List with your own agent

    Get your home in front of millions of buyers by listing it on Zillow.

    Learn how to do it

    Sell it yourself

    Take full control of how buyers see your home on Zillow by listing For Sale by Owner (FSBO).

    List your home

    What's special

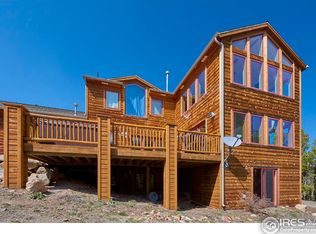
    THIS GORGEOUS HOME OFFERS AN ASSUMABLE 2.25% VA LOAN-NO VETERAN STATUS REQUIRED! Enjoy privacy, stunning views, and the best of Colorado living while being just minutes from Boulder, Golden, and Nederland! Set on over 4 acres with a tranquil stream running through the property, this mountain retreat offers a rare opportunity to lock in an interest rate that may never be seen again. The light-filled, open floor plan is both inviting and functional. The spacious gourmet kitchen flows seamlessly into the family room with a cozy fireplace and opens to a spectacular Trex deck and outdoor living area—perfect for entertaining or relaxing. A large pantry and formal dining area enhance the kitchen’s beauty and functionality. Work from home with ease thanks to two main-floor offices. The oversized three-car garage features high ceilings and ample shelving, ideal for vehicles, ATVs, tractors, snowmobiles and all your other toys. Upstairs, the primary suite is a true retreat, complete with a private deck, a spa-like bathroom, and a custom walk-in closet. Two additional well-appointed bedrooms and a beautifully remodeled full bathroom complete the upper level. The walkout basement is equally impressive, offering a spacious family room with fireplace and a kitchenette/wet bar—perfect for entertaining. Filled with natural light, this level also includes a guest bedroom, theater room, a fully equipped home gym with sauna, and a full bathroom. Relax by the fire, enjoy the peace and serenity, and experience Colorado living at its finest. This well-built, move-in-ready home is truly special. Contact the listing agent for more information on the assumable 2.25% interest rate. Hurry!

    Zillow last checked:

    Listing updated:

    Listed by:

    Evan Noyes 303-422-7653 evan@themktmaster.com,

    Market Masters Real Estate

    Bought with:

    Joshua O'Shea, 100070340

    eXp Realty, LLC

    Source: REcolorado as distributed by MLS GRID,MLS#: 3611326MLS Logo

    Facts & features

    Interior

    Bedrooms & bathrooms
    • Bedrooms: 4
    • Bathrooms: 4
    • Full bathrooms: 3
    • 1/2 bathrooms: 1
    • Main level bathrooms: 1
    Bedroom
    • Features: Primary Suite
    • Level: Upper
    Bedroom
    • Level: Upper
    Bedroom
    • Level: Upper
    Bedroom
    • Level: Basement
    Bathroom
    • Level: Main
    Bathroom
    • Features: Primary Suite
    • Level: Upper
    Bathroom
    • Level: Upper
    Bathroom
    • Level: Basement
    Den
    • Level: Main
    Exercise room
    • Level: Basement
    Family room
    • Level: Basement
    Game room
    • Level: Basement
    Kitchen
    • Level: Main
    Laundry
    • Level: Main
    Living room
    • Level: Main
    Media room
    • Level: Basement
    Heating
    • Baseboard, Forced Air, Hot Water, Propane, Radiant
    Cooling
    • None
    Appliances
    • Included: Bar Fridge, Cooktop, Dishwasher, Disposal, Dryer, Gas Water Heater, Microwave, Oven, Refrigerator, Washer, Wine Cooler
    • Laundry: In Unit
    Features
    • Ceiling Fan(s), Eat-in Kitchen, Five Piece Bath, Granite Counters, High Ceilings, High Speed Internet, Kitchen Island, Open Floorplan, Pantry, Sauna, Smoke Free, Solid Surface Counters, Vaulted Ceiling(s), Walk-In Closet(s), Wet Bar
    • Flooring: Carpet, Tile, Wood
    • Windows: Double Pane Windows, Window Coverings
    • Basement: Finished,Walk-Out Access
    • Number of fireplaces: 3
    • Fireplace features: Basement, Family Room, Gas Log, Master Bedroom
    Interior area
    • Total structure area: 4,610
    • Total interior livable area: 4,610 sqft
    • Finished area above ground: 3,176
    • Finished area below ground: 1,400

    Property

    Parking
    • Total spaces: 3
    • Parking features: Concrete, Insulated Garage, Oversized, Oversized Door
    • Attached garage spaces: 3
    Features
    • Levels: Two
    • Stories: 2
    • Patio & porch: Covered, Deck, Front Porch
    • Exterior features: Balcony, Fire Pit, Lighting, Rain Gutters
    • Has view: Yes
    • View description: Lake, Mountain(s)
    • Has water view: Yes
    • Water view: Lake
    • Waterfront features: Stream
    Lot
    • Size: 4.46 Acres
    • Features: Borders National Forest, Corner Lot, Foothills, Landscaped, Many Trees, Mountainous, Rock Outcropping, Rolling Slope
    • Residential vegetation: Aspen, Wooded
    Details
    • Parcel number: R011860
    • Zoning: Res
    • Special conditions: Standard
    • Other equipment: Home Theater

    Construction

    Type & style
    • Home type: SingleFamily
    • Architectural style: Mountain Contemporary
    • Property subtype: Single Family Residence
    Materials
    • Frame, Stone, Stucco
    • Roof: Composition
    Condition
    • Updated/Remodeled
    • Year built: 2001

    Utilities & green energy

    • Electric: 220 Volts in Garage
    • Water: Private
    • Utilities for property: Electricity Connected, Phone Available, Propane

    Community & HOA

    Community
    • Subdivision: Gamble Gulch Area
    HOA
    • Has HOA: No
    Location
    • Region: Black Hawk

    Financial & listing details

    • Price per square foot: $270/sqft
    • Tax assessed value: $936,380
    • Annual tax amount: $4,849
    • Date on market: 2/6/2026
    • Listing terms: Cash,Conventional,Assumable,VA Loan
    • Exclusions: None
    • Ownership: Individual
    • Electric utility on property: Yes
    • Road surface type: Dirt

    Price history

    DateEventPrice
    5/26/2026Sold$1,246,700-4%$270/sqft
    Source: REcolorado as distributed by MLS GRID #3611326 Report a problem
    3/26/2026Pending sale$1,299,000$282/sqft
    Source: REcolorado as distributed by MLS GRID #3611326 Report a problem
    2/25/2026Price change$1,299,000-3.7%$282/sqft
    Source: REcolorado as distributed by MLS GRID #3611326 Report a problem
    2/5/2026Listed for sale$1,349,000+45.8%$293/sqft
    Source: REcolorado as distributed by MLS GRID #3611326 Report a problem
    7/17/2020Sold$925,000-2.6%$201/sqft
    Source: IRES as distributed by MLS GRID #898370 Report a problem
    6/23/2020Pending sale$950,000$206/sqft
    Source: Nederland Property Axis #7663344 Report a problem
    11/7/2019Price change$950,000-4.6%$206/sqft
    Source: Nederland Property AXIS #898370 Report a problem
    7/14/2017Price change$996,000-17%$216/sqft
    Source: RE/MAX Alliance-Nederland #822238 Report a problem
    6/4/2017Listed for sale$1,200,000+65.1%$260/sqft
    Source: RE/MAX Alliance-Nederland #822238 Report a problem
    9/21/2010Sold$726,900-14.5%$158/sqft
    Source: Agent Provided Report a problem
    6/12/2009Listing removed$850,000$184/sqft
    Source: Postlets #590777 Report a problem
    3/13/2009Listed for sale$850,000$184/sqft
    Source: Postlets #590777 Report a problem

    Public tax history

    YearProperty taxesTax assessment
    2020$4,404 $66,950
    2019$4,404 -1.1%$66,950 +1.1%
    2018$4,452 +1.8%$66,250
    2017$4,373 $66,250 +8.5%
    2016-- $61,080
    2015-- $61,080 +12.3%
    2014-- $54,370
    2013-- $54,370 +12.4%
    2012-- $48,390
    2011-- $48,390 -7.2%
    2010-- $52,130
    Find assessor info on the county website

    Neighborhood: 80422

    Nearby schools

    GreatSchools rating
    Schools provided by the listing agent
    • Elementary: Nederland
    • Middle: Nederland Middle/Sr
    • High: Nederland Middle/Sr
    • District: Boulder Valley RE 2

    Source: REcolorado as distributed by MLS GRID. This data may not be complete. We recommend contacting the local school district to confirm school assignments for this home.

    Get pre-qualified for a loan
    At Zillow Home Loans, we can pre-qualify you in as little as 5 minutes with no impact to your credit score.

    An equal housing lender. NMLS #10287.