*All Offers Requested by 5PM EST 9/7/26.* Embrace the Shoreline Lifestyle in this easy-to-maintain home, that let's you spend more time living life & enjoying the outdoors than doing chores. Set on a winding country road, this single level, open floor plan ranch features two bedrooms & a warm & welcoming wood burning fireplace. Much of the 3.97 acres is unspoiled , wooded and ready for exploring options. Established sugar maple trees allow you to tap into the rewarding, New England tradition of crafting your own maple syrup. An oversized, established garden with cedar posts milled from the property is ready for your flowers and vegetables. A newer storage shed is situated perfectly to store your tools & lawn care items. Just behind it is homemade rack that can store several kayaks & canoes off the ground. There's an abundant amount of parking behind the house which easily accommodates an 18' boat on a trailer, or other ATV & recreational toys. The back of the home has a large concrete stoop area with a ground level Azek deck for relaxing & enjoying the sights & sounds of nature. A well situated fire pit for finishing maple syrup, outdoor wood cooking, or just enjoying the stars on a brisk evening. You will have peace of mind due to ongoing maintenance items being addressed at this home. Some notable improvements: New asphalt shingle roof late Spring 2026, Fresh interior paint August 2026, remodeled bathroom 2024 and other home maintenance has been addressed - *see the supplement sheet. The acreage does allow for livestock, and might work for someone leaning towards a wooded/path/pasture paradise setup. There may not be enough cleared level land for a larger horse set up near the home, but it may be possible for some peoples situations with thoughtful layout, additional land clearing and vision. Could be well suited for smaller livestock and might make a great homesteader property. Don't miss the opportunity to experience the wonderful morning light that dapples through the trees, the sounds of birds chirping, and getting back in touch with nature, while being a stones throw from the art studios, yoga shops, restaurants, state parks, beaches, retail therapy, golf courses, pickleball court, healthcare facilities, I95 and the local community of Clinton CT.
Accepting backups
$349,900
30 Carter Hill Road, Clinton, CT 06413
2beds
782sqft
Single Family Residence
Built in 1959
3.97 Acres Lot
$-- Zestimate®
$447/sqft
$-- HOA
What's special
Single levelTwo bedroomsOpen floor plan ranchEstablished sugar maple trees
- 12 days
- 2,114
- 160
Likely to sell faster than
Zillow last checked:
Listing updated:
Listed by:
Vogel Team At William Raveis Real Estate,
Brenna Wells (860)304-0003,
William Raveis Real Estate 860-258-6202
Source: Smart MLS,MLS#: 24199136
Facts & features
Interior
Bedrooms & bathrooms
- Bedrooms: 2
- Bathrooms: 1
- Full bathrooms: 1
Primary bedroom
- Features: Engineered Wood Floor
- Level: Main
Bedroom
- Features: Engineered Wood Floor
- Level: Main
Bathroom
- Features: Tub w/Shower, Laminate Floor
- Level: Main
Kitchen
- Features: Laminate Floor
- Level: Main
Living room
- Features: Fireplace, Engineered Wood Floor
- Level: Main
Heating
- Baseboard, Electric
Cooling
- Window Unit(s)
Appliances
- Included: Electric Range, Range Hood, Refrigerator, Dishwasher, Washer, Dryer, Electric Water Heater, Water Heater
- Laundry: Main Level
Features
- Open Floorplan
- Basement: Crawl Space
- Attic: Crawl Space,Access Via Hatch
- Number of fireplaces: 1
Interior area
- Total structure area: 782
- Total interior livable area: 782 sqft
- Finished area above ground: 782
Property
Parking
- Total spaces: 4
- Parking features: Off Street, Unpaved
Features
- Patio & porch: Patio
- Exterior features: Garden
Lot
- Size: 3.97 Acres
- Features: Wooded, Sloped
Details
- Additional structures: Shed(s)
- Parcel number: 944488
- Zoning: R-80
Construction
Type & style
- Home type: SingleFamily
- Architectural style: Ranch
- Property subtype: Single Family Residence
Materials
- Wood Siding
- Foundation: Block
- Roof: Asphalt
Condition
- New construction: No
- Year built: 1959
Utilities & green energy
- Sewer: Septic Tank
- Water: Well
- Utilities for property: Cable Available
Community & HOA
Community
- Features: Golf, Health Club, Library, Medical Facilities, Paddle Tennis, Park, Shopping/Mall, Stables/Riding
- Subdivision: Kelseytown
HOA
- Has HOA: No
Location
- Region: Clinton
Financial & listing details
- Price per square foot: $447/sqft
- Tax assessed value: $259,600
- Annual tax amount: $5,774
- Date on market: 9/2/2026
- Exclusions: Peach tree in backyard
Estimated market value
Not available
Estimated sales range
Not available
Not available
Price history
| Date | Event | Price |
|---|---|---|
| 9/2/2026 | Listed for sale | $349,900+75%$447/sqft |
Source:  Smart MLS #24199136 Report a problem Smart MLS #24199136 Report a problem | ||
| 11/8/2021 | Sold | $200,000-14.9%$256/sqft |
Source: Smart MLS #170438012 Report a problem | ||
| 11/4/2021 | Contingent | $235,000$301/sqft |
Source: Smart MLS #170438012 Report a problem | ||
| 9/29/2021 | Pending sale | $235,000$301/sqft |
Source:  William Raveis Real Estate, Mortgage & Insurance #170438012 Report a problem William Raveis Real Estate, Mortgage & Insurance #170438012 Report a problem | ||
| 9/17/2021 | Listed for sale | $235,000$301/sqft |
Source: Smart MLS #170438012 Report a problem | ||
Public tax history
| Year | Property taxes | Tax assessment |
|---|---|---|
| 2025 | $4,562 +2.9% | $146,500 |
| 2024 | $4,433 +1.4% | $146,500 |
| 2023 | $4,370 | $146,500 |
| 2022 | $4,370 +8.8% | $146,500 +8.8% |
| 2021 | $4,018 -4.5% | $134,700 |
| 2020 | $4,209 | $134,700 |
| 2019 | $4,209 +2.3% | $134,700 |
| 2018 | $4,114 +2.1% | $134,700 |
| 2017 | $4,029 +1.6% | $134,700 -9% |
| 2015 | $3,965 +1.9% | $148,100 |
| 2014 | $3,891 +3.3% | $148,100 |
| 2013 | $3,766 +1% | $148,100 |
| 2012 | $3,729 +1% | $148,100 |
| 2011 | $3,691 -11.9% | $148,100 -20.8% |
| 2010 | $4,188 +2.4% | $186,900 |
| 2009 | $4,089 +4.5% | $186,900 |
| 2008 | $3,914 +3.4% | $186,900 |
| 2007 | $3,787 +21% | $186,900 +83.8% |
| 2005 | $3,131 +6.2% | $101,700 |
| 2004 | $2,948 +4.1% | $101,700 |
| 2003 | $2,833 +8.3% | $101,700 +1.4% |
| 2001 | $2,617 +17.4% | $100,300 +25.4% |
| 1997 | $2,230 | $79,970 |
Find assessor info on the county website
Monthly payment
Est. payment
Payment breakdown
Explore the cost of this home by adjusting the details. Changes won't be saved.Climate risks
Neighborhood: 06413
Nearby schools
Schools provided by the listing agent
- Elementary: Lewin G. Joel
- Middle: Jared Eliot
- High: Morgan
Source: Smart MLS. This data may not be complete. We recommend contacting the local school district to confirm school assignments for this home.
Similar homes
- $344,0003 bd1 ba1k sqft38 Little City Road, Killingworth, CT 06419For Sale
 MLS ID #24197111, Margaret C. Bennett, Margaret Bennett Realty. Smart MLS
 - $349,0003 bd1 ba1.1k sqft513 Essex Road, Westbrook, CT 06498For Sale
 MLS ID #24183541, Claude J. Cousins, Berkshire Hathaway NE Prop.. Smart MLS
 - $515,0002 bd1 ba628 sqft120-A Shore Road, Clinton, CT 06413For Sale
 MLS ID #24204504, James Knurek, Coldwell Banker Realty. Smart MLS
 - $444,9002 bd1 ba957 sqft57 Grove Street, Clinton, CT 06413For Sale
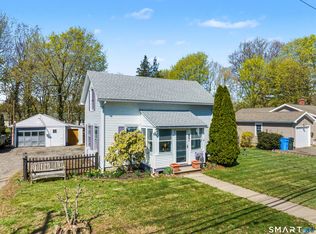 MLS ID #24168649, Marie Griffin, William Raveis Real Estate. Smart MLS
 - $335,0002 bd1 ba764 sqft89-2 Cottage Road, Madison, CT 06443For SaleMLS ID #24195214, Mel Abbott, William Pitt Sotheby's Int'l. Smart MLS
- $359,9003 bd1 ba1.1k sqft49 Essex Street, Deep River, CT 06417For SaleMLS ID #24198403, Craig Milton, Re/Max Valley Shore. Smart MLS
- $429,9002 bd1 ba944 sqft50 Pond Meadow Road, Essex, CT 06442For SaleMLS ID #24187121, Cheryl Cook, Re/Max Valley Shore. Smart MLS
- $399,9004 bd2 ba1.1k sqft3198 Durham Road, Guilford, CT 06437For SaleMLS ID #24192906, Shawna Rohan, eXp Realty. Smart MLS
- $430,0002 bd2 ba810 sqft52 Pond Meadow Road, Essex, CT 06442For SaleMLS ID #24189285, Noah Gates, Real Broker CT, LLC. Smart MLS
- $220,0002 bd2 ba1k sqft40 Beach Road, Clinton, CT 06413For SaleMLS ID #24178025, Tyra Moscat, William Raveis Real Estate. Smart MLS
- $395,0002 bd1 ba1k sqft6 Marion Drive, East Lyme, CT 06333For SaleMLS ID #24199951, Dan Contino, eXp Realty. Smart MLS
- $299,0003 bd1 ba840 sqft74 Pine Road, East Haddam, CT 06423For SaleMLS ID #24205225, Amy B. Rubin, William Raveis Real Estate. Smart MLS
- $275,0002 bd1 ba573 sqft41 Trolley Road, Westbrook, CT 06498For SaleMLS ID #24129413, Jennifer Gurnell, William Raveis Real Estate. Smart MLS
- $299,0002 bd1 ba980 sqftCorey Lane Manor, East Lyme, CT 06357For SaleMLS ID #24205922, Tracy A. Lenz, William Pitt Sotheby's Int'l. Smart MLS
- $349,9002 bd1 ba1k sqftHeritage Cove, Essex, CT 06426For SaleMLS ID #24171590, Brian R. Hammett, Hammett Real Estate. Smart MLS
- $399,9003 bd1 ba900 sqft110 Laurelwood Drive, East Lyme, CT 06357For SaleMLS ID #24165814, Vicki Long, RE/MAX Legends. Smart MLS
- $289,9003 bd3 ba1k sqft17+21 Winter Avenue, Deep River, CT 06417For SaleMLS ID #24200726, Craig Milton, Re/Max Valley Shore. Smart MLS
- $269,9001 bd1 ba1k sqft90 Water Street, Chester, CT 06412For SaleMLS ID #24198111, Ryan J. O'Keeffe, Salzillo Realty Company. Smart MLS
- $340,0003 bd1 ba776 sqft98-B Limewood Avenue, Branford, CT 06405For SaleMLS ID #24190598, Lauren Freedman, Coldwell Banker Realty. Smart MLS
