Skip main navigation
Sold for $189,500
  • $189,500

    30 Castle Dr, Windsor, NY 13865

    3beds
    1,338sqft
    Single Family Residence
    Built in 1989
    1.1 Acres Lot
    $215,100 Zestimate®
    $142/sqft
    $1,754 Estimated rent

    Home value

    $215,100

    $181,000 - $256,000

    $1,754/mo

    Zestimate® history
    Loading
    Loading...

    Owner options

    List your home for rent

    $1,754/mo

    Rent Zestimate®

    Find your next renter with Zillow Rental Manager. Plus, with online applications, you can quickly screen prospective tenants – for free.

    Learn more

    $1,754/mo

    Rent Zestimate®

    Refinance and save

    $1,198/mo

    Est. payment

    Refinancing to a lower rate could help reduce your monthly payments and save thousands over the life of the loan.

    See today's rates

    $1,198/mo

    Est. payment

    Explore your selling options

    Work with a Zillow partner agent

    Leverage their expertise and Zillow's premium Showcase listings to get your home seen by more buyers.

    Get started

    List with your own agent

    Get your home in front of millions of buyers by listing it on Zillow.

    Learn how to do it

    Sell it yourself

    Take full control of how buyers see your home on Zillow by listing For Sale by Owner (FSBO).

    List your home

    What's special

    Modern updatesCentral air conditioningWorkshop or creative projectsWood-burning stoveQuiet cul-de-sacUpdated metal roofReplacement windows
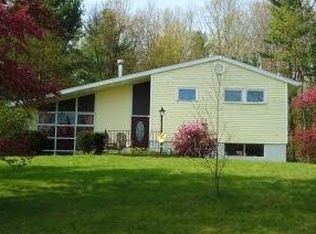
    Discover the charm of this cozy, well-maintained 3-bedroom, 1-bathroom raised ranch, perfectly situated on a serene 1.10-acre park-like lot in the village of Windsor. Tucked away on a quiet cul-de-sac, this home combines modern updates with timeless appeal. The open floor plan provides excellent functionality, while features like central air conditioning, replacement windows, and an updated metal roof offer lasting value and peace of mind. Step outside to unwind on the spacious 18x10 back deck or the 24x8 front deck, both ideal for relaxation or hosting gatherings. The walk-out lower level includes a warm and inviting family room with a wood-burning stove, plus additional space perfect for a workshop or creative projects. This property seamlessly blends charm and practicality at an unbeatable price. Don’t miss out—schedule your visit today!

    Zillow last checked:

    Listing updated:

    Listed by:

    Briana Cardin-Rogers,

    HOWARD HANNA

    Bought with:

    Paul R. Tracy, 10401314205

    FRANCES A. COOK

    Source: GBMLS,MLS#: 328237MLS LogoOriginating MLS: Greater Binghamton Association of REALTORS

    Facts & features

    Interior

    Bedrooms & bathrooms
    • Bedrooms: 3
    • Bathrooms: 1
    • Full bathrooms: 1
    Primary bedroom
    • Level: First
    • Dimensions: 14x12
    Bedroom
    • Level: First
    • Dimensions: 10x12
    Bedroom
    • Level: First
    • Dimensions: 10x12
    Bathroom
    • Level: First
    • Dimensions: 12x8
    Dining room
    • Level: First
    • Dimensions: off of LR
    Family room
    • Level: Lower
    • Dimensions: 16x16
    Laundry
    • Level: Lower
    • Dimensions: 4x8
    Living room
    • Level: First
    • Dimensions: 13x16
    Heating
    • Forced Air, Wood Stove
    Cooling
    • Central Air
    Appliances
    • Included: Cooktop, Dryer, Electric Water Heater, Microwave, Range, Refrigerator, Range Hood, Water Softener, Washer
    Features
    • Workshop
    • Flooring: Carpet, Laminate, Tile
    • Windows: Insulated Windows
    • Basement: Walk-Out Access
    • Number of fireplaces: 1
    • Fireplace features: Stove, Wood Burning
    Interior area
    • Total interior livable area: 1,338 sqft
    • Finished area above ground: 1,120
    • Finished area below ground: 218

    Property

    Parking
    • Total spaces: 1
    • Parking features: Basement, Electricity, Garage, Garage Door Opener
    • Attached garage spaces: 1
    Features
    • Patio & porch: Deck, Open
    • Exterior features: Deck, Landscaping, Mature Trees/Landscape, Shed
    • Fencing: Yard Fenced
    Lot
    • Size: 1.1 Acres
    • Dimensions: 93 x 1.1
    • Features: Cul-De-Sac, Garden, Level, Wooded
    Details
    • Additional structures: Shed(s)
    • Parcel number: 03500118201100030050010000
    • Zoning: Res
    • Zoning description: Res

    Construction

    Type & style
    • Home type: SingleFamily
    • Architectural style: Ranch
    • Property subtype: Single Family Residence
    Materials
    • Vinyl Siding
    • Foundation: Basement
    Condition
    • Year built: 1989

    Utilities & green energy

    • Sewer: Septic Tank
    • Water: Public
    • Utilities for property: Cable Available

    Community & HOA

    Location
    • Region: Windsor

    Financial & listing details

    • Price per square foot: $142/sqft
    • Tax assessed value: $70,200
    • Annual tax amount: $3,376
    • Date on market: 1/2/2025
    • Listing agreement: Exclusive Right To Sell
    • Inclusions: CARBON MONOXIDE DETECTOR, SMOKE DETECTORS, WINDOW TREATMENTS-ALL
    • Ownership: OWNER

    Price history

    DateEventPrice
    2/14/2025Sold$189,500+9.9%$142/sqft
    Source: GBMLS #328237 Report a problem
    1/9/2025Contingent$172,500$129/sqft
    Source: GBMLS #328237 Report a problem
    1/2/2025Listed for sale$172,500+130%$129/sqft
    Source: GBMLS #328237 Report a problem
    6/1/2020Sold$75,000-43.6%$56/sqft
    Source: Public Record Report a problem
    7/26/2016Sold$132,978+2.4%$99/sqft
    Source: GBMLS #204762 Report a problem
    6/8/2016Pending sale$129,900$97/sqft
    Source: Keller Williams - Greater Binghamton #204762 Report a problem
    5/27/2016Listed for sale$129,900+107.8%$97/sqft
    Source: Keller Williams - Greater Binghamton #204762 Report a problem
    10/15/1998Sold$62,500$47/sqft
    Source: Public Record Report a problem

    Public tax history

    YearProperty taxesTax assessment
    2025-- $70,200
    2024-- $70,200
    2023-- $70,200
    2022-- $70,200
    2021-- $70,200
    2020-- $70,200
    2019-- $70,200
    2018-- $70,200
    2017-- $70,200
    2016$2,422 $70,200
    2015$2,422 $70,200
    2014$2,422 $70,200
    2013-- $70,200
    2012-- $70,200
    2011-- $70,200
    2010-- $70,200
    2009-- $70,200
    2008-- $70,200
    2007-- $70,200
    2006-- $70,200
    2005-- $70,200 +6.4%
    2004-- $66,000
    2003-- $66,000
    2002-- $66,000
    2001-- $66,000
    2000-- $66,000
    Find assessor info on the county website

    Neighborhood: 13865

    Nearby schools

    GreatSchools rating
    Schools provided by the listing agent
    • Elementary: Alice Freeman Palmer
    • District: Windsor

    Source: GBMLS. This data may not be complete. We recommend contacting the local school district to confirm school assignments for this home.