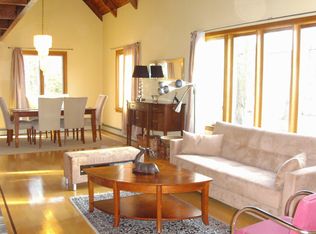
Artfully tucked into nature, and surrounded by 2.26 Acres of private land, this STUNNING Home is a serene retreat with a Mid-Century Modern aesthetic designed to let the outside in. You will be immediately greeted by the beautiful light and open, airy spaces of the vaulted wood ceilings, sky lights, and two-story brick fireplace that flow seamlessly throughout the Main Living Area. Lovely updated kitchen featuring Solid Cherry Cabinets, Granite Countertops, and SS Appliances. A BEAUTIFUL 3-Season Screened-in Porch with solid wood French Doors on the Main Level leads to an additional outdoor deck overlooking the Private Yard and Pond, offering the perfect spot to enjoy your morning coffee, relax, or entertain guests. Three generous bedrooms and two full bathrooms complete the main level. The lower level offers additional functional living spaces, including a half bath, laundry area, and potential home office. A Fantastic Home, located near the Assabet Rail Trail and Downtown Hudson.
Sold for $730,000
$730,000
30 Causeway St, Hudson, MA 01749
3beds
2,061sqft
Single Family Residence
Built in 1987
2.26 Acres Lot
$734,400 Zestimate®
$354/sqft
$3,346 Estimated rent
Home value
$734,400
$676,000 - $800,000
$3,346/mo
Zestimate® history
Owner options
List your home for rent
$3,346/mo
Rent Zestimate®
Find your next renter with Zillow Rental Manager. Plus, with online applications, you can quickly screen prospective tenants – for free.
$3,346/mo
Rent Zestimate®
Refinance and save
$4,906/mo
Est. payment
Refinancing to a lower rate could help reduce your monthly payments and save thousands over the life of the loan.
$4,906/mo
Est. payment
Explore your selling options
Work with a Zillow partner agent
Leverage their expertise and Zillow's premium Showcase listings to get your home seen by more buyers.
Get startedList with your own agent
Get your home in front of millions of buyers by listing it on Zillow.
Learn how to do itSell it yourself
Take full control of how buyers see your home on Zillow by listing For Sale by Owner (FSBO).
List your homeWhat's special
Two-story brick fireplacePrivate yard and pondLaundry areaOutdoor deckUpdated kitchenPotential home officeGenerous bedrooms
Zillow last checked:
Listing updated:
Listed by:
Pamela Foley 508-345-5739,
Keller Williams Boston MetroWest 508-877-6500
Bought with:
Tatiana Gallego
eXp Realty LLC
Source: MLS PIN,MLS#: 73381792
Facts & features
Interior
Bedrooms & bathrooms
- Bedrooms: 3
- Bathrooms: 3
- Full bathrooms: 2
- 1/2 bathrooms: 1
- Main level bedrooms: 1
Primary bedroom
- Features: Bathroom - Full, Closet, Balcony / Deck, French Doors, Exterior Access, Flooring - Engineered Hardwood
- Level: Main,Second
- Area: 221
- Dimensions: 17 x 13
Bedroom 2
- Features: Closet, Flooring - Engineered Hardwood
- Level: Second
- Area: 195
- Dimensions: 15 x 13
Bedroom 3
- Features: Closet, Flooring - Engineered Hardwood
- Level: Second
- Area: 121
- Dimensions: 11 x 11
Primary bathroom
- Features: Yes
Bathroom 1
- Features: Bathroom - Full
- Level: Second
- Area: 56
- Dimensions: 8 x 7
Bathroom 2
- Features: Bathroom - Full
- Level: Second
- Area: 50
- Dimensions: 10 x 5
Bathroom 3
- Features: Bathroom - Half
- Level: Basement
- Area: 42
- Dimensions: 7 x 6
Dining room
- Features: Beamed Ceilings, Vaulted Ceiling(s), French Doors, Exterior Access, Open Floorplan, Flooring - Engineered Hardwood
- Level: Second
- Area: 156
- Dimensions: 13 x 12
Family room
- Features: Flooring - Vinyl
Kitchen
- Features: Beamed Ceilings, Vaulted Ceiling(s), Flooring - Wood, Countertops - Stone/Granite/Solid, Stainless Steel Appliances
- Level: Second
- Area: 176
- Dimensions: 16 x 11
Living room
- Features: Skylight, Beamed Ceilings, Vaulted Ceiling(s), Window(s) - Picture, Open Floorplan, Flooring - Engineered Hardwood
- Level: Main,Second
- Area: 285
- Dimensions: 19 x 15
Office
- Features: Flooring - Vinyl, French Doors
- Level: First
- Area: 99
- Dimensions: 11 x 9
Heating
- Central, Baseboard, Natural Gas
Cooling
- None
Appliances
- Included: Gas Water Heater, Water Heater, Range, Dishwasher, Refrigerator, Freezer, Washer, Dryer
- Laundry: Flooring - Vinyl, Electric Dryer Hookup, Washer Hookup, In Basement
Features
- Entrance Foyer, Mud Room, Den, Home Office, Internet Available - Unknown
- Flooring: Tile, Vinyl, Bamboo, Engineered Hardwood, Flooring - Vinyl
- Doors: French Doors
- Windows: Insulated Windows, Screens
- Basement: Full,Finished,Interior Entry,Garage Access
- Number of fireplaces: 2
- Fireplace features: Family Room, Living Room
Interior area
- Total structure area: 2,061
- Total interior livable area: 2,061 sqft
- Finished area above ground: 1,502
- Finished area below ground: 559
Property
Parking
- Total spaces: 6
- Parking features: Attached, Under, Garage Door Opener, Storage, Oversized, Paved Drive, Shared Driveway, Off Street, Tandem, Deeded, Paved
- Attached garage spaces: 2
- Uncovered spaces: 4
Features
- Patio & porch: Screened, Deck, Deck - Wood, Deck - Composite
- Exterior features: Porch - Screened, Deck, Deck - Wood, Deck - Composite, Rain Gutters, Professional Landscaping, Screens
- Has view: Yes
- View description: Scenic View(s)
Lot
- Size: 2.26 Acres
- Features: Wooded, Level
Details
- Parcel number: M:0042 B:0000 L:0104,542567
- Zoning: SA8
Construction
Type & style
- Home type: SingleFamily
- Architectural style: Contemporary,Raised Ranch
- Property subtype: Single Family Residence
Materials
- Frame
- Foundation: Concrete Perimeter
- Roof: Shingle,Other
Condition
- Year built: 1987
Utilities & green energy
- Electric: 200+ Amp Service
- Sewer: Public Sewer
- Water: Public
- Utilities for property: for Electric Range, for Electric Oven, for Electric Dryer, Washer Hookup
Community & HOA
Community
- Features: Shopping, Park, Walk/Jog Trails, Golf, Bike Path, Conservation Area, Highway Access, House of Worship, Public School
HOA
- Has HOA: No
Location
- Region: Hudson
Financial & listing details
- Price per square foot: $354/sqft
- Tax assessed value: $701,000
- Annual tax amount: $9,730
- Date on market: 9/10/2026
- Listing terms: Contract
- Road surface type: Paved
Price history
| Date | Event | Price |
|---|---|---|
| 7/24/2025 | Sold | $730,000+0%$354/sqft |
Source: MLS PIN #73381792 Report a problem | ||
| 6/7/2025 | Contingent | $729,900$354/sqft |
Source: MLS PIN #73381792 Report a problem | ||
| 5/29/2025 | Listed for sale | $729,900+12.3%$354/sqft |
Source: MLS PIN #73381792 Report a problem | ||
| 1/14/2025 | Listing removed | $650,000+8.3%$315/sqft |
Source: MLS PIN #73296007 Report a problem | ||
| 10/29/2024 | Contingent | $600,000$291/sqft |
Source: MLS PIN #73296007 Report a problem | ||
| 10/24/2024 | Price change | $600,000-7.7%$291/sqft |
Source: MLS PIN #73296007 Report a problem | ||
| 10/1/2024 | Price change | $650,000+3.2%$315/sqft |
Source: MLS PIN #73296007 Report a problem | ||
| 9/27/2024 | Listed for sale | $630,000+233.5%$306/sqft |
Source: MLS PIN #73296007 Report a problem | ||
| 2/7/1994 | Sold | $188,900-18.2%$92/sqft |
Source: Public Record Report a problem | ||
| 12/1/1988 | Sold | $231,000$112/sqft |
Source: Public Record Report a problem | ||
Public tax history
| Year | Property taxes | Tax assessment |
|---|---|---|
| 2025 | $9,730 +5.1% | $701,000 +6% |
| 2024 | $9,258 +6.3% | $661,300 +10.8% |
| 2023 | $8,712 +1.4% | $596,700 +10.2% |
| 2022 | $8,588 +5.6% | $541,500 +10.4% |
| 2021 | $8,134 +0.7% | $490,300 +0.9% |
| 2020 | $8,074 +3.6% | $486,100 +6.3% |
| 2019 | $7,790 +7.8% | $457,400 +10.8% |
| 2018 | $7,228 -4.2% | $413,000 -4.2% |
| 2017 | $7,544 +8.3% | $431,100 +7.1% |
| 2016 | $6,963 +14.1% | $402,700 +14% |
| 2015 | $6,103 +7.3% | $353,400 +8.3% |
| 2014 | $5,686 -0.2% | $326,400 -6.2% |
| 2013 | $5,700 +3.8% | $348,000 -1.7% |
| 2012 | $5,492 +7.3% | $354,100 -2% |
| 2011 | $5,116 +3% | $361,300 -5.2% |
| 2010 | $4,965 +2.9% | $381,300 -10.4% |
| 2009 | $4,827 +4.1% | $425,700 -4.7% |
| 2008 | $4,636 -0.9% | $446,600 -9.2% |
| 2007 | $4,680 +2.6% | $491,600 +9.5% |
| 2006 | $4,560 +12.5% | $448,800 +14.5% |
| 2005 | $4,053 +11.3% | $392,000 +5.9% |
| 2004 | $3,641 +1.4% | $370,000 +10.5% |
| 2003 | $3,590 +2.7% | $334,900 +10.3% |
| 2002 | $3,494 +10.9% | $303,600 +29.9% |
| 2000 | $3,152 +3.8% | $233,800 +26.9% |
| 1995 | $3,038 | $184,220 |
Find assessor info on the county website
Neighborhood: 01749
Nearby homes
- $765,0003 bd4 ba2.8k sqft26 Causeway St, Hudson, MA 01749Sold

- $798,3004 bd3 ba2.6k sqft34 Causeway St, Hudson, MA 01749Off Market

- $721,6003 bd3 ba1.3k sqft28 Causeway St, Hudson, MA 01749Off Market
- $819,6004 bd3 ba2.5k sqft24 Causeway St, Hudson, MA 01749Off Market
- $813,0004 bd3 ba2.5k sqft25 Causeway St, Hudson, MA 01749Off Market
- $775,1003 bd3 ba2k sqft36 Causeway St, Hudson, MA 01749Off Market
- $833,4004 bd2 ba2.8k sqft19 Causeway St, Hudson, MA 01749Off Market
- $733,2003 bd2 ba1.8k sqft27 Causeway St, Hudson, MA 01749Off Market
Nearby schools
GreatSchools rating
- 6/10Forest Avenue Elementary SchoolGrades: PK-4Distance: 0.4 mi
- 5/10David J. Quinn Middle SchoolGrades: 5-7Distance: 1.6 mi
- 4/10Hudson High SchoolGrades: 8-12Distance: 1.8 mi
Get a cash offer in 3 minutes
Find out how much your home could sell for in as little as 3 minutes with a no-obligation cash offer.
Estimated market value
$734,400
Get a cash offer in 3 minutes
Find out how much your home could sell for in as little as 3 minutes with a no-obligation cash offer.
Estimated market value
$734,400
- Massachusetts
- Middlesex County
- Hudson
- 01749
- 30 Causeway St
