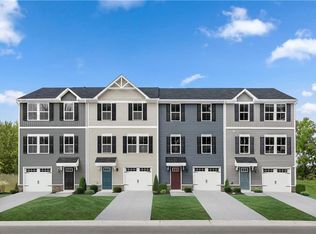
Newly built 3 bed, 2 b.5 bath complete with 1-car garage, combines the amenities of single family living with the conveniences of a townhome. NEST thermostat and wi-fi enabled garage door opener included! The main level is open and airy with a large, well-designed kitchen with modern, stainless-steel appliances, that's open to the living area, so you'll never miss a conversation. A dining area provides a great space for entertaining or cozy evenings at home, and also opens up to the spacious deck. The third floor includes 3 bedrooms, a laundry closet with a full-sized washer & dryer, plus a hall bathroom. The owner's suite features its own full bath and walk-in closet. Additional electrical outlets were installed in the living room and owner's suite to accommodate wall-mounted televisions, allowing cords and cables to remain concealed for a clean, streamlined appearance. The lower level provides plenty of storage space or space for an office or den. Patio outside lower level back door. Extended driveway fits 4 cars. Neighborhood dog park and playground nearby.
Deposit and first month due at lease signing.
Renter responsible for all utilities (electric, water, internet).
Townhouse for rent
Accepts Zillow applications
$2,600/mo
Fees may apply
30 Cecelia Way, Suffolk, VA 23434
3beds
1,576sqft
Price may not include required fees and charges. Price shown reflects the lease term provided. Learn more|
Fast & easy Zillow application.
This property accepts Zillow applications. Click 'Apply now' to fill out the online form once and apply to as many participating properties as you want. Just $35 for 30 days.
Townhouse
Available Sat Aug 1 2026
No pets
Central air
In unit laundry
Attached garage parking
What's special
Large well-designed kitchenNest thermostatModern stainless-steel appliances
- 31 days |
- -- |
- -- |
Zillow last checked:
Listing updated:
Travel times
Facts & features
Interior
Bedrooms & bathrooms
- Bedrooms: 3
- Bathrooms: 3
- Full bathrooms: 3
Cooling
- Central Air
Appliances
- Included: Dishwasher, Dryer, Freezer, Microwave, Oven, Refrigerator, Washer
- Laundry: In Unit
Features
- Walk In Closet
- Flooring: Carpet
Interior area
- Total interior livable area: 1,576 sqft
Property
Parking
- Parking features: Attached
- Has attached garage: Yes
- Details: Contact manager
Features
- Exterior features: Electricity not included in rent, Internet not included in rent, No Utilities included in rent, Walk In Closet, Water not included in rent
Details
- Parcel number: 36A570
Construction
Type & style
- Home type: Townhouse
- Property subtype: Townhouse
Building
Management
- Pets allowed: No
Community & HOA
Location
- Region: Suffolk
Financial & listing details
- Lease term: 1 Year
Price history
| Date | Event | Price |
|---|---|---|
| 6/5/2026 | Listed for rent | $2,600+8.3%$2/sqft |
Source: Zillow Rentals Report a problem | ||
| 4/15/2026 | Listing removed | $2,400$2/sqft |
Source: Zillow Rentals Report a problem | ||
| 3/25/2026 | Listed for rent | $2,400$2/sqft |
Source: Zillow Rentals Report a problem | ||
| 6/28/2022 | Sold | $284,160-1.2%$180/sqft |
Source: Public Record Report a problem | ||
| 6/9/2022 | Pending sale | $287,665$183/sqft |
Source: Rose and Womble Realty Company #10433955 Report a problem | ||
| 5/10/2022 | Contingent | $287,665$183/sqft |
Source: | ||
| 4/27/2022 | Listed for sale | $287,665$183/sqft |
Source: | ||
Neighborhood: 23434
Nearby schools
GreatSchools rating
- 4/10Mack Benn Junior Elementary SchoolGrades: PK-5Distance: 0.3 mi
- 4/10John F. Kennedy Middle SchoolGrades: 6-8Distance: 1.6 mi
- 4/10King's Fork High SchoolGrades: 9-12Distance: 3.9 mi
Nearby cities
Nearby zip codes
Nearby rental buildings
- 116 Franklin Street - 3
- The Gallery at Godwin
- Peanut Crossing
- Clairmont at Harbour View Station
- The Elliott Apartments
- Gallery at Godwin
- The Apartments at Hallstead Reserve. Modern. Welcoming. Authentically Suffolk.
- Washington Square
- Brookwood Dr 6048
- Washington Lofts
- Royal Sail Apartments at Bridgeport
- Boulevard at 3200
- Hillpoint Preserve Townhome Apartments
- The Orchards at Belleville
- 4613 Hardy Ct
- Herald Flats
- 213 & 215 N Broad St
- 3800 Acqua Luxury Apartments at Bridgeport
- Beamons Mill Townhomes
- Seventy Five Place