AS-IS - This home offers 4-bedrooms and 2 baths all on one level, with spacious living area, eat-in kitchen and a large yard filled with mature trees. Conveniently located in the heart of Munford, you're just minutes from schools, shopping, and dining. At this price, you'll be hard-pressed to find another home offering this much space and value. Schedule your showing today!
For sale
Price cut: $22K (7/20)
$198,000
30 Center Ave, Munford, TN 38058
4beds
1,835sqft
Single Family Residence
Built in 1961
9,583 Square Feet Lot
$195,300 Zestimate®
$108/sqft
$-- HOA
What's special
Functional layout
- 56 days |
- 692 |
- 38 |
Zillow last checked:
Listing updated:
Listed by:
Mindy H Oglesby,
MidSouth Residential, LLC 901-507-4680
Source: MAAR,MLS#: 10222468
Facts & features
Interior
Bedrooms & bathrooms
- Bedrooms: 4
- Bathrooms: 2
- Full bathrooms: 2
Rooms
- Room types: Attic
Primary bedroom
- Features: Hardwood Floor, Vaulted/Coffered Ceiling, Walk-In Closet(s)
- Level: First
- Area: 289
- Dimensions: 17 x 17
Bedroom 2
- Features: Hardwood Floor
- Level: First
- Area: 121
- Dimensions: 11 x 11
Bedroom 3
- Features: Hardwood Floor
- Level: First
- Area: 132
- Dimensions: 11 x 12
Bedroom 4
- Features: Hardwood Floor
- Level: First
- Area: 195
- Dimensions: 15 x 13
Primary bathroom
- Features: Double Vanity, Separate Shower, Tile Floor, Whirlpool Tub, Full Bath
Kitchen
- Features: Eat-in Kitchen, Pantry
- Area: 176
- Dimensions: 11 x 16
Living room
- Features: Separate Living Room
- Area: 165
- Dimensions: 11 x 15
Heating
- Central, Natural Gas
Cooling
- Ceiling Fan(s), Central Air
Appliances
- Included: 2+ Water Heaters, Dishwasher, Microwave, Range/Oven
- Laundry: Laundry Room
Features
- All Bedrooms Down, Double Vanity Bath, Full Bath Down, Primary Down, Separate Tub & Shower, Vaulted/Coffered Primary, Walk-In Closet(s), 2 or More Baths, 2nd Bedroom, 3rd Bedroom, 4th of More Bedrooms, Kitchen, Laundry Room, Living Room, Primary Bedroom, Square Feet Source: Homeowner
- Flooring: Part Hardwood, Wood Laminate Floors
- Windows: Window Treatments
- Basement: Crawl Space
- Attic: Pull Down Stairs
- Has fireplace: No
Interior area
- Total interior livable area: 1,835 sqft
Property
Parking
- Total spaces: 1
- Parking features: Driveway/Pad, Storage
- Covered spaces: 1
- Has uncovered spaces: Yes
Features
- Stories: 1
- Patio & porch: Covered Patio, Deck
- Pool features: None
- Has spa: Yes
- Spa features: Bath
Lot
- Size: 9,583 Square Feet
- Dimensions: 70 x 135
- Features: Some Trees
Details
- Parcel number: 095M 095M D02000
Construction
Type & style
- Home type: SingleFamily
- Architectural style: Traditional
- Property subtype: Single Family Residence
Materials
- Vinyl Siding
- Roof: Composition Shingles
Condition
- New construction: No
- Year built: 1961
Utilities & green energy
- Sewer: Public Sewer
- Water: Public
Community & HOA
Community
- Subdivision: Munford Hgts
Location
- Region: Munford
Financial & listing details
- Price per square foot: $108/sqft
- Tax assessed value: $104,700
- Annual tax amount: $677
- Price range: $198K - $198K
- Date on market: 5/27/2026
- Cumulative days on market: 48 days
Estimated market value
$195,300
$186,000 - $205,000
$1,741/mo
Price history
| Date | Event | Price |
|---|---|---|
| 7/20/2026 | Price change | $198,000-10%$108/sqft |
Source:  MAAR #10222468 Report a problem MAAR #10222468 Report a problem | ||
| 7/12/2026 | Pending sale | $220,000$120/sqft |
Source: MAAR #10222468 Report a problem | ||
| 7/6/2026 | Price change | $220,000-8.3%$120/sqft |
Source: MAAR #10222468 Report a problem | ||
| 6/17/2026 | Price change | $239,900-4%$131/sqft |
Source: MAAR #10222468 Report a problem | ||
| 5/27/2026 | Listed for sale | $250,000+51.5%$136/sqft |
Source: MAAR #10222468 Report a problem | ||
| 4/2/2003 | Sold | $165,000$90/sqft |
Source: Public Record Report a problem | ||
Public tax history
| Year | Property taxes | Tax assessment |
|---|---|---|
| 2025 | $678 +9.1% | $26,175 |
| 2024 | $621 | $26,175 |
| 2023 | $621 +4.2% | $26,175 +40.9% |
| 2022 | $596 | $18,575 |
| 2021 | $596 +0% | $18,575 |
| 2020 | $596 +2% | $18,575 +22.2% |
| 2019 | $585 +5.5% | $15,200 |
| 2018 | $554 +0% | $15,200 |
| 2017 | $554 | $15,200 |
| 2016 | $554 +0% | $15,200 |
| 2015 | $554 +7.4% | $15,200 +0.1% |
| 2014 | $515 | $15,189 |
| 2013 | -- | $15,189 -8.6% |
| 2012 | $544 +0% | $16,622 |
| 2011 | $544 | $16,622 |
| 2010 | $544 | $16,622 |
| 2009 | $544 | $16,622 |
| 2008 | $544 | $16,622 |
| 2007 | -- | $16,622 +9.4% |
| 2006 | $541 +75.6% | $15,199 +75.7% |
| 2005 | $308 | $8,653 |
| 2004 | $308 | $8,653 |
| 2002 | $308 | $8,653 |
| 2001 | -- | $8,653 -73.6% |
| 2000 | -- | $32,805 |
Find assessor info on the county website
Monthly payment
Est. payment
Payment breakdown
Explore the cost of this home by adjusting the details. Changes won't be saved.Climate risks
Neighborhood: 38058
Nearby schools
GreatSchools rating
- 6/10Munford Elementary SchoolGrades: PK-5Distance: 0.8 mi
- 7/10Munford Middle SchoolGrades: 6-8Distance: 0.9 mi
- 7/10Munford High SchoolGrades: 9-12Distance: 0.9 mi
- $209,9002 bd1 ba1.1k sqft14 Center Ave, Munford, TN 38058Sold

- $237,2004 bd2 ba1.4k sqft167 Wiley Dr, Munford, TN 38058Off Market
- $175,900-- bd1 ba1k sqft195 Wiley Dr, Munford, TN 38058Off Market
- $269,9004 bd3 ba1.6k sqft17 Center Ave, Munford, TN 38058Sold
- $180,800-- bd1 ba1.4k sqft41 Center Ave, Munford, TN 38058Off Market
- $203,700-- bd1 ba1.2k sqft162 Wiley Dr, Munford, TN 38058Off Market
- $221,8004 bd2 ba1.5k sqft176 Wiley Dr, Munford, TN 38058Off Market
- $164,5003 bd1 ba1k sqft150 Wiley Dr, Munford, TN 38058Off Market
A local agent can set up tours, give advice and negotiate with sellers.
Similar homes
- $230,0003 bd1 ba1.2k sqft478 Munford Giltedge Rd, Munford, TN 38058For Sale
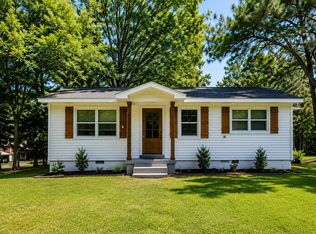 MLS ID #10225488, Michelle Smith, Crye-Leike, Inc., REALTORS. MAAR
 - $259,0004 bd2 ba1.7k sqft1503 Beaver Rd, Munford, TN 38058For Sale
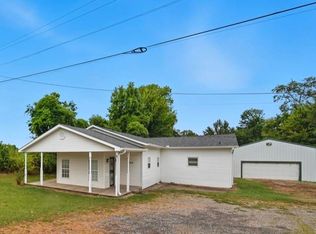 MLS ID #10221711, Charlene Wright, Epique Realty. MAAR
 - $218,0003 bd1 ba1.1k sqft583 Armstrong Rd, Drummonds, TN 38023For Sale
 MLS ID #10225382, Hayley D Strickland, MidSouth Residential, LLC. MAAR
 - $285,0003 bd3 ba1.8k sqft188 David Reed Dr, Munford, TN 38058For Sale
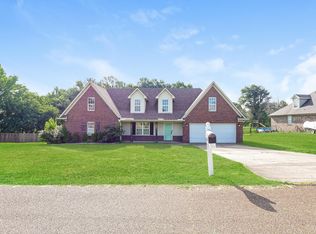 MLS ID #10225421, Taylor Bowen, Opendoor Brokerage, LLC. MAAR
 - $200,0003 bd1 ba936 sqft111 Huffman Dr, Brighton, TN 38011For SaleMLS ID #10224035, Ashley Gray, Collier REALTORS. MAAR
- $237,0003 bd2 ba1.2k sqft9450 Holly Grove Rd, Brighton, TN 38011For SaleMLS ID #10225338, Spencer Fuller, Weichert REALTOR-SPM. MAAR
- $199,5004 bd3 ba1.8k sqft3664 Kipling Ave, Memphis, TN 38128For SaleMLS ID #10225916, Laksh Nandrajog, Renshaw Company, REALTORS. MAAR
- $197,5004 bd2 ba1.6k sqft5211 Blueridge Dr, Memphis, TN 38134For SaleMLS ID #10221778, Sabaria Dean, Fast Track Realty, LLC. MAAR
- $250,0003 bd2 ba1.2k sqft137 Mignon Rd, Atoka, TN 38004For SaleMLS ID #10225807, Fara Captain, Zeitlin Sotheby's Internation. MAAR
- $250,0003 bd2 ba1.5k sqft719 Kellum Ln, Burlison, TN 38015For SaleMLS ID #10212954, Mark Nichols, Fast Track Realty, LLC. MAAR
- $219,0005 bd3 ba2.1k sqft7228 Centralia Rd, Bartlett, TN 38135For Sale
 MLS ID #3246470, Matthew (Matt) Mitchell. RealTracs MLS as distributed by MLS GRID
 - $204,9004 bd2 ba1.4k sqft5159 Rolling Meadows Dr, Memphis, TN 38134For SaleMLS ID #10224465, Jonathan Nunez, Fast Track Realty, LLC. MAAR
- $245,0003 bd2 ba1.2k sqft193 McClerkin Ln, Burlison, TN 38015For SaleMLS ID #10225799, Emma M Simpson, Unique Properties. MAAR
- $200,0004 bd2 ba1.5k sqft3614 Raleigh Millington Rd, Memphis, TN 38128For SaleMLS ID #10216941, Lorraine L Fields, Fields of Dream Homes. LLC. MAAR
- $264,9003 bd2 ba2k sqft4644 Quito Drummonds Rd, Millington, TN 38053For SaleMLS ID #10220705, Jonathan Nunez, Fast Track Realty, LLC. MAAR
- $185,0003 bd1 ba1.1k sqft6310 Martinwood Dr, Millington, TN 38053For SaleMLS ID #10217819, Colby Bennard, Epique Realty. MAAR
- $224,9005 bd2 ba2.4k sqft6060 Us Highway 51, Millington, TN 38053For SaleMLS ID #10218329, Donnie K Morrow, eXp Realty, LLC. MAAR
- $219,5004 bd2 ba2.2k sqft3263 Glen Logan Dr, Memphis, TN 38134For SaleMLS ID #3228517, Caleb Parr. RealTracs MLS as distributed by MLS GRID
- $223,9003 bd1 ba1.3k sqft1860 Highway 59 W, Covington, TN 38019For SaleMLS ID #10223506, Michael Stansbury, Weichert REALTOR-SPM. MAAR
- $169,9004 bd2 ba1.8k sqft3520 Lehi Dr, Memphis, TN 38128For SaleMLS ID #10224776, Alexis Martz, Trelora Realty. MAAR
