Welcome to Lafayette Place! You know you've found something amazing when you walk through the door. This well-maintained, four bedroom, three and one half bath home is located in a quiet, established neighborhood. Inside you'll find, Eat-in kitchen complete with granite countertops and Island, room off the kitchen was used as large pantry, powder room and garage access (garage is fully painted). The kitchen flows seamlessly into the formal dining room with beautiful hard wood floors. Fantastic for entertaining and daily life. There is a carpet insert for the dining room to preserve the flooring should you have large gatherings with friends and family! You'll find a formal living room/possible office, and spacious family room with built-in fireplace with ample natural light. From the family room/kitchen you will access the private back yard, with a large shed to accommodate all your maintenance needs! Upstairs a spacious primary bedroom is there to greet you after a long day. The welcoming granite and tile shower is beckoning you to wash away the day and relax. And don't get me started on the very large closet/changing area just off of the primary! Three more bedrooms and full bathroom rounds out the upstairs. The home just keeps getting better, as you make your way down to the basement your heart starts to quicken because you have so many ideas for your own touches! As you come around the corner you see an amazing TV set up on shiplap and as you walk to your right...there is an amazing bathroom ...no wait sanctuary! A Large tub with waterfall faucets that sounds like a stream, fan in the ceiling is blue tooth and has different settings for the LED lights AND...you can play your music, and wait there's one more item, the tiles in the ceiling are sound absorbing so you can soak in peace and quiet! There is one more "secret" a door that most would miss to your left. I'll let you see for yourself it's quite interesting! Moving on to the rest of the basement, on the left hand side it used to be a work shop but, has been transformed back into a bonus room with new lights and paint... Going across to the other side there is a gas tankless water heater, HVAC, etc. This home has been waiting for you! Be sure to book your showing will not last long! Professional photos will be uploaded 7/29/25
Sold for $605,000
$605,000
30 Chamberlain Ln, Millersville, PA 17551
4beds
3,674sqft
Single Family Residence
Built in 2013
8,276 Square Feet Lot
$629,400 Zestimate®
$165/sqft
$3,196 Estimated rent
Home value
$629,400
$598,000 - $661,000
$3,196/mo
Zestimate® history
Owner options
List your home for rent
$3,196/mo
Rent Zestimate®
Find your next renter with Zillow Rental Manager. Plus, with online applications, you can quickly screen prospective tenants – for free.
$3,196/mo
Rent Zestimate®
Refinance and save
$3,919/mo
Est. payment
Refinancing to a lower rate could help reduce your monthly payments and save thousands over the life of the loan.
$3,919/mo
Est. payment
Explore your selling options
Work with a Zillow partner agent
Leverage their expertise and Zillow's premium Showcase listings to get your home seen by more buyers.
Get startedList with your own agent
Get your home in front of millions of buyers by listing it on Zillow.
Learn how to do itSell it yourself
Take full control of how buyers see your home on Zillow by listing For Sale by Owner (FSBO).
List your homeWhat's special
Built-in fireplaceEat-in kitchenAmple natural lightBonus roomGas tankless water heaterSpacious family roomLed lights
Zillow last checked:
Listing updated:
Listed by:
Shannon Young 717-629-6535,
Iron Valley Real Estate of Lancaster
Bought with:
Kelly Bricker
Berkshire Hathaway HomeServices Homesale Realty
Source: Bright MLS,MLS#: PALA2073442
Facts & features
Interior
Bedrooms & bathrooms
- Bedrooms: 4
- Bathrooms: 4
- Full bathrooms: 3
- 1/2 bathrooms: 1
- Main level bathrooms: 1
Rooms
- Room types: Living Room, Dining Room, Primary Bedroom, Sitting Room, Bedroom 2, Bedroom 3, Kitchen, Family Room, Bedroom 1, Laundry, Other, Recreation Room, Utility Room, Bathroom 1, Primary Bathroom, Half Bath
Primary bedroom
- Features: Attached Bathroom, Bathroom - Walk-In Shower, Cathedral/Vaulted Ceiling, Ceiling Fan(s), Flooring - Carpet, Primary Bedroom - Dressing Area, Walk-In Closet(s), Window Treatments, Countertop(s) - Solid Surface, Double Sink
- Level: Upper
- Area: 266 Square Feet
- Dimensions: 19 x 14
Bedroom 1
- Features: Ceiling Fan(s), Flooring - Carpet, Window Treatments
- Level: Upper
- Area: 121 Square Feet
- Dimensions: 11 x 11
Bedroom 2
- Features: Flooring - Carpet, Ceiling Fan(s), Window Treatments
- Level: Upper
- Area: 154 Square Feet
- Dimensions: 14 x 11
Bedroom 3
- Features: Attic - Access Panel, Ceiling Fan(s), Flooring - Carpet, Window Treatments
- Level: Upper
- Area: 182 Square Feet
- Dimensions: 14 x 13
Primary bathroom
- Features: Bathroom - Walk-In Shower, Double Sink, Countertop(s) - Solid Surface, Flooring - Ceramic Tile
- Level: Upper
- Area: 110 Square Feet
- Dimensions: 11 x 10
Bathroom 1
- Features: Bathroom - Tub Shower, Countertop(s) - Solid Surface, Flooring - Ceramic Tile
- Level: Upper
- Area: 40 Square Feet
- Dimensions: 10 x 4
Bathroom 1
- Features: Bathroom - Jetted Tub, Countertop(s) - Solid Surface, Flooring - Luxury Vinyl Plank
- Level: Lower
- Area: 72 Square Feet
- Dimensions: 12 x 6
Dining room
- Features: Chair Rail, Flooring - Carpet, Flooring - HardWood, Formal Dining Room, Lighting - Ceiling, Window Treatments
- Level: Main
- Area: 210 Square Feet
- Dimensions: 14 x 15
Family room
- Features: Ceiling Fan(s), Fireplace - Gas, Flooring - Carpet, Recessed Lighting, Lighting - Ceiling
- Level: Main
- Area: 315 Square Feet
- Dimensions: 21 x 15
Half bath
- Features: Countertop(s) - Solid Surface, Flooring - Ceramic Tile
- Level: Main
- Area: 21 Square Feet
- Dimensions: 7 x 3
Kitchen
- Features: Granite Counters, Flooring - Ceramic Tile, Kitchen Island, Kitchen - Gas Cooking, Lighting - Ceiling, Recessed Lighting, Pantry, Window Treatments
- Level: Main
Laundry
- Features: Flooring - Ceramic Tile
- Level: Main
- Area: 40 Square Feet
- Dimensions: 8 x 5
Living room
- Features: Flooring - Carpet, Window Treatments
- Level: Main
- Area: 210 Square Feet
- Dimensions: 14 x 15
Other
- Features: Pantry
- Level: Main
- Area: 84 Square Feet
- Dimensions: 12 x 7
Other
- Features: Flooring - Carpet, Walk-In Closet(s), Primary Bedroom - Dressing Area
- Level: Upper
- Area: 108 Square Feet
- Dimensions: 12 x 9
Recreation room
- Features: Flooring - Laminate Plank, Recessed Lighting
- Level: Lower
- Area: 660 Square Feet
- Dimensions: 30 x 22
Sitting room
- Features: Flooring - Concrete, Recessed Lighting
- Level: Lower
- Area: 420 Square Feet
- Dimensions: 30 x 14
Utility room
- Features: Flooring - Concrete
- Level: Lower
- Area: 252 Square Feet
- Dimensions: 21 x 12
Heating
- Heat Pump, Natural Gas
Cooling
- Central Air, Natural Gas, Electric
Appliances
- Included: Gas Water Heater
- Laundry: Main Level, Laundry Room
Features
- Dry Wall
- Flooring: Carpet, Hardwood, Laminate
- Basement: Full,Heated,Concrete,Space For Rooms,Sump Pump,Windows,Finished
- Number of fireplaces: 1
- Fireplace features: Gas/Propane
Interior area
- Total structure area: 3,674
- Total interior livable area: 3,674 sqft
- Finished area above ground: 2,442
- Finished area below ground: 1,232
Property
Parking
- Total spaces: 4
- Parking features: Garage Faces Front, Garage Door Opener, Inside Entrance, Asphalt, Attached, Driveway, On Street
- Attached garage spaces: 2
- Uncovered spaces: 2
Accessibility
- Accessibility features: 2+ Access Exits, Accessible Entrance
Features
- Levels: Two
- Stories: 2
- Patio & porch: Patio
- Pool features: None
- Fencing: Vinyl,Other
Lot
- Size: 8,276 Square Feet
- Features: Front Yard, Suburban
Details
- Additional structures: Above Grade, Below Grade, Outbuilding
- Parcel number: 4408924900000
- Zoning: 113 RES: 1 FAM DWLG
- Zoning description: Residential
- Special conditions: Standard
Construction
Type & style
- Home type: SingleFamily
- Architectural style: Colonial
- Property subtype: Single Family Residence
Materials
- Frame, Vinyl Siding
- Foundation: Active Radon Mitigation, Slab
- Roof: Composition
Condition
- New construction: No
- Year built: 2013
Details
- Builder model: Gisella
Utilities & green energy
- Electric: 200+ Amp Service
- Sewer: Public Sewer
- Water: Public
- Utilities for property: Cable Available, Electricity Available, Natural Gas Available, Phone Available, Water Available
Community & HOA
Community
- Security: Exterior Cameras, Monitored, Security System, Smoke Detector(s)
- Subdivision: Lafayette Place
HOA
- Has HOA: No
Location
- Region: Millersville
- Municipality: MILLERSVILLE BORO
Financial & listing details
- Price per square foot: $165/sqft
- Tax assessed value: $305,600
- Annual tax amount: $8,372
- Date on market: 8/1/2025
- Listing agreement: Exclusive Agency
- Listing terms: Cash,Conventional,FHA,VA Loan
- Inclusions: All Kitchen Appliances, Tv In Basement
- Ownership: Fee Simple
- Road surface type: Black Top
Price history
| Date | Event | Price |
|---|---|---|
| 10/10/2025 | Sold | $605,000$165/sqft |
Source:  Bright MLS #PALA2073442 Report a problem Bright MLS #PALA2073442 Report a problem | ||
| 9/1/2025 | Pending sale | $605,000$165/sqft |
Source: Bright MLS #PALA2073442 Report a problem | ||
| 8/19/2025 | Price change | $605,000-1.6%$165/sqft |
Source: Bright MLS #PALA2073442 Report a problem | ||
| 8/1/2025 | Listed for sale | $615,000+105.1%$167/sqft |
Source: Bright MLS #PALA2073442 Report a problem | ||
| 7/28/2015 | Sold | $299,900$82/sqft |
Source: Public Record Report a problem | ||
| 7/25/2014 | Price change | $299,900-6.3%$82/sqft |
Source: Berkshire Hathaway HomeServices Homesale Realty #216803 Report a problem | ||
| 2/5/2014 | Listed for sale | $319,900$87/sqft |
Source: Prudential Landis Homesale Services #216803 Report a problem | ||
Public tax history
| Year | Property taxes | Tax assessment |
|---|---|---|
| 2026 | $9,052 +6% | $305,600 |
| 2025 | $8,537 +4.8% | $305,600 |
| 2024 | $8,143 +2.6% | $305,600 +2.6% |
| 2023 | $7,936 +1.6% | $297,800 |
| 2022 | $7,812 +1.2% | $297,800 |
| 2021 | $7,723 +208.3% | $297,800 |
| 2020 | $2,505 -65.6% | $297,800 |
| 2019 | $7,284 +214.4% | $297,800 +0.4% |
| 2018 | $2,317 -66.3% | $296,600 +26.7% |
| 2017 | $6,884 +0.7% | $234,100 |
| 2016 | $6,837 +1365% | $234,100 +783.4% |
| 2015 | $467 | $26,500 |
| 2014 | $467 | $26,500 |
| 2013 | -- | $26,500 |
| 2012 | -- | $26,500 |
| 2011 | -- | $26,500 |
| 2010 | -- | $26,500 |
| 2009 | -- | $26,500 |
Find assessor info on the county website
Neighborhood: 17551
Nearby homes
- $--8,712 Square Feet00 Chamberlain Ln, Millersville, PA 17551Off Market
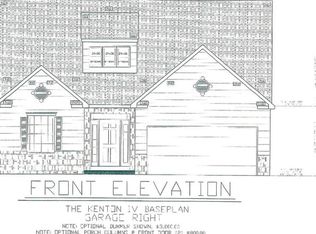
- $470,6003 bd2 ba1.8k sqft32 Chamberlain Ln, Millersville, PA 17551Off Market
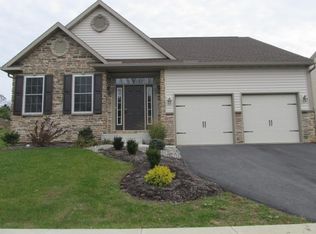
- $556,1003 bd3 ba3.4k sqft26 Chamberlain Ln, Millersville, PA 17551Off Market

- $534,0004 bd2 ba2.4k sqft9 Bunker Hl, Millersville, PA 17551Off Market
- $489,1004 bd3 ba2.3k sqft34 Chamberlain Ln, Millersville, PA 17551Off Market
- $528,3004 bd2 ba2.6k sqft11 Bunker Hl, Millersville, PA 17551Off Market
- $539,9004 bd3 ba2.9k sqft27 Chamberlain Ln, Millersville, PA 17551Sold
- $577,2003 bd3 ba2.7k sqft29 Chamberlain Ln, Millersville, PA 17551Off Market
Nearby schools
GreatSchools rating
- 9/10Eshleman El SchoolGrades: K-6Distance: 0.6 mi
- 9/10Manor Middle SchoolGrades: 7-8Distance: 1.7 mi
- 7/10Penn Manor High SchoolGrades: 9-12Distance: 1.4 mi
Schools provided by the listing agent
- High: Penn Manor
- District: Penn Manor
Source: Bright MLS. This data may not be complete. We recommend contacting the local school district to confirm school assignments for this home.


Get pre-qualified for a loan
At Zillow Home Loans, we can pre-qualify you in as little as 5 minutes with no impact to your credit score.An equal housing lender. NMLS #10287.
Sell for more on Zillow
Get a Zillow Showcase℠ listing at no additional cost and you could sell for .
$629,400
2% more
+$12,588
With Zillow Showcase(estimated)
$641,988
- Pennsylvania
- Lancaster County
- Millersville
- 17551
- 30 Chamberlain Ln
Nearby cities
Nearby zip codes
Other Millersville Topics
