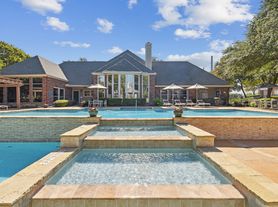
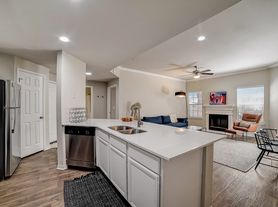
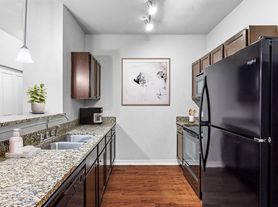
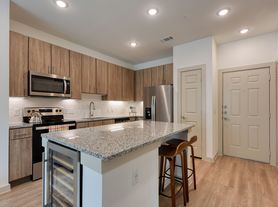
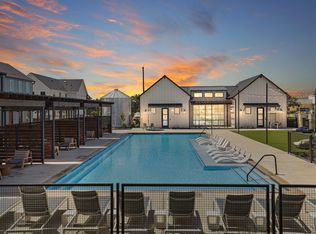
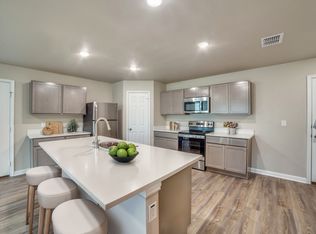
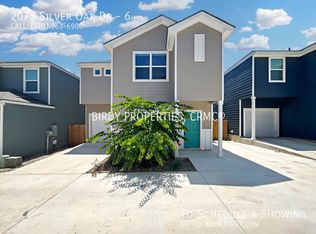
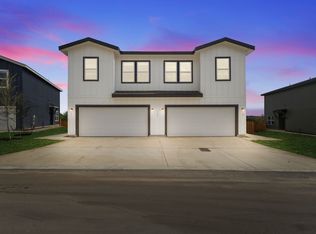
Short-term minimum 6-months at $3,000/month. Move in ready contemporary luxury home remodeled in 2023, furnished and decorated by interior designer in the heart of the medical center and near USAA. Beautiful kitchen newer cabinets, stone countertop, and stainless steel appliances. Fully equipped with tableware, pots/pans, linens, etc. Large french-doors refrigerator, Wine fridge, Washer/Dryer. Principal bedroom is downstairs with private full bath and walk-in closet. Half bath downstairs. Two bedrooms upstairs with a full bath. TVs. Cozy private patio to relax and/or gather with family and friends. One Car Carport. - other cars must park in available open spaces. The gated community provides added security and peace of mind for residents. 2 swimming pools, mature trees and green areas. This home offers convenience and accessibility to hospitals, major highways (410, IH-10, 1604), Huebner Rd, and Babcock Rd, shopping centers, restaurants, and schools. Close to the Health Science center, USAA, UTSA. Just minutes away from The Shops at La Cantera, The Rim, Huebner Oaks. Don't miss out on this great opportunity to live in a prime location in San Antonio! REQUIREMENTS: 550+ Credit each adult. 2+ yrs Rental History. No broken leases. Income 3+ times the rent. No pets younger than 2 yrs. No aggressive breeds/mix. Pet fee $200/ea non-refundable, $15 Pet rent/ea/mo. Resident Benefits Package (RBP) $60/mo. Admin fee $50. Application fee $50/adult.- ALL 18+ yrs need to apply. Smoking outside only. Our highly valuable Resident Benefits Package (RBP) required program includes Renters' Insurance, Pest Control, Air Filters, Move-in Concierge (utilities/cable/internet), Credit Building, Resident Rewards, Identity Fraud Protection and more for only $60.00/mo. *If you provide your own insurance policy, the RBP cost will be reduced. More details in application. Verify schools & measurements. APPLY ONLINE Schedule a showing today.
Condo for rent
$2,450/moFees may apply
30 Chapel Hill Cir, San Antonio, TX 78240
3beds
1,446sqft
Price may not include required fees and charges. Learn more|
Condo
Available now
Cats, dogs OK
Air conditioner, central air
Dryer connection laundry
Carport parking
Central, electric, wood
What's special
One car carportStainless steel appliancesNewer cabinetsWine fridgeBeautiful kitchenStone countertopLarge french-doors refrigerator
- 110 days |
- -- |
- -- |
Zillow last checked:
Listing updated:
Travel times

Let’s turn your rent into credit progress
Build credit history with every on-time payment and get credit for the payment you’re already making.
Facts & features
Interior
Bedrooms & bathrooms
- Bedrooms: 3
- Bathrooms: 3
- Full bathrooms: 2
- 1/2 bathrooms: 1
Heating
- Central, Electric, Wood
Cooling
- Air Conditioner, Central Air
Appliances
- Included: Dishwasher, Double Oven, Electric Water Heater, Garbage Disposal, Microwave Oven, Plumb for Water Softener, Self Cleaning Oven, Stove/Range, Water Softener Owned
- Laundry: Dryer Connection, Hookups, Laundry Closet, Main Level, Washer Hookup
Features
- Bar, Breakfast Bar, Cable TV Available, Ceiling Fan(s), Chandelier, High Ceilings, One Living Area, Open Floorplan, Walk In Closet, Walk-In Closet(s)
- Flooring: Ceramic, Wood
Interior area
- Total interior livable area: 1,446 sqft
Property
Parking
- Parking features: Carport, Open
- Has carport: Yes
- Has uncovered spaces: Yes
- Details: Contact manager
Features
- Stories: 2
- Exterior features: Mature Trees, One Living Area, Rain Gutters, Walk In Closet, Walk-In Closet(s)
- Pool features: Contact manager
Details
- Parcel number: 651035
Construction
Type & style
- Home type: Condo
- Property subtype: Condo
Condition
- Year built: 2003
Utilities & green energy
- Utilities for property: Cable Connected
Building
Management
- Pets allowed: Yes
Community & HOA
Community
- Features: Clubhouse
HOA
- Amenities included: Cable TV, Clubhouse
Location
- Region: San Antonio
Financial & listing details
- Lease term: Max # of Months (36),Min # of Months (12)
Price history
| Date | Event | Price |
|---|---|---|
| 7/28/2026 | Price change | $2,450-3.9%$2/sqft |
Source: LERA MLS #1964111 Report a problem | ||
| 6/9/2026 | Price change | $2,550-1.7%$2/sqft |
Source: LERA MLS #1964111 Report a problem | ||
| 5/21/2026 | Price change | $2,595-0.2%$2/sqft |
Source: LERA MLS #1964111 Report a problem | ||
| 5/5/2026 | Price change | $2,600+18.2%$2/sqft |
Source: LERA MLS #1964111 Report a problem | ||
| 12/10/2020 | Listed for rent | $2,200$2/sqft |
Source: Keller Williams City-View #1498932 Report a problem | ||
| 8/22/2020 | Listing removed | $2,200$2/sqft |
Source: Keller Williams City-View #1473189 Report a problem | ||
| 7/29/2020 | Listed for rent | $2,200$2/sqft |
Source: Keller Williams City-View #1473189 Report a problem | ||
| 3/7/2020 | Listing removed | $2,200$2/sqft |
Source: Keller Williams City-View #1437954 Report a problem | ||
| 2/7/2020 | Listed for rent | $2,200$2/sqft |
Source: Keller Williams City-View #1437954 Report a problem | ||
| 11/1/2019 | Listing removed | $2,200$2/sqft |
Source: Keller Williams City-View #1415001 Report a problem | ||
| 10/1/2019 | Listed for rent | $2,200$2/sqft |
Source: Keller Williams City-View #1415001 Report a problem | ||
| 8/10/2016 | Listing removed | $153,900$106/sqft |
Source: Texas Premier Realty #1194926 Report a problem | ||
| 8/6/2016 | Listed for sale | $153,900-2.3%$106/sqft |
Source: Texas Premier Realty #1194926 Report a problem | ||
| 2/28/2011 | Listing removed | $157,500$109/sqft |
Source: Keller Williams Legacy #838570 Report a problem | ||
| 10/6/2010 | Listed for sale | $157,500$109/sqft |
Source: Keller Williams Legacy #838570 Report a problem | ||
| 8/21/2010 | Listing removed | $157,500$109/sqft |
Source: Keller Williams San Antonio #838570 Report a problem | ||
| 5/27/2010 | Listed for sale | $157,500$109/sqft |
Source: Keller Williams Legacy #838570 Report a problem | ||
Neighborhood: 78240
Nearby schools
GreatSchools rating
- 3/10Rhodes Elementary SchoolGrades: PK-5Distance: 0.6 mi
- 4/10Rudder Middle SchoolGrades: 6-8Distance: 1.9 mi
- 5/10Marshall High SchoolGrades: 9-12Distance: 1.5 mi