Skip main navigation
Under contract
  • C$629,000

    30 Chapman Ln, Hamilton, ON L9G 0A5

    2beds
    1,360sqft
    Row/Townhouse, Residential
    Built in 2007
    -- sqft lot
    $-- Zestimate®
    C$463/sqft
    C$110/mo HOA

    What's special

    Airy eat-in kitchenPrivate rear yardInsulated atticBack patio fencingFresh paint throughout
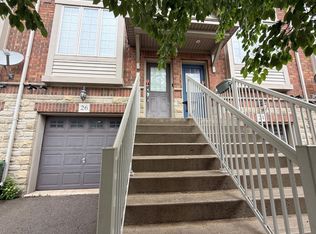
    Well built and meticulously maintained, this Branthaven freehold end-unit townhome offers stylish, low-maintenance living in a sought after Ancaster location. The popular "Willow" model features approximately 1,360 square feet with 2+1 bedrooms, a functional layout, and an impressive sense of light throughout thanks to unobstructed front and rear views. Enjoy 9 foot ceilings on the main and second levels, a bright open-concept living and dining area with recently updated gas fireplace mantel, and a large, private terrace perfect for morning coffee or evening bbq's. The airy eat-in kitchen provides an abundance of cupboard and counter space. The versatile lower level offers an ideal space for a home office, den, or third bedroom with walkout access to a private rear yard. Thoughtful updates completed over the past four years include kitchen countertops, cupboard doors, backsplash, bathroom shower, insulated attic, ceramic tile in the front entrance, engineered hardwood flooring on the main level, back patio fencing and fresh paint throughout. The low monthly common element fee of just $109.93 covers outdoor maintenance. This home is perfectly situated close to shopping, schools, transit, parks, conservation areas, and scenic trails, with convenient highway access for commuters. A wonderful opportunity to enjoy comfortable living in one of Ancaster's most desirable communities.
    52 days
    |
    1
    |
    0
    |

    Zillow last checked:

    Listing updated:

    Listed by:

    Sharon Carolan, Salesperson,

    PSR

    Source: ITSO,MLS®#: 40834471Originating MLS®#: Cornerstone Association of REALTORS®

      Facts & features

      Interior

      Bedrooms & bathrooms
      • Bedrooms: 2
      • Bathrooms: 2
      • Full bathrooms: 1
      • 1/2 bathrooms: 1
      Other
      • Level: Third
      Bedroom
      • Level: Third
      Bathroom
      • Features: 3-Piece
      • Level: Third
      Bathroom
      • Features: 2-Piece
      • Level: Lower
      Eat in kitchen
      • Level: Second
      Family room
      • Level: Lower
      Foyer
      • Level: Second
      Living room
      • Level: Second
      Heating
      • Forced Air, Natural Gas
      Cooling
      • Central Air
      Appliances
      • Included: Water Heater Owned, Built-in Microwave, Dishwasher, Dryer, Refrigerator, Stove, Washer
      • Laundry: Upper Level
      Features
      • Central Vacuum, Auto Garage Door Remote(s), Water Meter
      • Basement: Walk-Out Access,Full,Finished
      • Number of fireplaces: 1
      • Fireplace features: Gas
      Interior area
      • Total structure area: 1,360
      • Total interior livable area: 1,360 sqft
      • Finished area above ground: 1,360

      Property

      Parking
      • Total spaces: 2
      • Parking features: Attached Garage, Garage Door Opener, Inside Entrance, Private Drive Single Wide
      • Attached garage spaces: 1
      • Uncovered spaces: 1
      Features
      • Stories: 3
      • Patio & porch: Terrace, Deck, Patio
      • Frontage type: North
      • Frontage length: 19.74
      Lot
      • Dimensions: 19.74 x
      • Features: Urban, Ample Parking, Highway Access, Public Transit, School Bus Route, Schools, Trails
      Details
      • Parcel number: 174160228
      • Zoning: RM2-524

      Construction

      Type & style
      • Home type: Townhouse
      • Property subtype: Row/Townhouse, Residential
      • Attached to another structure: Yes
      Materials
      • Brick, Stone, Vinyl Siding
      • Foundation: Poured Concrete
      • Roof: Asphalt Shing
      Condition
      • 16-30 Years
      • New construction: No
      • Year built: 2007

      Utilities & green energy

      • Sewer: Sewer (Municipal)
      • Water: Municipal

      Community & HOA

      HOA
      • Services included: Grounds And Road Maintenance
      • HOA fee: C$110 monthly
      Location
      • Region: Hamilton

      Financial & listing details

      • Price per square foot: C$463/sqft
      • Annual tax amount: C$4,091
      • Date on market: 5/28/2026
      • Inclusions: Built-in Microwave, Central Vac, Dishwasher, Dryer, Garage Door Opener, Refrigerator, Stove, Washer
      Sharon Carolan, Salesperson

      Sharon Carolan, Salesperson

      (905) 802-5853

      By pressing Contact Agent, you agree that the real estate professional identified above may call/text you about your search, which may involve use of automated means and pre-recorded/artificial voices. You don't need to consent as a condition of buying any property, goods, or services. Message/data rates may apply. You also agree to our Terms of Use. Zillow does not endorse any real estate professionals. We may share information about your recent and future site activity with your agent to help them understand what you're looking for in a home.

        Price history

        DateEventPrice
        7/14/2026ContingentC$629,000C$463/sqft
        Source: TRREB #X13210722 Report a problem
        5/28/2026Listed for saleC$629,000C$463/sqft
        Source: TRREB #X13210722 Report a problem

        Public tax history

        Tax history is unavailable.

        Climate risks

        Neighborhood: Shaver

        Getting around

        45 / 100
        Car-Dependent
        42 / 100
        Somewhat Bikeable

        Nearby schools

        GreatSchools rating

        No schools nearby

        We couldn't find any schools near this home.

        Similar homes