Welcome to this spacious Garrison II Colonial in the sought-after Sturbridge Lakes Community! This 4 bedroom, 2.5 bathroom home offers the perfect blend of comfort, charm, and functionality—ideal for everyday living and entertaining! Step into a welcoming foyer leading to a formal living and dining room. Down the hallway leads to closet space, a half-bath and the kitchen and family room. The kitchen itself is a chef’s delight with a center island, stainless steel appliances, smart fridge and plenty of cabinet space. Adjacent to the kitchen is a large family room and fireplace. Off the back of the kitchen are french doors leading to the sunroom filled with natural light and access to the deck and pool out back. A convenient first-floor laundry room leads directly to the attached 2-car garage. The garage also has double access to the back yard. Upstairs, the expansive primary suite offers a private retreat with its own sitting room and fireplace. The ensuite bath includes a double vanity, stall shower, soaking tub, skylight, walk-in closet, and a private toilet stall. Three additional bedrooms share a well-appointed hall bath with a double vanity and tub/shower combo. The finished basement provides even more living space with a wet bar, mini fridge, room for group movie nights, a bonus room for guests, crafts, or a home office, plus dedicated utility and storage area. Outside, enjoy your own backyard oasis—an in-ground pool, surrounding deck, fire pit, and lush landscaping create the ultimate outdoor entertaining space! Don’t miss the opportunity to live in one of the area's most desirable neighborhoods - just seconds from beach front lake access, and nearby picnic areas, tennis, volleyball and basketball courts, fields and great community events!
Sold for $787,000
$787,000
30 Chatham Dr, Voorhees, NJ 08043
4beds
2,448sqft
Single Family Residence
Built in 1985
0.28 Acres Lot
$831,500 Zestimate®
$321/sqft
$3,948 Estimated rent
Home value
$831,500
$723,000 - $956,000
$3,948/mo
Zestimate® history
Owner options
List your home for rent
$3,948/mo
Rent Zestimate®
Find your next renter with Zillow Rental Manager. Plus, with online applications, you can quickly screen prospective tenants – for free.
$3,948/mo
Rent Zestimate®
Refinance and save
$6,411/mo
Est. payment
Refinancing to a lower rate could help reduce your monthly payments and save thousands over the life of the loan.
$6,411/mo
Est. payment
Explore your selling options
Work with a Zillow partner agent
Leverage their expertise and Zillow's premium Showcase listings to get your home seen by more buyers.
Get startedList with your own agent
Get your home in front of millions of buyers by listing it on Zillow.
Learn how to do itSell it yourself
Take full control of how buyers see your home on Zillow by listing For Sale by Owner (FSBO).
List your homeWhat's special
In-ground poolFinished basementSitting roomDouble vanityPrivate retreatEnsuite bathPrivate toilet stall
Zillow last checked:
Listing updated:
Listed by:
Marc Cianfrani 609-221-2521,
Keller Williams Realty - Washington Township
Bought with:
NON MEMBER, 0225194075
Non Subscribing Office
Source: Bright MLS,MLS#: NJCD2091096
Facts & features
Interior
Bedrooms & bathrooms
- Bedrooms: 4
- Bathrooms: 3
- Full bathrooms: 2
- 1/2 bathrooms: 1
- Main level bathrooms: 1
Rooms
- Room types: Living Room, Dining Room, Primary Bedroom, Bedroom 2, Bedroom 3, Kitchen, Family Room, Basement, Bedroom 1, Laundry, Other, Utility Room, Bathroom 1, Bonus Room, Primary Bathroom
Primary bedroom
- Features: Attached Bathroom, Ceiling Fan(s), Flooring - Carpet, Primary Bedroom - Sitting Area
- Level: Upper
- Area: 247 Square Feet
- Dimensions: 13 X 19
Bedroom 1
- Level: Upper
- Area: 132 Square Feet
- Dimensions: 11 X 12
Bedroom 2
- Level: Upper
- Area: 110 Square Feet
- Dimensions: 10 X 11
Bedroom 3
- Level: Upper
- Area: 144 Square Feet
- Dimensions: 12 X 12
Primary bathroom
- Features: Soaking Tub, Bathroom - Stall Shower, Double Sink, Flooring - Ceramic Tile, Walk-In Closet(s)
- Level: Upper
Bathroom 1
- Features: Double Sink, Flooring - Ceramic Tile
- Level: Upper
Basement
- Features: Basement - Finished, Flooring - Carpet, Recessed Lighting, Wet Bar
- Level: Lower
Bonus room
- Level: Lower
Dining room
- Features: Lighting - Ceiling
- Level: Main
- Area: 132 Square Feet
- Dimensions: 11 X 12
Family room
- Features: Fireplace - Wood Burning
- Level: Main
- Area: 234 Square Feet
- Dimensions: 13 X 18
Kitchen
- Features: Kitchen - Electric Cooking, Kitchen Island, Pantry, Breakfast Bar, Crown Molding, Lighting - Ceiling
- Level: Main
- Area: 208 Square Feet
- Dimensions: 13 X 16
Laundry
- Level: Main
Living room
- Features: Flooring - Carpet
- Level: Main
- Area: 221 Square Feet
- Dimensions: 13 X 17
Other
- Description: MB SITRM
- Features: Primary Bedroom - Sitting Area
- Level: Upper
- Area: 117 Square Feet
- Dimensions: 9 X 13
Other
- Description: GARAGE
- Features: Flooring - Other
- Level: Main
- Area: 506 Square Feet
- Dimensions: 23 X 22
Utility room
- Features: Basement - Unfinished, Flooring - Concrete, Lighting - Ceiling
- Level: Lower
Heating
- Forced Air, Natural Gas
Cooling
- Central Air, Electric
Appliances
- Included: Dishwasher, Disposal, Gas Water Heater
- Laundry: Main Level, Laundry Room
Features
- Breakfast Area, Bar, Soaking Tub, Bathroom - Stall Shower, Bathroom - Tub Shower, Ceiling Fan(s), Chair Railings, Combination Kitchen/Living, Crown Molding, Family Room Off Kitchen, Floor Plan - Traditional, Formal/Separate Dining Room, Pantry, Recessed Lighting, Walk-In Closet(s), Dry Wall
- Flooring: Wood, Carpet, Tile/Brick
- Doors: Double Entry
- Windows: Energy Efficient, Skylight(s)
- Basement: Full,Finished,Interior Entry
- Has fireplace: No
Interior area
- Total structure area: 2,448
- Total interior livable area: 2,448 sqft
- Finished area above ground: 2,448
- Finished area below ground: 0
Property
Parking
- Total spaces: 2
- Parking features: Storage, Garage Faces Front, Inside Entrance, Concrete, Attached, Driveway
- Attached garage spaces: 2
- Has uncovered spaces: Yes
Accessibility
- Accessibility features: Doors - Swing In
Features
- Levels: Two
- Stories: 2
- Patio & porch: Deck, Patio
- Exterior features: Street Lights, Lawn Sprinkler, Lighting
- Has private pool: Yes
- Pool features: In Ground, Vinyl, Private
- Fencing: Other
- Has view: Yes
- View description: Lake, Street, Trees/Woods, Water
- Has water view: Yes
- Water view: Lake,Water
Lot
- Size: 0.28 Acres
- Features: Level, Front Yard, Landscaped, Rear Yard
Details
- Additional structures: Above Grade, Below Grade
- Parcel number: 3400229 1500006
- Zoning: RD2
- Special conditions: Standard
Construction
Type & style
- Home type: SingleFamily
- Architectural style: Traditional,Colonial
- Property subtype: Single Family Residence
Materials
- Frame
- Foundation: Brick/Mortar
- Roof: Shingle
Condition
- New construction: No
- Year built: 1985
Details
- Builder model: GARRISON II
- Builder name: SCARBOUROUGH
Utilities & green energy
- Electric: 200+ Amp Service
- Sewer: Public Sewer
- Water: Public
Community & HOA
Community
- Security: Security System, Fire Sprinkler System
- Subdivision: Sturbridge Lakes
HOA
- Has HOA: Yes
- Amenities included: Tennis Court(s), Common Grounds, Lake, Picnic Area, Water/Lake Privileges, Baseball Field, Basketball Court, Beach Access, Volleyball Courts
- Services included: Common Area Maintenance
- HOA fee: $597 annually
- HOA name: STURBRIDGE LAKES ASSOCIATION
Location
- Region: Voorhees
- Municipality: VOORHEES TWP
Financial & listing details
- Price per square foot: $321/sqft
- Tax assessed value: $305,500
- Annual tax amount: $13,136
- Date on market: 4/27/2025
- Listing agreement: Exclusive Right To Sell
- Inclusions: Range, Refrigerator, Microwave, Dishwasher, Washer, Dryer, Misc Pool Maintenance Equipment, All In As-is Condition,
- Exclusions: Seller's Personal Property
- Ownership: Fee Simple
Price history
| Date | Event | Price |
|---|---|---|
| 7/10/2025 | Sold | $787,000+2.9%$321/sqft |
Source:  Bright MLS #NJCD2091096 Report a problem Bright MLS #NJCD2091096 Report a problem | ||
| 5/7/2025 | Pending sale | $765,000$313/sqft |
Source: Bright MLS #NJCD2091096 Report a problem | ||
| 4/27/2025 | Listed for sale | $765,000+104%$313/sqft |
Source: Bright MLS #NJCD2091096 Report a problem | ||
| 1/23/2015 | Sold | $375,000-6.2%$153/sqft |
Source: Public Record Report a problem | ||
| 10/26/2014 | Price change | $399,999-11.1%$163/sqft |
Source: Weichert Realtors #6415785 Report a problem | ||
| 6/30/2014 | Listed for sale | $450,000+83.7%$184/sqft |
Source: Weichert Realtors #6415785 Report a problem | ||
| 10/19/1994 | Sold | $245,000$100/sqft |
Source: Public Record Report a problem | ||
Public tax history
| Year | Property taxes | Tax assessment |
|---|---|---|
| 2025 | $14,219 +8.2% | $552,400 +80.8% |
| 2024 | $13,137 +1.8% | $305,500 |
| 2023 | $12,901 +2.1% | $305,500 |
| 2022 | $12,642 +0.6% | $305,500 |
| 2021 | $12,562 +4.2% | $305,500 |
| 2020 | $12,055 +0.7% | $305,500 |
| 2019 | $11,976 | $305,500 |
| 2018 | $11,976 +1.3% | $305,500 |
| 2017 | $11,823 +3.3% | $305,500 |
| 2016 | $11,450 +1.3% | $305,500 |
| 2015 | $11,307 +3.3% | $305,500 |
| 2014 | $10,949 -9.4% | $305,500 |
| 2013 | $12,084 +2% | $305,500 -26.9% |
| 2012 | $11,842 +4.2% | $418,000 |
| 2011 | $11,370 +4.5% | $418,000 |
| 2010 | $10,876 +0.9% | $418,000 |
| 2009 | $10,784 | $418,000 |
| 2008 | -- | $418,000 |
| 2007 | -- | $418,000 |
| 2006 | -- | $418,000 +151.8% |
| 2005 | -- | $166,000 |
| 2004 | -- | $166,000 |
| 2003 | -- | $166,000 |
| 2002 | -- | $166,000 |
| 2001 | -- | $166,000 |
Find assessor info on the county website
Neighborhood: 08043
Nearby homes
- $695,200-- bd-- ba3k sqft32 Chatham Dr, Voorhees, NJ 08043Off Market
- $654,1003 bd3 ba2.1k sqft28 Chatham Dr, Voorhees, NJ 08043Off Market
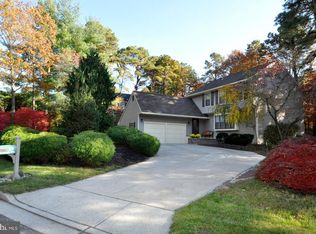
- $700,7004 bd3 ba2.4k sqft34 Chatham Dr, Voorhees, NJ 08043Off Market
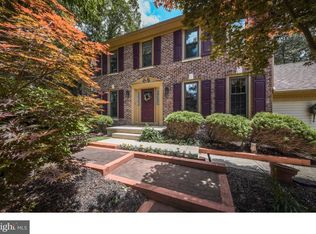
- $710,0004 bd3 ba2.4k sqft12 Kings Croft Ln, Voorhees, NJ 08043Sold

- $740,900-- bd-- ba2.4k sqft33 Chatham Dr, Voorhees, NJ 08043Off Market
- $836,3005 bd3 ba4.1k sqft31 Chatham Dr, Voorhees, NJ 08043Off Market
- $651,5004 bd3 ba2.3k sqft10 Kings Croft Ln, Voorhees, NJ 08043Sold
- $851,0004 bd3 ba2.6k sqft35 Chatham Dr, Voorhees, NJ 08043Sold
Nearby schools
GreatSchools rating
- 7/10Signal Hill SchoolGrades: K-5Distance: 0.3 mi
- 7/10Voorhees Middle SchoolGrades: 6-8Distance: 3.3 mi
- 7/10Eastern High SchoolGrades: 9-12Distance: 3 mi
Schools provided by the listing agent
- Elementary: Signal Hill
- Middle: Voorhees M.s.
- High: Eastern H.s.
Source: Bright MLS. This data may not be complete. We recommend contacting the local school district to confirm school assignments for this home.
Get a cash offer in 3 minutes
Find out how much your home could sell for in as little as 3 minutes with a no-obligation cash offer.
Estimated market value
$831,500
Get a cash offer in 3 minutes
Find out how much your home could sell for in as little as 3 minutes with a no-obligation cash offer.
Estimated market value
$831,500
- New Jersey
- Camden County
- Voorhees Township
- 08043
- 30 Chatham Dr
Nearby cities
Nearby neighborhoods
Nearby zip codes
Other Voorhees Township Topics
- Apartments for Rent in 08043
- Houses for Sale in 08043
- Houses for Rent in 08043
- 08043 Real Estate
- Voorhees Township Condos
- Houses for Sale in Voorhees Township
- Newest Listings in Voorhees Township
- Voorhees Township Home Values
- Voorhees Township Real Estate Agents
- Voorhees Township Refinance
- Voorhees Township Mortgage Rates
