Skip main navigation
Sold for $505,000
  • $505,000

    30 Chelsea Manor Ln, Stafford, VA 22554

    3beds
    2,268sqft
    Single Family Residence
    Built in 2003
    1.66 Acres Lot
    $505,800 Zestimate®
    $223/sqft
    $2,898 Estimated rent

    Home value

    $505,800

    $470,000 - $546,000

    $2,898/mo

    Zestimate® history
    Loading
    Loading...

    Owner options

    List your home for rent

    $2,898/mo

    Rent Zestimate®

    Find your next renter with Zillow Rental Manager. Plus, with online applications, you can quickly screen prospective tenants – for free.

    Learn more

    $2,898/mo

    Rent Zestimate®

    Refinance and save

    $2,996/mo

    Est. payment

    Refinancing to a lower rate could help reduce your monthly payments and save thousands over the life of the loan.

    See today's rates

    $2,996/mo

    Est. payment

    Explore your selling options

    Work with a Zillow partner agent

    Leverage their expertise and Zillow's premium Showcase listings to get your home seen by more buyers.

    Get started

    List with your own agent

    Get your home in front of millions of buyers by listing it on Zillow.

    Learn how to do it

    Sell it yourself

    Take full control of how buyers see your home on Zillow by listing For Sale by Owner (FSBO).

    List your home

    What's special

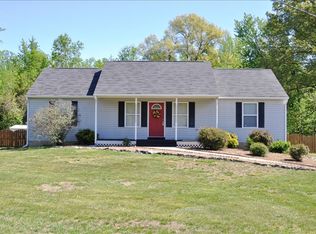
    Enjoy Main Floor living in this Rambler - perfectly situated on a 1.6 acre lot. Neatly tucked into the trees, away from the road, there is room to park 2 cars in the oversized, side entry, attached garage. Park many more vehicles in your large asphalt driveway. NO HOA. Enjoy the view from your front porch with low maintenance rails and pillars. Screened in rear-porch adjacent to the kitchen & family room. Main Floor features natural light and 9' ceilings. Primary bedroom with 2 closets and attached primary bathroom. with walk-in shower, and dual sinks. Bedrooms 2 and 3 share the full bathroom off the main living room. Kitchen is oversized with 3 picture windows to the screened-in rear porch maximizing views and natural light. Kitchen with canned lighting, built in microwave, fridge, and electric stove. Living room in the front of the home. Family room in the rear of the home with custom built-in shelves flanking the propane fireplace. Hardwood floors. Carpet. Ceramic Tile, Lower level features a REC ROOM, plus 2 separate private rooms both with a closet, a full bathroom, and utility room with washer, dryer and deep sink. Storage/parking area in rear of home under deck. Well and Septic. HVAC approx 8 years old. Roof approx 2 years old. Hot Water Heater approx 3 years old.

    Zillow last checked:

    Listing updated:

    Listed by:

    Margie Westerbeck 540-446-1798,

    Long & Foster Real Estate, Inc.

    Bought with:

    Laree Miller, 0225236288

    KW Metro Center

    Source: Bright MLS,MLS#: VAST2040894MLS Logo

    Facts & features

    Interior

    Bedrooms & bathrooms
    • Bedrooms: 3
    • Bathrooms: 3
    • Full bathrooms: 3
    • Main level bathrooms: 2
    • Main level bedrooms: 3
    Primary bedroom
    • Level: Main
    Bedroom 2
    • Level: Main
    Bedroom 3
    • Level: Main
    Primary bathroom
    • Features: Bathroom - Walk-In Shower
    • Level: Main
    Den
    • Level: Lower
    Den
    • Level: Lower
    Family room
    • Features: Fireplace - Gas
    • Level: Main
    Other
    • Level: Main
    Other
    • Level: Lower
    Kitchen
    • Level: Main
    Laundry
    • Level: Lower
    Living room
    • Level: Main
    Recreation room
    • Level: Lower
    Heating
    • Forced Air, Heat Pump, Electric
    Cooling
    • Central Air, Electric
    Appliances
    • Included: Microwave, Dryer, Oven/Range - Electric, Refrigerator, Washer, Water Heater, Electric Water Heater
    • Laundry: Dryer In Unit, Lower Level, Washer In Unit, Laundry Room
    Features
    • Bathroom - Walk-In Shower, Ceiling Fan(s), Combination Kitchen/Living, Family Room Off Kitchen, Open Floorplan, Kitchen - Table Space, Pantry, Recessed Lighting, 9'+ Ceilings
    • Flooring: Carpet, Wood
    • Basement: Partial,Connecting Stairway,Garage Access,Heated,Improved,Interior Entry,Full
    • Number of fireplaces: 1
    • Fireplace features: Gas/Propane
    Interior area
    • Total structure area: 2,984
    • Total interior livable area: 2,268 sqft
    • Finished area above ground: 1,492
    • Finished area below ground: 776

    Property

    Parking
    • Total spaces: 8
    • Parking features: Garage Faces Side, Garage Door Opener, Basement, Oversized, Asphalt, Attached, Driveway
    • Attached garage spaces: 2
    • Uncovered spaces: 6
    Accessibility
    • Accessibility features: None
    Features
    • Levels: Two
    • Stories: 2
    • Patio & porch: Deck, Porch, Screened
    • Exterior features: Extensive Hardscape
    • Pool features: None
    • Has view: Yes
    • View description: Trees/Woods
    Lot
    • Size: 1.66 Acres
    • Features: Backs to Trees, Front Yard, Private
    Details
    • Additional structures: Above Grade, Below Grade
    • Parcel number: 22K 3
    • Zoning: A2
    • Special conditions: Standard

    Construction

    Type & style
    • Home type: SingleFamily
    • Architectural style: Ranch/Rambler
    • Property subtype: Single Family Residence
    Materials
    • Combination
    • Foundation: Active Radon Mitigation, Concrete Perimeter
    Condition
    • Excellent
    • New construction: No
    • Year built: 2003

    Utilities & green energy

    • Sewer: Septic = # of BR
    • Water: Well
    • Utilities for property: Electricity Available, Cable Connected, Propane

    Community & neighborhood

    Location
    • Region: Stafford
    • Subdivision: Chelsea Manor Estates

    Other

    Other facts
    • Listing agreement: Exclusive Right To Sell
    • Listing terms: Cash,Conventional,FHA,VA Loan
    • Ownership: Fee Simple
    • Road surface type: Black Top

    Price history

    DateEventPrice
    9/5/2025Sold$505,000-2.9%$223/sqft
    Source: Bright MLS #VAST2040894 Report a problem
    8/31/2025Pending sale$519,900$229/sqft
    Source: Bright MLS #VAST2040894 Report a problem
    8/20/2025Listed for sale$519,900$229/sqft
    Source: WMLS #BMTVAST2040894 Report a problem
    8/12/2025Contingent$519,900$229/sqft
    Source: Bright MLS #VAST2040894 Report a problem
    7/21/2025Listed for sale$519,900+91.1%$229/sqft
    Source: Bright MLS #VAST2040894 Report a problem
    10/3/2003Sold$272,000$120/sqft
    Source: Public Record Report a problem

    Public tax history

    YearProperty taxesTax assessment
    2025$3,822 +3.4%$413,800
    2024$3,698 +10.6%$413,800 +11.1%
    2023$3,342 +5.6%$372,400
    2022$3,165 +0.7%$372,400 +14.9%
    2021$3,143 $324,000
    2020$3,143 $324,000 +16.2%
    2019-- $278,800
    2018$2,760 $278,800 +4.2%
    2017$2,760 +4.2%$267,600
    2016$2,649 $267,600 +6.3%
    2015-- $251,800
    2014-- $251,800 +10.6%
    2013-- $227,700
    2012-- $227,700 -8%
    2011-- $247,600
    2010-- $247,600 -19.7%
    2009-- $308,300
    2008-- $308,300 -28.1%
    2006-- $428,700 +4.9%
    2005-- $408,700 +59.7%
    2004-- $255,900 +639.6%
    2003-- $34,600

    Find assessor info on the county website

    Neighborhood: 22554

    Nearby schools

    GreatSchools rating
    Schools provided by the listing agent
    • Elementary: Widewater
    • Middle: Shirely C. Heim
    • High: Brooke Point
    • District: Stafford County Public Schools

    Source: Bright MLS. This data may not be complete. We recommend contacting the local school district to confirm school assignments for this home.

    Get a cash offer in 3 minutes
    Find out how much your home could sell for in as little as 3 minutes with a no-obligation cash offer.
    Estimated market value
    $505,800
    Get a cash offer in 3 minutes
    Find out how much your home could sell for in as little as 3 minutes with a no-obligation cash offer.
    Estimated market value
    $505,800