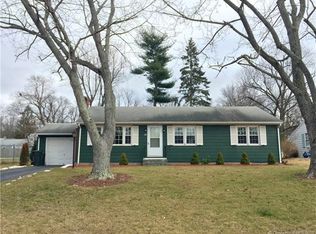
Pride of ownership shines in this original-owner ranch. With 3 bedrooms and 1 bathroom, this charming home features hardwood floors throughout, a cozy fireplace in the living room, and a spacious porch out back-perfect for relaxing on a summer evening. The full unfinished basement provides tons of storage space or room to finish in the future. The fenced backyard is great for pets, play, or gardening, complete with a brick paver patio and handy storage shed. You'll love the convenience of the attached one-car garage, central air for those hot days, and an irrigation system to keep the yard looking lush. A wonderful opportunity to own a solid home with timeless appeal.
Sold for $345,000
$345,000
30 Cheney Lane, East Hartford, CT 06118
3beds
1,048sqft
Single Family Residence
Built in 1955
0.26 Acres Lot
$373,600 Zestimate®
$329/sqft
$2,594 Estimated rent
Home value
$373,600
$355,000 - $392,000
$2,594/mo
Zestimate® history
Owner options
List your home for rent
$2,594/mo
Rent Zestimate®
Find your next renter with Zillow Rental Manager. Plus, with online applications, you can quickly screen prospective tenants – for free.
$2,594/mo
Rent Zestimate®
Refinance and save
$2,657/mo
Est. payment
Refinancing to a lower rate could help reduce your monthly payments and save thousands over the life of the loan.
$2,657/mo
Est. payment
Explore your selling options
Work with a Zillow partner agent
Leverage their expertise and Zillow's premium Showcase listings to get your home seen by more buyers.
Get startedList with your own agent
Get your home in front of millions of buyers by listing it on Zillow.
Learn how to do itSell it yourself
Take full control of how buyers see your home on Zillow by listing For Sale by Owner (FSBO).
List your homeWhat's special
Cozy fireplaceSpacious porchFenced backyardHardwood floorsBrick paver patio
Zillow last checked:
Listing updated:
Listed by:
Lisa M. Hutt 860-836-8361,
CENTURY 21 AllPoints Realty 860-646-4525
Bought with:
Alana Wall-Galvin, REB.0751779
Suburban Homes & Condos
Source: Smart MLS,MLS#: 24086429
Facts & features
Interior
Bedrooms & bathrooms
- Bedrooms: 3
- Bathrooms: 1
- Full bathrooms: 1
Primary bedroom
- Features: Hardwood Floor
- Level: Main
- Area: 202.24 Square Feet
- Dimensions: 15.8 x 12.8
Bedroom
- Features: Hardwood Floor
- Level: Main
- Area: 145.14 Square Feet
- Dimensions: 11.8 x 12.3
Bedroom
- Features: Hardwood Floor
- Level: Main
- Area: 100.86 Square Feet
- Dimensions: 12.3 x 8.2
Dining room
- Features: Hardwood Floor
- Level: Main
- Area: 101.48 Square Feet
- Dimensions: 11.8 x 8.6
Kitchen
- Features: Galley
- Level: Main
- Area: 133.34 Square Feet
- Dimensions: 11.8 x 11.3
Living room
- Features: Bay/Bow Window, Fireplace, Hardwood Floor
- Level: Main
- Area: 215.94 Square Feet
- Dimensions: 11.8 x 18.3
Heating
- Forced Air, Oil
Cooling
- Central Air
Appliances
- Included: Oven/Range, Refrigerator, Washer, Dryer, Water Heater
- Laundry: Lower Level
Features
- Basement: Full,Unfinished
- Attic: Pull Down Stairs
- Number of fireplaces: 1
Interior area
- Total structure area: 1,048
- Total interior livable area: 1,048 sqft
- Finished area above ground: 1,048
Property
Parking
- Parking features: None, Garage Door Opener
Features
- Fencing: Partial
Lot
- Size: 0.26 Acres
- Features: Landscaped
Details
- Parcel number: 2282266
- Zoning: R-2
Construction
Type & style
- Home type: SingleFamily
- Architectural style: Ranch
- Property subtype: Single Family Residence
Materials
- Vinyl Siding
- Foundation: Concrete Perimeter
- Roof: Asphalt
Condition
- New construction: No
- Year built: 1955
Utilities & green energy
- Sewer: Public Sewer
- Water: Public
- Utilities for property: Cable Available
Community & HOA
HOA
- Has HOA: No
Location
- Region: East Hartford
Financial & listing details
- Price per square foot: $329/sqft
- Tax assessed value: $149,470
- Annual tax amount: $6,577
- Date on market: 4/10/2025
Price history
| Date | Event | Price |
|---|---|---|
| 5/14/2025 | Sold | $345,000+21.1%$329/sqft |
Source:  Smart MLS #24086429 Report a problem Smart MLS #24086429 Report a problem | ||
| 4/10/2025 | Listed for sale | $284,900$272/sqft |
Source: Smart MLS #24086429 Report a problem | ||
Public tax history
| Year | Property taxes | Tax assessment |
|---|---|---|
| 2025 | $6,861 +4.3% | $149,470 |
| 2024 | $6,577 +3.4% | $149,470 |
| 2023 | $6,358 +3.8% | $149,470 |
| 2022 | $6,128 +12.4% | $149,470 +35.3% |
| 2021 | $5,454 -1.1% | $110,510 |
| 2020 | $5,517 +1.7% | $110,510 |
| 2019 | $5,427 +3% | $110,510 |
| 2018 | $5,267 +1.3% | $110,510 |
| 2017 | $5,199 +4.3% | $110,510 +1.7% |
| 2015 | $4,985 +1% | $108,690 |
| 2014 | $4,935 +3.4% | $108,690 |
| 2013 | $4,771 +2.6% | $108,690 |
| 2012 | $4,651 -10.5% | $108,690 -28% |
| 2011 | $5,197 +1.8% | $150,980 |
| 2010 | $5,106 +6.8% | $150,980 |
| 2009 | $4,782 | $150,980 |
| 2008 | $4,782 -12.3% | $150,980 |
| 2007 | $5,453 +42.7% | $150,980 +72.4% |
| 2006 | $3,820 +10.1% | $87,570 +1.7% |
| 2004 | $3,471 +2.7% | $86,070 -1.7% |
| 2003 | $3,381 +13.3% | $87,600 +12.7% |
| 2001 | $2,984 | $77,700 |
| 2000 | -- | $77,700 |
Find assessor info on the county website
Neighborhood: 06118
Nearby homes
- $324,3003 bd1 ba1.1k sqft36 Cheney Ln, East Hartford, CT 06118Off Market
- $340,1004 bd1 ba1.5k sqft22 Cheney Ln, East Hartford, CT 06118Off Market
- $337,3003 bd1 ba1.1k sqft42 Cheney Ln, East Hartford, CT 06118Off Market
- $800-- bd1 ba300 sqft615 Oak St, East Hartford, CT 06118For Rent

- $343,8003 bd1 ba1k sqft16 Cheney Ln, East Hartford, CT 06118Off Market
- $375,3005 bd2 ba1.5k sqft621 Oak St, East Hartford, CT 06118Off Market
- $327,9003 bd2 ba1.2k sqft609 Oak St, East Hartford, CT 06118Off Market
- $351,3003 bd2 ba1.3k sqft27 Cheney Ln, East Hartford, CT 06118Off Market
Nearby schools
GreatSchools rating
- 5/10Dr. Thomas S. O'Connell SchoolGrades: K-5Distance: 1 mi
- 4/10East Hartford Middle SchoolGrades: 6-8Distance: 2.7 mi
- 2/10East Hartford High SchoolGrades: 9-12Distance: 1.6 mi
Schools provided by the listing agent
- High: East Hartford
Source: Smart MLS. This data may not be complete. We recommend contacting the local school district to confirm school assignments for this home.
Sell for more on Zillow
Get a Zillow Showcase℠ listing at no additional cost and you could sell for .
$373,600
2% more
+$7,472
With Zillow Showcase(estimated)
$381,072
Sell for more on Zillow
Get a Zillow Showcase℠ listing at no additional cost and you could sell for .
$373,600
2% more
+$7,472
With Zillow Showcase(estimated)
$381,072
- Connecticut
- Hartford County
- East Hartford
- 06118
- 30 Cheney Lane
