Skip main navigation
Sold for $730,000
  • $730,000

    30 Cherrytree Ct, Palm Coast, FL 32137

    3beds
    2,528sqft
    Single Family Residence
    Built in 1998
    10,280 Square Feet Lot
    $781,700 Zestimate®
    $289/sqft
    $3,525 Estimated rent

    Home value

    $781,700

    $711,000 - $860,000

    $3,525/mo

    Zestimate® history
    Loading
    Loading...

    Owner options

    List your home for rent

    $3,525/mo

    Rent Zestimate®

    Find your next renter with Zillow Rental Manager. Plus, with online applications, you can quickly screen prospective tenants – for free.

    Learn more

    $3,525/mo

    Rent Zestimate®

    Refinance and save

    $4,930/mo

    Est. payment

    Refinancing to a lower rate could help reduce your monthly payments and save thousands over the life of the loan.

    See today's rates

    $4,930/mo

    Est. payment

    Explore your selling options

    Work with a Zillow partner agent

    Leverage their expertise and Zillow's premium Showcase listings to get your home seen by more buyers.

    Get started

    List with your own agent

    Get your home in front of millions of buyers by listing it on Zillow.

    Learn how to do it

    Sell it yourself

    Take full control of how buyers see your home on Zillow by listing For Sale by Owner (FSBO).

    List your home

    What's special

    Modern conveniencesMajestic waterwaysSpacious two-car garageUtility sinkLarge arched windowsMaster suiteLinen closet
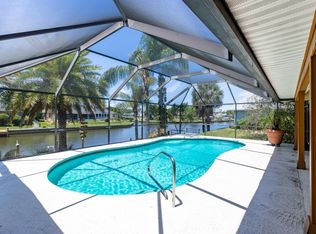
    Prepare to be amazed as you step into this magnificent 2,528 sq. ft. home, where the first word that escapes your lips will undoubtedly be "WOW!" With its elegant tile floors throughout, this residence offers a luxurious living experience from the moment you enter. As you move through the living room with its mirrored walls, a breathtaking view awaits you. Step directly into your very own oasis - a pristine, newly refinished tiled in-ground swimming pool and spa. This serene setting overlooks an impressive 86 feet of waterfrontage along the majestic waterways the salt way canal of Palm Coast. It's a perfect blend of indoor and outdoor living, ideal for relaxation and entertainment. Plus, you'll find a convenient pool bath within the surrounding lanai, complete with an ample storage closet for all your pool essentials. The master suite is a sanctuary of comfort and luxury, featuring large arched windows that frame views of the pool, spa, and the picturesque canal. His and her custom walk-in closets provide cabinets, upper and lower shelves to hang all your garments and an entrance to the master bath, complete with a shower, jacuzzi tub, double sinks with under counter night lights, and the linen closet, ensures ultimate privacy and convenience by a pocket door. The heart of this home is the kitchen, a culinary enthusiast's dream. The well-appointed kitchen boasts all the modern conveniences, including appliances, a trash compactor, dishwasher, microwave, stovetop cooking, Corian counter tops and even a handy kitchen desk. It seamlessly flows into the great room, creating an open and inviting atmosphere. Here, disappearing sliding glass doors lead to the lanai, providing stunning panoramic views of the canal. Adjacent to the kitchen, the laundry room offers added convenience with washer, dryer, broom closet, and utility sink. A thoughtful split plan design offers two guest bedrooms, each with Murphy beds. One of these bedrooms is versatile enough to function as a home office, with twin Murphy beds and plenty of cabinets. Both guest bedrooms and the accompanying bath can be closed off with the hall pocket door for added privacy. Completing this impressive home is a spacious two-car garage and a stamped circular driveway that adds to the curb appeal. All this is protected by a New Roof (2022). Don't miss the chance to experience this exceptional home for yourself. Schedule your appointment today and make your dream of waterfront living along the Palm Coast canal a reality! Bedroom Closet Type: Walk-in Closet (Primary Bedroom).

    Zillow last checked:

    Listing updated:

    Listing Provided by:

    Agnes Lightfoot 386-986-6535,

    WEICHERT REALTORS HALLMARK 386-445-1200

    Bought with:

    Ramona Damian, 3500168

    KELLER WILLIAMS REALTY ATLANTIC PARTNERS (ST. AUG)

    Source: Stellar MLS,MLS#: FC297304MLS LogoOriginating MLS: Flagler

    Facts & features

    Interior

    Bedrooms & bathrooms
    • Bedrooms: 3
    • Bathrooms: 3
    • Full bathrooms: 2
    • 1/2 bathrooms: 1
    Primary bedroom
    • Features: Dual Sinks, Water Closet/Priv Toilet, Walk-In Closet(s)
    • Level: First
    • Dimensions: 13x20
    Bedroom 2
    • Features: Other, Built-in Closet
    • Level: First
    • Dimensions: 11x11
    Bedroom 3
    • Features: Other, Built-in Closet
    • Level: First
    • Dimensions: 11x11
    Dining room
    • Level: First
    • Dimensions: 10x12
    Foyer
    • Level: First
    • Dimensions: 6x10
    Great room
    • Level: First
    • Dimensions: 16x21
    Kitchen
    • Features: Kitchen Island, Built-in Features, Dual Sinks, Pantry, Tile Counters
    • Level: First
    • Dimensions: 12x16
    Heating
    • Central, Heat Pump
    Cooling
    • Central Air
    Appliances
    • Included: Oven, Cooktop, Dishwasher, Disposal, Dryer, Exhaust Fan, Microwave, Range, Refrigerator, Trash Compactor, Washer
    • Laundry: Inside, Laundry Closet, Laundry Room
    Features
    • Ceiling Fan(s), Kitchen/Family Room Combo, L Dining, Primary Bedroom Main Floor, Sauna, Solid Surface Counters, Split Bedroom, Walk-In Closet(s)
    • Flooring: Tile
    • Doors: Outdoor Shower, Sliding Doors
    • Windows: Blinds, Drapes, Shades, Window Treatments
    • Has fireplace: No
    Interior area
    • Total structure area: 3,642
    • Total interior livable area: 2,528 sqft

    Property

    Parking
    • Total spaces: 2
    • Parking features: Driveway, Garage Door Opener
    • Attached garage spaces: 2
    • Has uncovered spaces: Yes
    Features
    • Levels: One
    • Stories: 1
    • Patio & porch: Deck, Enclosed, Screened
    • Exterior features: Outdoor Shower, Rain Gutters, Sprinkler Metered
    • Has private pool: Yes
    • Pool features: Deck, In Ground, Screen Enclosure
    • Has spa: Yes
    • Spa features: In Ground
    • Has view: Yes
    • View description: Water, Intracoastal Waterway
    • Has water view: Yes
    • Water view: Water,Intracoastal Waterway
    • Waterfront features: Canal - Saltwater, Intracoastal Waterway, Saltwater Canal Access
    Lot
    • Size: 10,280 sqft
    • Dimensions: 80 x 118
    • Features: Cul-De-Sac
    Details
    • Parcel number: 0711317016001000610
    • Zoning: SFR2
    • Special conditions: None
    • Horse amenities: None

    Construction

    Type & style
    • Home type: SingleFamily
    • Architectural style: Contemporary,Custom
    • Property subtype: Single Family Residence
    Materials
    • Block, Concrete, Stucco
    • Foundation: Slab
    • Roof: Shingle
    Condition
    • Completed
    • New construction: No
    • Year built: 1998

    Utilities & green energy

    • Sewer: Public Sewer
    • Water: Public
    • Utilities for property: Cable Available, Electricity Available, Phone Available, Sewer Available, Sprinkler Meter

    Community & neighborhood

    Security
    • Security features: Fire Alarm, Security System, Smoke Detector(s)
    Location
    • Region: Palm Coast
    • Subdivision: PALM COAST SEC 16

    HOA & financial

    HOA
    • Has HOA: No
    Other fees
    • Pet fee: $0 monthly
    Other financial information
    • Total actual rent: 0

    Other

    Other facts
    • Listing terms: Cash,Conventional
    • Ownership: Fee Simple
    • Road surface type: Paved, Asphalt

    Price history

    DateEventPrice
    4/5/2024Sold$730,000-11.6%$289/sqft
    Source: Stellar MLS #FC297304 Report a problem
    3/18/2024Pending sale$825,900$327/sqft
    Source: Stellar MLS #FC297304 Report a problem
    1/17/2024Listed for sale$825,900+37.7%$327/sqft
    Source: Stellar MLS #FC297304 Report a problem
    4/12/2008Listing removed$599,850$237/sqft
    Source: Point2 Report a problem
    2/1/2008Listed for sale$599,850$237/sqft
    Source: Point2 Report a problem

    Public tax history

    YearProperty taxesTax assessment
    2024$4,308 +2.4%$277,807 +3%
    2023$4,206 +0.9%$269,715 +3%
    2022$4,170 +1.2%$261,860 +3%
    2021$4,123 +0%$254,233 +1.4%
    2020$4,121 +1.6%$250,721 +2.3%
    2019$4,058 +0.4%$245,084 +1.9%
    2018$4,042 +2.3%$240,514 +2.1%
    2017$3,950 $235,567 +2.1%
    2016$3,950 +2.4%$230,722 +0.7%
    2015$3,858 0%$229,118 +0.8%
    2014$3,860 $227,300 +1.5%
    2013-- $223,941 +1.7%
    2012-- $220,198 +3%
    2011-- $213,784 +1.5%
    2010-- $210,625 +2.7%
    2009-- $205,088 +0.1%
    2008-- $204,883 +3%
    2007-- $198,916 +2.5%
    2006-- $194,064 +3%
    2005-- $188,412 +38.1%
    2004-- $136,400 -43.9%
    2003-- $243,043 +14.1%
    2002-- $212,975 +23.4%
    2001-- $172,545 +3%
    2000-- $167,520

    Find assessor info on the county website

    Neighborhood: 32137

    Nearby schools

    GreatSchools rating
    Get a cash offer in 3 minutes
    Find out how much your home could sell for in as little as 3 minutes with a no-obligation cash offer.
    Estimated market value
    $781,700
    Get a cash offer in 3 minutes
    Find out how much your home could sell for in as little as 3 minutes with a no-obligation cash offer.
    Estimated market value
    $781,700