Location! Location! Location! Nice 3 Bedroom 2 Bathroom Golf Course Frontage Pool Home Located on an Oversized Cul-De-Sac Lot in the Sought-After Tarpon Woods Community. Wonderful open floorplan and split layout with laminate wood floors throughout the common areas. Home needs some finishing touches but was previous upgraded. The kitchen has plenty of cabinet and granite countertop space and features a tile backsplash. The primary bedroom suite features a walk-in closet and a private bathroom with a garden tub and a separate shower. Home also features a side load golf cart entrance, an oversized 2-car garage, an inside laundry room, a formal living and dining room space, two additional bedrooms with a shared upgraded bathroom, a covered lanai and a wonderful pool. The location is considered excellent just minutes away from shopping, dining, entertainment, schools, the John Chestnut Park, the YMCA, Pinellas Trails, all the beaches, the airport and I-275. Please call to schedule a showing today!
Foreclosure
$497,500
30 CHERRYWOOD COURT, PALM HARBOR, FL 34685
3beds
2,142sqft
Single Family Residence
Built in 1977
0.35 Acres Lot
$-- Zestimate®
$232/sqft
$-- HOA
What's special
Wonderful poolCovered lanaiWonderful open floorplanOversized cul-de-sac lotSplit layoutInside laundry room
- 2 days
- 313
- 28
Likely to sell faster than
Zillow last checked:
Listing updated:
Listed by:
Aaron Mighty 407-914-7799,
MIGHTY REALTY INC 407-403-6540
Source: Stellar MLS,MLS#: O6457433 Originating MLS: Orlando Regional
Facts & features
Interior
Bedrooms & bathrooms
- Bedrooms: 3
- Bathrooms: 2
- Full bathrooms: 2
Rooms
- Room types: Dining Room, Living Room, Utility Room
Primary bedroom
- Features: Ceiling Fan(s), En Suite Bathroom, Garden Bath, Granite Counters, Tub with Separate Shower Stall, Walk-In Closet(s)
- Level: First
- Area: 288 Square Feet
- Dimensions: 18x16
Great room
- Features: Ceiling Fan(s)
- Level: First
- Area: 272 Square Feet
- Dimensions: 16x17
Kitchen
- Features: Breakfast Bar, Pantry
- Level: First
- Area: 180 Square Feet
- Dimensions: 15x12
Heating
- Central
Cooling
- Central Air
Appliances
- Included: Dishwasher, Disposal, Range
- Laundry: Inside, Laundry Room
Features
- Kitchen/Family Room Combo, Living Room/Dining Room Combo, Open Floorplan, Split Bedroom, Walk-In Closet(s)
- Flooring: Carpet, Ceramic Tile, Laminate
- Doors: Sliding Doors
- Has fireplace: No
Interior area
- Total structure area: 3,216
- Total interior livable area: 2,142 sqft
Video & virtual tour
Property
Parking
- Parking features: Driveway
- Has attached garage: Yes
- Has uncovered spaces: Yes
Features
- Levels: One
- Stories: 1
- Patio & porch: Screened
- Exterior features: Sidewalk
- Has private pool: Yes
- Pool features: In Ground, Gunite
- Has view: Yes
- View description: Golf Course
Lot
- Size: 0.35 Acres
- Dimensions: 150 x 120
- Features: Cul-De-Sac, Flood Insurance Required, On Golf Course
- Residential vegetation: Mature Landscaping
Details
- Parcel number: 342716900090000650
- Zoning: RPD-5
- Special conditions: Real Estate Owned
Construction
Type & style
- Home type: SingleFamily
- Architectural style: Florida
- Property subtype: Single Family Residence
Materials
- Block
- Foundation: Slab
- Roof: Shingle
Condition
- Completed
- New construction: No
- Year built: 1977
Utilities & green energy
- Sewer: Public Sewer
- Water: Public
- Utilities for property: Electricity Connected
Community & HOA
Community
- Pet fee: $0 monthly
- Subdivision: TARPON WOODS
HOA
- Has HOA: No
Location
- Region: Palm Harbor
Financial & listing details
- Price per square foot: $232/sqft
- Tax assessed value: $528,186
- Annual tax amount: $9,712
- Date on market: 11/13/2026
- Cumulative days on market: 3 days
- Listing terms: Cash,Conventional,FHA,VA Loan
- Ownership: Fee Simple
- Total actual rent: 0
- Electric utility on property: Yes
- Road surface type: Asphalt
Foreclosure details
Estimated market value
Not available
Estimated sales range
Not available
$3,618/mo
Price history
| Date | Event | Price |
|---|---|---|
| 10/1/2026 | Listing removed | $5,000$2/sqft |
Source:  FLKMLS #621367 Report a problem | ||
| 9/21/2026 | Listed for sale | $5,000$2/sqft |
Source: FLKMLS #621367 Report a problem | ||
| 9/2/2026 | Listing removed | $5,000$2/sqft |
Source: FLKMLS #621075 Report a problem | ||
| 8/24/2026 | Listed for sale | $5,000-99.1%$2/sqft |
Source: FLKMLS #621075 Report a problem | ||
| 6/6/2022 | Sold | $555,000+5.7%$259/sqft |
Source: Public Record Report a problem | ||
| 5/5/2022 | Pending sale | $524,900$245/sqft |
Source:  Stellar MLS #U8160348 Report a problem | ||
| 4/27/2022 | Listed for sale | $524,900+98.1%$245/sqft |
Source: Stellar MLS #U8160348 Report a problem | ||
| 1/3/2005 | Sold | $265,000+65.6%$124/sqft |
Source: Public Record Report a problem | ||
| 6/3/1999 | Sold | $160,000+18.5%$75/sqft |
Source: Public Record Report a problem | ||
| 11/22/1995 | Sold | $135,000$63/sqft |
Source: Public Record Report a problem | ||
Public tax history
| Year | Property taxes | Tax assessment |
|---|---|---|
| 2025 | $9,712 +3.9% | $528,186 +1.6% |
| 2024 | $9,347 +3.9% | $519,975 +5.7% |
| 2023 | $8,999 +213.5% | $492,093 +156.7% |
| 2022 | $2,871 -0.5% | $191,676 +3% |
| 2021 | $2,885 +0.3% | $186,093 +1.4% |
| 2020 | $2,876 +1.8% | $183,524 +2.3% |
| 2019 | $2,824 | $179,398 +1.9% |
| 2018 | $2,824 +1.5% | $176,053 +2.1% |
| 2017 | $2,783 +2% | $172,432 +2.1% |
| 2016 | $2,728 -1.5% | $168,885 +0.7% |
| 2015 | $2,771 +0.8% | $167,711 +0.8% |
| 2014 | $2,748 +1.1% | $166,380 +1.5% |
| 2013 | $2,718 +7.1% | $163,921 +1.7% |
| 2012 | $2,537 | $161,181 -7.3% |
| 2011 | -- | $173,872 +1.5% |
| 2010 | -- | $171,302 -18% |
| 2009 | -- | $208,947 -12% |
| 2008 | $3,908 | $237,384 +3% |
| 2007 | -- | $230,470 +5.6% |
| 2005 | -- | $218,300 +8.4% |
| 2004 | $2,726 +1.9% | $201,400 +4.9% |
| 2003 | $2,675 +6.5% | $192,000 +7.2% |
| 2002 | $2,512 | $179,100 +22.6% |
| 2001 | $2,512 +5.4% | $146,100 +5.9% |
| 2000 | $2,384 | $138,000 |
Find assessor info on the county website
Monthly payment
Climate risks
Neighborhood: 34685
Nearby schools
Schools provided by the listing agent
- Elementary: Cypress Woods Elementary-PN
- Middle: Carwise Middle-PN
- High: East Lake High-PN
Source: Stellar MLS. This data may not be complete. We recommend contacting the local school district to confirm school assignments for this home.
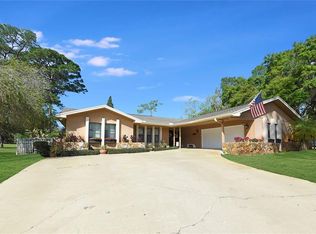
Similar homes
- $474,9002 bd2 ba1.5k sqft1196 WOODFIELD COURT, PALM HARBOR, FL 34684For Sale
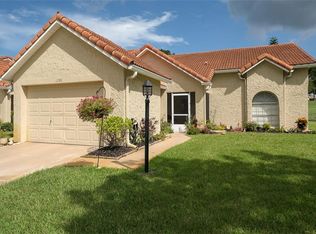
 MLS ID #TB8566002, Nancy Leslie, RE/MAX REALTEC GROUP INC. Stellar MLS
- $600,0004 bd3 ba2.4k sqft145 WOODCUTTER LANE, PALM HARBOR, FL 34683For Sale
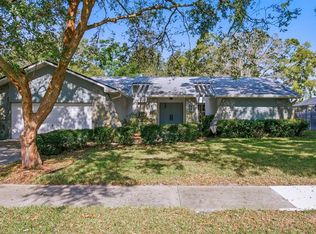 MLS ID #TB8565949, Jeffrey Borham, PA, EXP REALTY LLC. Stellar MLS
- $475,0003 bd2 ba1.9k sqft505 PROCLAMATION DRIVE, TAMPA, FL 33613For Sale
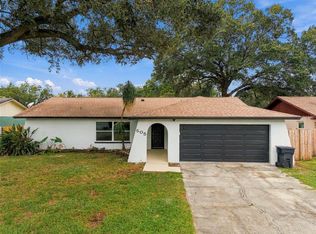 MLS ID #TB8564446, Heather Stotts, RE/MAX COLLECTIVE. Stellar MLS
- $--2 bd2 ba1.1k sqft1339 Indiana Ave, Palm Harbor, FL 34683Auction
 Auction.com 2
- $524,0005 bd3 ba2.2k sqft604 CHESTNUT STREET, OLDSMAR, FL 34677For SaleMLS ID #O6440578, Chevon Eaton, CHEVON EATON. Stellar MLS
- $540,0003 bd3 ba1.8k sqft4942 PENNSBURY DRIVE, TAMPA, FL 33624For SaleMLS ID #TB8566971, Margarita Basterrechea Romero, AVENUE HOMES LLC. Stellar MLS
- $585,0003 bd2 ba1.8k sqft5050 LAKE VALENCIA BOULEVARD W, PALM HARBOR, FL 34684For SaleMLS ID #TB8547251, Dawn Liedtke, REDFIN CORPORATION. Stellar MLS
- $525,0004 bd3 ba1.5k sqft3119 W LAMBRIGHT STREET, TAMPA, FL 33614For SaleMLS ID #TB8556930, Daro Kurdson, BAY CHOICE REALTY. Stellar MLS
- $429,9004 bd2 ba1.3k sqft14009 RIDGEDALE WAY, TAMPA, FL 33625For SaleMLS ID #TB8566553, Michael McKeown, CALEBRO & ASSOCIATES. Stellar MLS
- $425,9953 bd2 ba1.3k sqft5343 SOUTHWICK DRIVE, TAMPA, FL 33624For SaleMLS ID #TB8565962, Eddie Rivera, IMPACT REALTY TAMPA BAY. Stellar MLS
- $449,9003 bd2 ba1.8k sqft1304 W BURGER STREET, TAMPA, FL 33604For SaleMLS ID #TB8566601, Victoria Pena, FUTURE HOME REALTY INC. Stellar MLS
- $450,0004 bd3 ba1.2k sqft7914 WOODGROVE CIRCLE, TAMPA, FL 33615For SaleMLS ID #TB8567538, Lisbety Mena, AVENUE HOMES LLC. Stellar MLS
- $349,9003 bd2 ba1.8k sqft14857 SUNSET STREET, CLEARWATER, FL 33760For SaleMLS ID #O6457292, Julian Jackson, LOKATION. Stellar MLS
- $299,9003 bd2 ba1.5k sqft1909 CHESAPEAKE COURT, OLDSMAR, FL 34677For SaleMLS ID #TB8565513, Traci Emery-Jones, IVY LEAGUE REALTY. Stellar MLS
- $515,0003 bd2 ba1.6k sqft902 SAMY DRIVE, TAMPA, FL 33613For SaleMLS ID #TB8543373, Iris Rodriguez, CHARLES RUTENBERG REALTY INC. Stellar MLS
- $504,9003 bd2 ba2k sqft5106 STONEHURST ROAD, TAMPA, FL 33647For SaleMLS ID #TB8510930, Ramon Arteaga, MR BIGGS LLC. Stellar MLS
