Opportunity meets flexibility in this multi unit property located close to downtown Rockland and the harbor. Whether you are looking for an owner occupied investment, space for multi generational living, or an opportunity to expand your real estate portfolio, this three unit building offers versatility along with the potential to offset some or even all of your mortgage payment with rental income.
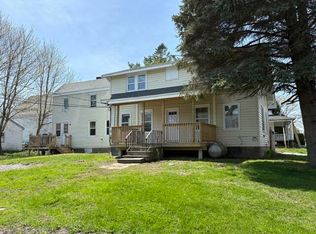
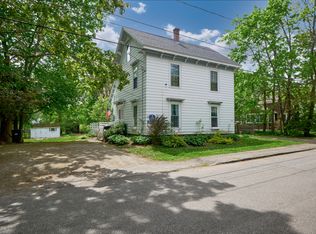
Unit A occupies the first floor and features four bedrooms, an updated kitchen, and private entry access from the side deck. Unit B is located on the second floor and offers two bedrooms, while Unit C on the third floor includes one bedroom and private rear stair access.
The property previously participated in a Housing Rehab Program and includes a sprinkler system in the basement. Conveniently located near shops, restaurants, the waterfront, and everyday amenities, this is an opportunity to enjoy in town living with income potential in the heart of Midcoast Maine.
Active
Price cut: $20.5K (9/16)
$349,000
30 Chestnut Street, Rockland, ME 04841
7beds
3,535sqft
Multi Family
Built in 1855
-- sqft lot
$-- Zestimate®
$99/sqft
$-- HOA
What's special
Private rear stair accessUpdated kitchenTwo bedroomsFour bedroomsOne bedroom
- 125 days
- 475
- 40
Zillow last checked:
Listing updated:
Listed by:
Dwelling In Maine
Source: Maine Listings,MLS#: 1664832
Facts & features
Interior
Bedrooms & bathrooms
- Bedrooms: 7
- Bathrooms: 3
- Full bathrooms: 3
Heating
- Hot Water
Cooling
- None
Features
- 1st Floor Bedroom
- Flooring: Vinyl, Wood
- Basement: Bulkhead,Exterior Entry,Dirt Floor,Full
- Has fireplace: No
Interior area
- Total structure area: 3,535
- Total interior livable area: 3,535 sqft
- Finished area above ground: 3,535
- Finished area below ground: 0
Property
Parking
- Parking features: Common, 1 - 4 Spaces, On Site
Features
- Stories: 3
- Patio & porch: Deck
Lot
- Size: 0.28 Acres
- Features: City Lot, Near Shopping, Near Town, Neighborhood, Level, Sidewalks
Details
- Parcel number: ROCDM024DL06000
- Zoning: H
Construction
Type & style
- Home type: MultiFamily
- Architectural style: Colonial,New Englander
- Property subtype: Multi Family
Materials
- Wood Frame, Vinyl Siding
- Roof: Shingle
Condition
- Year built: 1855
Utilities & green energy
- Electric: Circuit Breakers
- Sewer: Public Sewer
- Water: Public
Community & HOA
Community
- Security: Fire System, Fire Sprinkler System
Location
- Region: Rockland
Financial & listing details
- Price per square foot: $99/sqft
- Tax assessed value: $308,300
- Annual tax amount: $6,872
- Date on market: 6/1/2026
- Exclusions: n/a
- Road surface type: Paved
Estimated market value
Not available
Estimated sales range
Not available
$2,076/mo
Price history
| Date | Event | Price |
|---|---|---|
| 9/16/2026 | Price change | $349,000-5.5%$99/sqft |
Source:  Maine Listings #1664832 Report a problem Maine Listings #1664832 Report a problem | ||
| 8/17/2026 | Price change | $369,500-4%$105/sqft |
Source: Maine Listings #1664832 Report a problem | ||
| 7/31/2026 | Price change | $385,000-3.5%$109/sqft |
Source: Maine Listings #1664832 Report a problem | ||
| 6/24/2026 | Price change | $399,000-2.7%$113/sqft |
Source: Maine Listings #1664832 Report a problem | ||
| 6/1/2026 | Listed for sale | $410,000+141.2%$116/sqft |
Source: Maine Listings #1664832 Report a problem | ||
| 9/4/2003 | Sold | $170,000$48/sqft |
Source: Agent Provided Report a problem | ||
Public tax history
| Year | Property taxes | Tax assessment |
|---|---|---|
| 2024 | $7,547 +0.9% | $308,300 |
| 2023 | $7,482 | $308,300 |
| 2022 | $7,482 +7.4% | $308,300 |
| 2020 | $6,968 +3.8% | $308,300 +13.7% |
| 2019 | $6,712 +7.3% | $271,100 |
| 2018 | $6,257 +3.6% | $271,100 |
| 2017 | $6,040 +2.6% | $271,100 |
| 2016 | $5,888 +2.5% | $271,100 |
| 2015 | $5,747 +5.2% | $271,100 |
| 2014 | $5,465 +3.3% | $271,100 |
| 2013 | $5,292 +3.9% | $271,100 |
| 2011 | $5,091 +9.2% | $271,100 |
| 2009 | $4,663 -2.3% | $271,100 |
| 2008 | $4,771 -0.9% | $271,100 -1.4% |
| 2006 | $4,813 | $275,000 |
Find assessor info on the county website
Monthly payment
Est. payment
Payment breakdown
Explore the cost of this home by adjusting the details. Changes won't be saved.Climate risks
Neighborhood: 04841


Similar homes
- $399,0007 bd4 ba3.2k sqft22 Rockland Street, Rockland, ME 04841Active

 MLS ID #1667435, LandVest, Inc.. Maine Listings
 - $315,0006 bd2 ba1.9k sqft80 Pleasant Street, Rockland, ME 04841Active
 MLS ID #1661557, Midcoast Home/Sea Glass. Maine Listings
 - $340,0004 bd3 ba2.7k sqft20 Chestnut Street, Rockland, ME 04841Active
 MLS ID #1655372, Camden Coast Real Estate. Maine Listings
 - $379,0004 bd2 ba1.8k sqft323 Broadway, Rockland, ME 04841Active
 MLS ID #1660070, Better Homes & Gardens Real Estate/The Masiello Group. Maine Listings
 - $329,0004 bd2 ba2.2k sqft80 Rankin Street, Rockland, ME 04841ActiveMLS ID #1640219, SVN The Masiello Group. Maine Listings
- $395,0005 bd3 ba3.4k sqft68 Masonic Street, Rockland, ME 04841ActiveMLS ID #1649354, RE/MAX JARET & COHN. Maine Listings
- $409,0006 bd4 ba2.8k sqft115 Limerock Street, Rockland, ME 04841ActiveMLS ID #1640224, SVN The Masiello Group. Maine Listings
- $439,0008 bd4 ba2.8k sqft30 - 32 Granite Street, Rockland, ME 04841ActiveMLS ID #1653709, Legacy Properties Sotheby's International Realty. Maine Listings
- $425,0004 bd3 ba2.7k sqft27 Warren Street, Rockland, ME 04841ActiveMLS ID #1669235, Camden Real Estate. Maine Listings
- $449,0005 bd3 ba2.5k sqft17 Grove Street, Rockland, ME 04841ActiveMLS ID #1651707, City + Harbor Real Estate. Maine Listings
- $425,0004 bd2 ba1.9k sqft35 Chestnut Street, Rockland, ME 04841ActiveMLS ID #1677366, Camden Real Estate. Maine Listings
- $320,0004 bd2 ba2k sqft80 Holmes Street, Rockland, ME 04841ActiveMLS ID #1649191, Camden Coast Real Estate. Maine Listings
- $385,0005 bd2 ba2.8k sqft810 Rockland Street, Rockport, ME 04856ActiveMLS ID #1647608, The New England Real Estate Company, LLC. Maine Listings
- $439,5004 bd3 ba4.4k sqft37 Water Street, Rockland, ME 04841ActiveMLS ID #1611231, Better Homes & Gardens Real Estate/The Masiello Group. Maine Listings
- $499,0004 bd2 ba2.1k sqft140 Main Street, Rockland, ME 04841ActiveMLS ID #1668648, Elevate Maine Realty. Maine Listings
- $299,0004 bd3 ba3.8k sqft1257 N Pond Road #2, Warren, ME 04864ActiveMLS ID #1662113, RE/MAX JARET & COHN. Maine Listings
- $499,0006 bd3 ba4k sqft1014 Atlantic Highway, Warren, ME 04864ActiveMLS ID #1673812, Lone Pine Real Estate Company. Maine Listings
- $495,0004 bd2 ba1.8k sqft63 Old Rockland Street, Rockport, ME 04856ActiveMLS ID #1662841, RE/MAX JARET & COHN. Maine Listings
- $285,0004 bd1 ba2.5k sqft879 West Street, Rockport, ME 04856ActiveMLS ID #1679361, Camden Real Estate. Maine Listings
- $309,0004 bd1 ba1.9k sqft21 Georges Street, Thomaston, ME 04861ActiveMLS ID #1661032, Lone Pine Real Estate Company. Maine Listings
