Skip main navigation
Off market
  • $565,800

    30 Chinkapin Dr, Fleetwood, PA 19522

    3beds
    3,409sqft
    Detached
    Built in 1988
    2.33 Acres Lot
    $565,800 Zestimate®
    $166/sqft
    $2,821 Estimated rent

    Home value

    $565,800

    $532,000 - $605,000

    $2,821/mo

    Zestimate® history
    Loading
    Loading...

    Owner options

    List your home for rent

    $2,821/mo

    Rent Zestimate®

    Find your next renter with Zillow Rental Manager. Plus, with online applications, you can quickly screen prospective tenants – for free.

    Learn more

    $2,821/mo

    Rent Zestimate®

    Refinance and save

    $3,802/mo

    Est. payment

    Refinancing to a lower rate could help reduce your monthly payments and save thousands over the life of the loan.

    See today's rates

    $3,802/mo

    Est. payment

    Explore your selling options

    Work with a Zillow partner agent

    Leverage their expertise and Zillow's premium Showcase listings to get your home seen by more buyers.

    Get started

    List with your own agent

    Get your home in front of millions of buyers by listing it on Zillow.

    Learn how to do it

    Sell it yourself

    Take full control of how buyers see your home on Zillow by listing For Sale by Owner (FSBO).

    List your home

    What's special

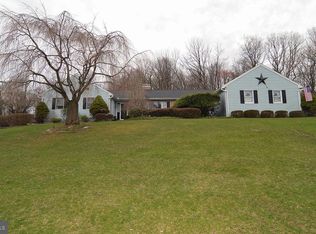
    Welcome to 30 Chinkapin Drive in sought after Oley Schools! This stunning custom-built home features a spacious first floor Master Bedroom suite with a vaulted ceiling, large walk-in closet, and beautiful Master Bath with tile floor. The center hall with hardwood floor leads to a gorgeous family room with a brick - floor-to-ceiling fireplace with custom mantel and LP gas cast iron stove insert. The custom Rutt kitchen has a tiled cook island with built in Jenn-Aire range, solid surface counter tops, pull out shelving and custom wine rack for your collection! The formal living room/dining room combination is large enough for all those family gatherings while you enjoy the tall windows and view of the picturesque landscape. The 2nd floor overlooking the family room with cathedral ceiling has 2 bedrooms and a large full bath with tub/shower. The lower level recreation room walks out to the rear yard and gardens and has a cast iron wood stove and pool table that treats you to that extra space you have been dreaming of. This home is artfully set away from the road on a 2.35 acre wooded landscaped lot. From the storybook brick walkways leading to the brick front porch and private 2 level deck and screened gazebo this home has it all! There is an attached 2-car oversized garage and space for additional parking. Lots of storage with built-in shelving in the mechanical room/workshop and additional storage in the attic above the garage with pull down stairs. To complete the picture there is a Home Security system. New HVAC June 2019--New Roof and Skylights October 2016.

    This property is not currently displayed as for sale or rent on Zillow. This may be different from what's on other websites or public sources.

    Facts & features

    Interior

    Bedrooms & bathrooms
    • Bedrooms: 3
    • Bathrooms: 3
    • Full bathrooms: 2
    • 1/2 bathrooms: 1
    Heating
    • Heat pump, Electric
    Cooling
    • Central
    Appliances
    • Included: Microwave, Refrigerator, Washer
    Features
    • Kitchen Island, Pantry, Walk-In Closet(s), Open Floorplan, Wood Stove, Attic, Kitchen - Country, Entry Level Bedroom, Master Bath(s), Combination Dining/Living, Upgraded Countertops, Family Room Off Kitchen, Water Treat System, Stall Shower, Wine Storage
    • Flooring: Carpet, Hardwood
    • Basement: Finished
    • Has fireplace: Yes
    Interior area
    • Total interior livable area: 3,409 sqft
    • Finished area below ground: 750

    Property

    Parking
    • Parking features: Garage - Attached
    Features
    • Exterior features: Vinyl
    • Has view: Yes
    • View description: Water
    • Has water view: Yes
    • Water view: Water
    Lot
    • Size: 2.33 Acres
    Details
    • Parcel number: 76544003433107
    • Special conditions: Standard

    Construction

    Type & style
    • Home type: SingleFamily
    • Architectural style: CAPE COD
    • Property subtype: Detached
    Materials
    • steel
    Condition
    • Year built: 1988

    Community & HOA

    Location
    • Region: Fleetwood

    Financial & listing details

    • Price per square foot: $166/sqft
    • Tax assessed value: $202,500
    • Annual tax amount: $8,595

    Price history

    DateEventPrice
    10/31/2019Sold$339,900$100/sqft
    Source: Public Record Report a problem
    10/17/2019Listed for sale$339,900$100/sqft
    Source: RE/MAX of Reading #PABK343042 Report a problem
    8/21/2019Pending sale$339,900$100/sqft
    Source: RE/MAX Of Reading #PABK343042 Report a problem
    8/17/2019Price change$339,900-2.9%$100/sqft
    Source: RE/MAX Of Reading #PABK343042 Report a problem
    6/13/2019Listed for sale$350,000+7.7%$103/sqft
    Source: RE/MAX of Reading #PABK343042 Report a problem
    7/1/2008Sold$325,000-1.5%$95/sqft
    Source: Public Record Report a problem
    5/7/2008Listed for sale$329,900$97/sqft
    Source: RealEstateShows.com #5343003 Report a problem

    Public tax history

    YearProperty taxesTax assessment
    2025$8,595 +6.4%$202,500
    2024$8,076 +4.1%$202,500
    2023$7,754 +1.6%$202,500
    2022$7,633 +1.3%$202,500
    2021$7,532 +4.2%$202,500
    2020$7,227 +1.7%$202,500
    2019$7,105 +1.2%$202,500
    2018$7,021 +2.6%$202,500
    2017$6,842 +362.1%$202,500
    2016$1,481 $202,500
    2015$1,481 $202,500
    2014-- $202,500
    2013-- $202,500
    2012-- $202,500
    2011-- $202,500
    2010-- $202,500
    2009-- $202,500
    2008-- $202,500
    2007-- $202,500
    2006-- $202,500
    2005-- $202,500
    2004-- $202,500
    2003-- $202,500
    2002-- $202,500
    2000-- $202,500
    Find assessor info on the county website

    Neighborhood: 19522

    Nearby schools

    GreatSchools rating
    Schools provided by the listing agent
    • District: OLEY VALLEY

    Source: The MLS. This data may not be complete. We recommend contacting the local school district to confirm school assignments for this home.

    Get a cash offer in 3 minutes
    Find out how much your home could sell for in as little as 3 minutes with a no-obligation cash offer.
    Estimated market value
    $565,800
    Get a cash offer in 3 minutes
    Find out how much your home could sell for in as little as 3 minutes with a no-obligation cash offer.
    Estimated market value
    $565,800