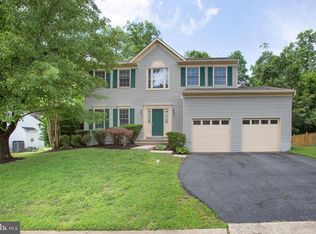
Welcome to 30 Christopher Way! Pride of ownership shines throughout this K. Hovnanian Ashton model in the sought-after Hampton Oaks community. Lovingly cared for by the original owners, this home sits on a private lot backing to woods and offers over 2,600 square feet above grade living plus a fully finished basement, providing plenty of space for comfortable living and entertaining. The location and convenience is unmatched—just minutes from I-95, the Embrey Mill shopping and dining complex, close to Quantico and nearby Embrey Mill sports fields, parks, gyms and schools! The roof, furnace, water heater, and HVAC were all replaced in 2017. Inside, the bright and welcoming floor plan features both formal and casual spaces, along with a built-in intercom system for added convenience throughout the home. The main level includes an office or study, perfect for working from home. Upstairs, spacious bedrooms provide comfort and generous storage. Large windows throughout the home bring in natural light and peaceful wooded views from many rooms. The finished walk up basement offers excellent versatility with a kitchenette and potential for an in-law suite, guest space, or recreation area. The garage features extra-tall ceilings, offering additional storage potential! Located in the desirable Hampton Oaks neighborhood, residents enjoy access to a community pool, clubhouse, tennis courts, volleyball and basketball courts, playgrounds, and walking trails. The neighborhood also features sidewalks and is within walking distance of Hampton Oaks Elementary School- however, children still have access to the bus! A rare opportunity to own a beautifully maintained home, offered by the original owners, in one of Stafford’s most established and well-loved communities.
Sold for $595,000
$595,000
30 Christopher Way, Stafford, VA 22554
4beds
4,063sqft
Single Family Residence
Built in 2000
9,922 Square Feet Lot
$599,300 Zestimate®
$146/sqft
$3,496 Estimated rent
Home value
$599,300
$557,000 - $647,000
$3,496/mo
Zestimate® history
Owner options
List your home for rent
$3,496/mo
Rent Zestimate®
Find your next renter with Zillow Rental Manager. Plus, with online applications, you can quickly screen prospective tenants – for free.
$3,496/mo
Rent Zestimate®
Refinance and save
$3,743/mo
Est. payment
Refinancing to a lower rate could help reduce your monthly payments and save thousands over the life of the loan.
$3,743/mo
Est. payment
Explore your selling options
Work with a Zillow partner agent
Leverage their expertise and Zillow's premium Showcase listings to get your home seen by more buyers.
Get startedList with your own agent
Get your home in front of millions of buyers by listing it on Zillow.
Learn how to do itSell it yourself
Take full control of how buyers see your home on Zillow by listing For Sale by Owner (FSBO).
List your homeWhat's special
Peaceful wooded viewsFully finished basementFinished walk up basementBuilt-in intercom systemSpacious bedrooms
Zillow last checked:
Listing updated:
Listed by:
Jen Cook 540-907-3415,
Berkshire Hathaway HomeServices PenFed Realty
Bought with:
BRIAN VUONG, 0225196432
Fairfax Realty Select
Source: Bright MLS,MLS#: VAST2043556
Facts & features
Interior
Bedrooms & bathrooms
- Bedrooms: 4
- Bathrooms: 4
- Full bathrooms: 3
- 1/2 bathrooms: 1
- Main level bathrooms: 1
Rooms
- Room types: Living Room, Dining Room, Primary Bedroom, Bedroom 2, Bedroom 3, Bedroom 4, Bedroom 5, Kitchen, Family Room, Foyer, Breakfast Room, Study, Laundry, Recreation Room, Utility Room, Bathroom 2, Bathroom 3, Bonus Room, Primary Bathroom, Half Bath
Primary bedroom
- Features: Attached Bathroom, Walk-In Closet(s), Flooring - Carpet, Ceiling Fan(s)
- Level: Upper
- Area: 234 Square Feet
- Dimensions: 13 x 18
Bedroom 2
- Features: Flooring - Carpet, Ceiling Fan(s)
- Level: Upper
- Area: 121 Square Feet
- Dimensions: 11 x 11
Bedroom 3
- Features: Flooring - Carpet, Ceiling Fan(s)
- Level: Upper
- Area: 121 Square Feet
- Dimensions: 11 x 11
Bedroom 4
- Features: Flooring - Carpet, Ceiling Fan(s)
- Level: Upper
- Area: 182 Square Feet
- Dimensions: 13 x 14
Bedroom 5
- Features: Walk-In Closet(s)
- Level: Lower
- Area: 169 Square Feet
- Dimensions: 13 x 13
Primary bathroom
- Features: Soaking Tub, Bathroom - Walk-In Shower, Double Sink
- Level: Upper
- Area: 132 Square Feet
- Dimensions: 12 x 11
Bathroom 2
- Features: Bathroom - Tub Shower
- Level: Upper
- Area: 40 Square Feet
- Dimensions: 5 x 8
Bathroom 3
- Features: Flooring - Ceramic Tile, Bathroom - Tub Shower
- Level: Lower
- Area: 64 Square Feet
- Dimensions: 8 x 8
Bonus room
- Features: Wet Bar, Flooring - Ceramic Tile, Recessed Lighting
- Level: Lower
- Area: 126 Square Feet
- Dimensions: 9 x 14
Breakfast room
- Features: Flooring - Vinyl
- Level: Main
- Area: 143 Square Feet
- Dimensions: 11 x 13
Dining room
- Features: Flooring - Carpet, Chair Rail, Crown Molding
- Level: Main
- Area: 180 Square Feet
- Dimensions: 12 x 15
Family room
- Features: Fireplace - Gas, Ceiling Fan(s), Flooring - Carpet
- Level: Main
- Area: 266 Square Feet
- Dimensions: 19 x 14
Foyer
- Features: Flooring - HardWood, Chair Rail
- Level: Main
- Area: 150 Square Feet
- Dimensions: 10 x 15
Half bath
- Features: Flooring - HardWood
- Level: Main
- Area: 20 Square Feet
- Dimensions: 5 x 4
Kitchen
- Features: Kitchen Island, Pantry, Recessed Lighting, Kitchen - Gas Cooking, Flooring - Vinyl
- Level: Main
- Area: 180 Square Feet
- Dimensions: 12 x 15
Laundry
- Features: Flooring - Vinyl
- Level: Main
- Area: 36 Square Feet
- Dimensions: 6 x 6
Living room
- Features: Flooring - Carpet, Crown Molding, Chair Rail
- Level: Main
- Area: 195 Square Feet
- Dimensions: 13 x 15
Recreation room
- Features: Flooring - Ceramic Tile, Recessed Lighting
- Level: Lower
- Area: 1015 Square Feet
- Dimensions: 35 x 29
Study
- Features: Flooring - Carpet, Ceiling Fan(s), Chair Rail, Crown Molding
- Level: Main
- Area: 110 Square Feet
- Dimensions: 11 x 10
Utility room
- Level: Lower
- Area: 56 Square Feet
- Dimensions: 8 x 7
Heating
- Forced Air, Heat Pump, Natural Gas, Electric
Cooling
- Central Air, Ceiling Fan(s), Electric
Appliances
- Included: Microwave, Washer, Dryer, Dishwasher, Disposal, Refrigerator, Ice Maker, Cooktop, Gas Water Heater
- Laundry: Has Laundry, Dryer In Unit, Washer In Unit, Main Level, Laundry Room
Features
- Ceiling Fan(s), Dry Wall, 9'+ Ceilings, High Ceilings
- Flooring: Carpet, Ceramic Tile, Hardwood
- Doors: French Doors, Six Panel
- Windows: Double Hung, Wood Frames, Screens, Window Treatments
- Basement: Full,Finished,Connecting Stairway,Heated,Improved,Interior Entry,Exterior Entry,Rear Entrance,Walk-Out Access,Windows
- Has fireplace: No
Interior area
- Total structure area: 4,063
- Total interior livable area: 4,063 sqft
- Finished area above ground: 2,611
- Finished area below ground: 1,452
Property
Parking
- Total spaces: 4
- Parking features: Garage Faces Front, Inside Entrance, Asphalt, Attached, Driveway
- Attached garage spaces: 2
- Uncovered spaces: 2
Accessibility
- Accessibility features: Low Pile Carpeting
Features
- Levels: Three
- Stories: 3
- Patio & porch: Patio
- Exterior features: Flood Lights, Rain Gutters, Sidewalks, Stone Retaining Walls, Other
- Pool features: None
- Has view: Yes
- View description: Street
Lot
- Size: 9,922 Square Feet
- Features: Front Yard, Interior Lot, Landscaped, Rear Yard, Middle Of Block
Details
- Additional structures: Above Grade, Below Grade
- Parcel number: 20P 15 658
- Zoning: R1
- Zoning description: SUBURBAN RESIDENTIAL
- Special conditions: Standard
- Other equipment: Intercom
Construction
Type & style
- Home type: SingleFamily
- Architectural style: Colonial
- Property subtype: Single Family Residence
Materials
- Vinyl Siding
- Foundation: Permanent
- Roof: Shingle
Condition
- Good
- New construction: No
- Year built: 2000
- Major remodel year: 2005
Details
- Builder model: Ashton
- Builder name: K HOVANIAN AT PC
Utilities & green energy
- Electric: 200+ Amp Service
- Sewer: Public Sewer
- Water: Public
- Utilities for property: Electricity Available, Natural Gas Available, Sewer Available, Water Available
Community & HOA
Community
- Security: Security System, Motion Detectors, Main Entrance Lock
- Subdivision: Hampton Oaks
HOA
- Has HOA: Yes
- Amenities included: Clubhouse, Tennis Court(s), Jogging Path, Volleyball Courts
- Services included: Common Area Maintenance, Management, Trash
- HOA fee: $73 monthly
- HOA name: HAMPTON OAKS
Location
- Region: Stafford
Financial & listing details
- Price per square foot: $146/sqft
- Tax assessed value: $509,600
- Annual tax amount: $4,773
- Date on market: 10/16/2025
- Listing agreement: Exclusive Right To Sell
- Listing terms: Cash,Conventional,VA Loan,FHA,Other
- Inclusions: Washer / Dryer
- Ownership: Fee Simple
- Road surface type: Black Top
Price history
| Date | Event | Price |
|---|---|---|
| 11/18/2025 | Sold | $595,000-0.7%$146/sqft |
Source:  Bright MLS #VAST2043556 Report a problem Bright MLS #VAST2043556 Report a problem | ||
| 10/19/2025 | Contingent | $599,000$147/sqft |
Source: Bright MLS #VAST2043556 Report a problem | ||
| 10/16/2025 | Listed for sale | $599,000-4.7%$147/sqft |
Source: Bright MLS #VAST2043556 Report a problem | ||
| 10/8/2025 | Listing removed | $628,500$155/sqft |
Source: Bright MLS #VAST2041492 Report a problem | ||
| 9/17/2025 | Price change | $628,500-3.1%$155/sqft |
Source: Bright MLS #VAST2041492 Report a problem | ||
| 8/28/2025 | Listed for sale | $648,500+217.7%$160/sqft |
Source: Bright MLS #VAST2041492 Report a problem | ||
| 4/17/2000 | Sold | $204,151$50/sqft |
Source: Public Record Report a problem | ||
Public tax history
| Year | Property taxes | Tax assessment |
|---|---|---|
| 2025 | $4,707 +3.4% | $509,600 |
| 2024 | $4,554 +5.9% | $509,600 +6.3% |
| 2023 | $4,301 +5.6% | $479,200 |
| 2022 | $4,073 +11.7% | $479,200 +27.4% |
| 2021 | $3,648 | $376,100 |
| 2020 | $3,648 -1.3% | $376,100 +2.7% |
| 2019 | $3,698 +2% | $366,100 |
| 2018 | $3,624 +1.2% | $366,100 +1.2% |
| 2017 | $3,581 | $361,700 |
| 2016 | $3,581 | $361,700 +1.8% |
| 2015 | -- | $355,300 |
| 2014 | -- | $355,300 +1.3% |
| 2013 | -- | $350,700 |
| 2012 | -- | $350,700 +1.6% |
| 2011 | -- | $345,100 |
| 2010 | -- | $345,100 -18.8% |
| 2009 | -- | $425,100 |
| 2008 | -- | $425,100 -16% |
| 2006 | -- | $505,900 |
| 2005 | -- | $505,900 +53.9% |
| 2004 | -- | $328,700 +52.2% |
| 2003 | -- | $216,000 |
| 2002 | -- | $216,000 +7.7% |
| 2001 | -- | $200,500 +377.4% |
| 2000 | -- | $42,000 |
Find assessor info on the county website
Neighborhood: 22554
Nearby homes
- $556,5004 bd3 ba3.1k sqft28 Christopher Way, Stafford, VA 22554Off Market
- $697,0005 bd4 ba3.2k sqft32 Christopher Way, Stafford, VA 22554Off Market
- $712,8005 bd3 ba3.6k sqft29 Christopher Way, Stafford, VA 22554Off Market
- $564,1004 bd2 ba2.4k sqft31 Christopher Way, Stafford, VA 22554Off Market
- $618,4004 bd2 ba2.8k sqft27 Christopher Way, Stafford, VA 22554Off Market
- $665,0004 bd2 ba3.3k sqft351 Eustace Rd, Stafford, VA 22554Off Market
- $650,3004 bd3 ba3.6k sqft26 Christopher Way, Stafford, VA 22554Off Market
- $684,1004 bd4 ba3.2k sqft25 Christopher Way, Stafford, VA 22554Off Market
Nearby schools
GreatSchools rating
- 4/10Hampton Oaks Elementary SchoolGrades: K-5Distance: 0.9 mi
- 4/10H.H. Poole Middle SchoolGrades: 6-8Distance: 0.6 mi
- 5/10North Stafford High SchoolGrades: 9-12Distance: 1.2 mi
Schools provided by the listing agent
- District: Stafford County Public Schools
Source: Bright MLS. This data may not be complete. We recommend contacting the local school district to confirm school assignments for this home.
Get a cash offer in 3 minutes
Find out how much your home could sell for in as little as 3 minutes with a no-obligation cash offer.
Estimated market value
$599,300
Get a cash offer in 3 minutes
Find out how much your home could sell for in as little as 3 minutes with a no-obligation cash offer.
Estimated market value
$599,300
- Virginia
- Stafford County
- Stafford
- 22554
- 30 Christopher Way
