Price Reduction!! Attention renters, downsizers, and investors , here is a wonderful condo that checks all the boxes. It offers a big primary bedroom with walk-in closet, good-sized 2nd bed/office, renovated bath, large & open dining/living room (w/slider to private balcony) and an in-unit washer/dryer. The modern Kitchen features granite countertops, a deep SS sink & high-quality stainless appliances. The open floor plan and high ceilings let in great natural light & the balcony and central air allow for comfortable summer living. The unit comes with 1 deeded parking space with add. visitor spaces. The location can't be beat as it is close to Braintree Sq's shops & restaurants, easy access to MBTA buses & Quincy Adams Red Line and highway access to Rte-3, I-95 & I-93. The HOA fee INCLUDES heat & hot water. Current tenant's lease goes through 8/31/26. Seller is paying off the special assessment at closing.
Sold for $370,000
$370,000
30 Church St APT 12, Braintree, MA 02184
2beds
938sqft
Condominium
Built in 1969
-- sqft lot
$370,900 Zestimate®
$394/sqft
$2,435 Estimated rent
Home value
$370,900
$349,000 - $397,000
$2,435/mo
Zestimate® history
Owner options
List your home for rent
$2,435/mo
Rent Zestimate®
Find your next renter with Zillow Rental Manager. Plus, with online applications, you can quickly screen prospective tenants – for free.
$2,435/mo
Rent Zestimate®
Refinance and save
$3,059/mo
Est. payment
Refinancing to a lower rate could help reduce your monthly payments and save thousands over the life of the loan.
$3,059/mo
Est. payment
Explore your selling options
Work with a Zillow partner agent
Leverage their expertise and Zillow's premium Showcase listings to get your home seen by more buyers.
Get startedList with your own agent
Get your home in front of millions of buyers by listing it on Zillow.
Learn how to do itSell it yourself
Take full control of how buyers see your home on Zillow by listing For Sale by Owner (FSBO).
List your homeWhat's special
Central airModern kitchenGranite countertopsOpen floor planPrivate balconySlider to private balconyRenovated bath
Zillow last checked:
Listing updated:
Listed by:
Seiler & Herman Group 508-838-9308,
Keller Williams Realty Evolution 978-992-4050,
Randolph Herman 617-686-6057
Bought with:
Brian Tregoning
StartPoint Realty
Source: MLS PIN,MLS#: 73496816
Facts & features
Interior
Bedrooms & bathrooms
- Bedrooms: 2
- Bathrooms: 1
- Full bathrooms: 1
Primary bedroom
- Features: Walk-In Closet(s), Flooring - Laminate
- Area: 168
- Dimensions: 14 x 12
Bedroom 2
- Features: Closet, Flooring - Laminate
- Area: 154
- Dimensions: 14 x 11
Bathroom 1
- Features: Bathroom - Full, Bathroom - With Tub & Shower, Flooring - Stone/Ceramic Tile
- Area: 48
- Dimensions: 8 x 6
Dining room
- Features: Flooring - Laminate, Open Floorplan
- Area: 56
- Dimensions: 8 x 7
Kitchen
- Features: Countertops - Stone/Granite/Solid, Remodeled, Stainless Steel Appliances, Lighting - Overhead
- Area: 80
- Dimensions: 10 x 8
Living room
- Features: Flooring - Laminate, Balcony - Exterior, Open Floorplan, Recessed Lighting, Slider
- Area: 154
- Dimensions: 14 x 11
Heating
- Central
Cooling
- Central Air
Appliances
- Included: Range, Dishwasher, Microwave, Refrigerator, Washer, Dryer
- Laundry: In Unit, Electric Dryer Hookup
Features
- Flooring: Tile, Laminate
- Has basement: No
- Has fireplace: No
Interior area
- Total structure area: 938
- Total interior livable area: 938 sqft
- Finished area above ground: 938
Property
Parking
- Total spaces: 1
- Parking features: Assigned
- Uncovered spaces: 1
Features
- Entry location: Unit Placement(Upper)
- Exterior features: Balcony, ET Irrigation Controller
Details
- Parcel number: 18388
- Zoning: C
Construction
Type & style
- Home type: Condo
- Property subtype: Condominium
- Attached to another structure: Yes
Materials
- Brick
- Roof: Rubber
Condition
- Year built: 1969
Utilities & green energy
- Electric: 60 Amps/Less
- Sewer: Public Sewer
- Water: Public
- Utilities for property: for Electric Range, for Electric Oven, for Electric Dryer
Green energy
- Water conservation: ET Irrigation Controller
Community & HOA
Community
- Features: Public Transportation, Shopping, Park, Highway Access, House of Worship, T-Station
- Security: Intercom
HOA
- Amenities included: Hot Water
- Services included: Heat, Water, Sewer, Insurance, Maintenance Structure, Maintenance Grounds, Snow Removal, Trash
- HOA fee: $615 monthly
Location
- Region: Braintree
Financial & listing details
- Price per square foot: $394/sqft
- Tax assessed value: $336,200
- Annual tax amount: $3,355
- Date on market: 6/12/2026
Price history
| Date | Event | Price |
|---|---|---|
| 9/2/2026 | Sold | $370,000-1.3%$394/sqft |
Source: MLS PIN #73496816 Report a problem | ||
| 7/24/2026 | Pending sale | $375,000$400/sqft |
Source: MLS PIN #73496816 Report a problem | ||
| 7/16/2026 | Contingent | $375,000$400/sqft |
Source: MLS PIN #73496816 Report a problem | ||
| 6/24/2026 | Price change | $375,000-1.1%$400/sqft |
Source: MLS PIN #73496816 Report a problem | ||
| 5/13/2026 | Price change | $379,000-2.6%$404/sqft |
Source: MLS PIN #73496816 Report a problem | ||
| 4/7/2026 | Listed for sale | $389,000+44.6%$415/sqft |
Source: MLS PIN #73496816 Report a problem | ||
| 3/24/2021 | Listing removed | -- |
Source: Owner Report a problem | ||
| 7/25/2018 | Listing removed | $2,000$2/sqft |
Source: Keller Williams Realty Chestnut Hill #72355555 Report a problem | ||
| 7/1/2018 | Listed for rent | $2,000$2/sqft |
Source: Owner Report a problem | ||
| 2/8/2017 | Sold | $269,000+99.3%$287/sqft |
Source: Public Record Report a problem | ||
| 3/16/2016 | Sold | $135,000+90.1%$144/sqft |
Source: Public Record Report a problem | ||
| 10/26/1992 | Sold | $71,000-18.4%$76/sqft |
Source: Public Record Report a problem | ||
| 6/2/1989 | Sold | $87,000$93/sqft |
Source: Public Record Report a problem | ||
Public tax history
| Year | Property taxes | Tax assessment |
|---|---|---|
| 2025 | $3,355 +14.5% | $336,200 +8.8% |
| 2024 | $2,930 +3% | $309,100 +6% |
| 2023 | $2,845 -1.2% | $291,500 +0.7% |
| 2022 | $2,881 | $289,500 |
| 2021 | $2,881 +17.1% | $289,500 +16% |
| 2020 | $2,461 -2.6% | $249,600 -0.3% |
| 2019 | $2,527 +12.6% | $250,400 +17.6% |
| 2018 | $2,245 +6.1% | $213,000 +8.2% |
| 2017 | $2,115 -5.8% | $196,900 -3.7% |
| 2016 | $2,245 | $204,500 |
Find assessor info on the county website
Neighborhood: 02184
Nearby homes
- $369,9002 bd1 ba938 sqft30 Church St APT 4, Braintree, MA 02184Sold

- $383,0002 bd1 ba941 sqft30 Church St APT 7, Braintree, MA 02184Sold
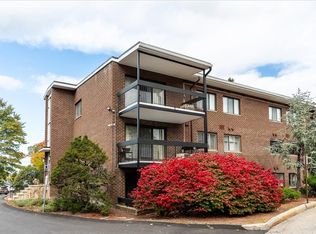
- $280,4001 bd1 ba732 sqft30 Church St APT 1, Braintree, MA 02184Off Market
- $349,2002 bd1 ba931 sqft30 Church St APT 2, Braintree, MA 02184Off Market
- $312,0002 bd1 ba935 sqft30 Church St APT 3, Braintree, MA 02184Sold
- $372,8002 bd1 ba1k sqft30 Church St APT 5, Braintree, MA 02184Off Market
- $356,5002 bd1 ba931 sqft30 Church St APT 6, Braintree, MA 02184Off Market
- $369,0002 bd1 ba935 sqft30 Church St APT 9, Braintree, MA 02184Off Market
Nearby schools
GreatSchools rating
- 7/10East Middle SchoolGrades: 5-8Distance: 0.8 mi
- 8/10Braintree High SchoolGrades: 9-12Distance: 1.6 mi
- 9/10Mary E Flaherty SchoolGrades: K-4Distance: 0.8 mi
Get a cash offer in 3 minutes
Find out how much your home could sell for in as little as 3 minutes with a no-obligation cash offer.
Estimated market value
$370,900
Get a cash offer in 3 minutes
Find out how much your home could sell for in as little as 3 minutes with a no-obligation cash offer.
Estimated market value
$370,900
- Massachusetts
- Norfolk County
- Braintree
- 02184
- 30 Church St Apartment 12
