Skip main navigation
Off market
  • $835,800

    30 Cider Mill Hts, North Granby, CT 06060

    4beds
    4,123sqft
    SingleFamily
    Built in 2002
    1 Acres Lot
    $835,800 Zestimate®
    $203/sqft
    $5,065 Estimated rent

    Home value

    $835,800

    $794,000 - $886,000

    $5,065/mo

    Zestimate® history
    Loading
    Loading...

    Owner options

    List your home for rent

    $5,065/mo

    Rent Zestimate®

    Find your next renter with Zillow Rental Manager. Plus, with online applications, you can quickly screen prospective tenants – for free.

    Learn more

    $5,065/mo

    Rent Zestimate®

    Refinance and save

    $5,962/mo

    Est. payment

    Refinancing to a lower rate could help reduce your monthly payments and save thousands over the life of the loan.

    See today's rates

    $5,962/mo

    Est. payment

    Explore your selling options

    Work with a Zillow partner agent

    Leverage their expertise and Zillow's premium Showcase listings to get your home seen by more buyers.

    Get started

    List with your own agent

    Get your home in front of millions of buyers by listing it on Zillow.

    Learn how to do it

    Sell it yourself

    Take full control of how buyers see your home on Zillow by listing For Sale by Owner (FSBO).

    List your home

    What's special

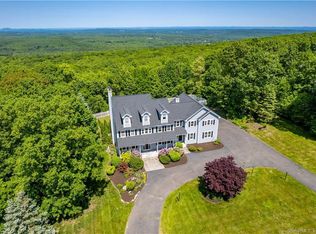
    Majestic Brick Custom Home nestled on over an acre with gorgeous views lures you in with its beautiful landscaping and circular drive that is completely encompassed with year-round color and beauty. This stunning 4 bedroom, 3 1/2 bath 4123 sqft master piece has been lovingly maintained. Elegance abounds throughout this home showcasing its high-end finishes making your new home stand out from all the rest. The first floor checks all the boxes with its open floor plan and its gourmet granite kitchen with new stainless appliances, Cascading staircase into your foyer. First floor laundry room. Formal dining room opens to an exquisite great room with soaring ceilings, arched doorways, interior balcony, atrium, 2-story windows, all lined with gleaming hardwoods and crowned with a two sided brick gas fireplace. Master suite retreat resides on the first floor with full spa-like bath with dual sinks, Jacuzzi tub, shower and walk-in closet and an additional first floor bedroom, office or living rm. Just off the mudroom a second staircase grants access to the bonus family room with vaulted ceilings Second floor hosts 2 bedrooms, sitting area, 1 full bath and loft Regardless if you are cozy on the inside or outside in your private oasis you are greeted with spectacular views making each space of this home even more enjoyable. Lots of hidden values adding to your peace of mind include the newer roof, hot water heater, a/c condenser. Be the next proud owner

    This property is off market, which means it's not currently listed for sale or rent on Zillow. This may be different from what's available on other websites or public sources.

    Facts & features

    Interior

    Bedrooms & bathrooms
    • Bedrooms: 4
    • Bathrooms: 4
    • Full bathrooms: 3
    • 1/2 bathrooms: 1
    Heating
    • Forced air, Propane / Butane
    Cooling
    • Central
    Appliances
    • Included: Dishwasher, Dryer, Garbage disposal, Microwave, Range / Oven, Refrigerator, Washer
    • Laundry: Main Level
    Features
    • Central Vacuum, Cable - Available, Auto Garage Door Opener
    • Basement: Partially finished
    • Attic: Pull Down Stairs
    • Has fireplace: Yes
    Interior area
    • Total interior livable area: 4,123 sqft
    • Finished area below ground: 0

    Property

    Parking
    • Total spaces: 2
    • Parking features: Garage - Attached
    Features
    • Patio & porch: Patio
    • Exterior features: Brick
    • Has spa: Yes
    • Waterfront features: Not Applicable
    Lot
    • Size: 1 Acres
    • Features: In Subdivision
    Details
    • Parcel number: GRANMD20B0023L0266
    • Zoning: R2A
    • Horse amenities: Stables/Riding

    Construction

    Type & style
    • Home type: SingleFamily
    • Architectural style: Contemporary
    Materials
    • Roof: Asphalt
    Condition
    • Year built: 2002

    Utilities & green energy

    • Sewer: Septic Tank
    • Water: Private Well

    Community & neighborhood

    Location
    • Region: North Granby

    HOA & financial

    HOA
    • Has HOA: Yes
    • HOA fee: $7 monthly
    Other financial information
    • Total actual rent: 534900

    Other

    Other facts
    • Sewer: Septic Tank
    • Heating: Forced Air, Propane
    • Zoning: R2A
    • Appliances: Dishwasher, Refrigerator, Disposal, Dryer, Microwave, Washer, Oven/Range
    • FireplaceYN: true
    • Roof: Asphalt
    • GarageYN: true
    • AttachedGarageYN: true
    • Basement: Unfinished, Partial
    • HeatingYN: true
    • AssociationYN: 1
    • PatioAndPorchFeatures: Patio
    • ExteriorFeatures: Underground Sprinkler
    • FireplacesTotal: 2
    • RoomsTotal: 10
    • ConstructionMaterials: Frame, Brick
    • ArchitecturalStyle: Colonial
    • CommunityFeatures: Golf, Park, Library, Public Rec Facilities, Commuter Bus
    • InteriorFeatures: Central Vacuum, Cable - Available, Auto Garage Door Opener
    • Cooling: Central Air
    • ParkingFeatures: Attached Garage
    • BelowGradeFinishedArea: 0
    • Attic: Pull Down Stairs
    • LaundryFeatures: Main Level
    • WaterSource: Private Well
    • YearBuiltSource: Public Records
    • LotFeatures: In Subdivision
    • FoundationDetails: Concrete
    • WaterfrontFeatures: Not Applicable
    • HorseAmenities: Stables/Riding
    • TotalActualRent: 534900.00
    • MlsStatus: Show

    Price history

    DateEventPrice
    8/20/2020Sold$534,900$130/sqft
    Source: Smart MLS #170265153 Report a problem
    7/21/2020Pending sale$534,900$130/sqft
    Source: Berkshire Hathaway HomeServices New England Properties #170265153 Report a problem
    7/17/2020Price change$534,900-2.7%$130/sqft
    Source: Berkshire Hathaway HomeServices New England Properties #170265153 Report a problem
    5/29/2020Price change$549,900-5.2%$133/sqft
    Source: Berkshire Hathaway HomeServices New England Properties #170265153 Report a problem
    2/20/2020Listed for sale$579,900-7.2%$141/sqft
    Source: Berkshire Hathaway NE Prop. #170265153 Report a problem
    10/9/2008Sold$625,000$152/sqft
    Source: Public Record Report a problem

    Public tax history

    YearProperty taxesTax assessment
    2025$16,782 +3.3%$490,560
    2024$16,252 +3.9%$490,560
    2023$15,644 -3.2%$490,560 +21.4%
    2022$16,156 +0.9%$404,100
    2021$16,006 $404,100
    2020$16,006 $404,100
    2019$16,006 +2.4%$404,100
    2018$15,635 +0.6%$404,100 -1.3%
    2017$15,539 +2.7%$409,560
    2016$15,129 +2%$409,560
    2015$14,834 +2%$409,560
    2014$14,548 +2%$409,560
    2013$14,265 -1.4%$409,560 -13.1%
    2012$14,467 +2%$471,380
    2011$14,189 +2.2%$471,380
    2010$13,887 +0.4%$471,380
    2009$13,835 $471,380
    2008$13,835 +1.1%$471,380 +23.9%
    2007$13,690 +3.8%$380,590
    2006$13,195 +3.8%$380,590
    2005$12,716 +4.5%$380,590
    2004$12,167 +4.5%$380,590
    2003$11,646 $380,590

    Find assessor info on the county website

    Neighborhood: 06060

    Nearby schools

    GreatSchools rating
    Schools provided by the listing agent
    • Elementary: Kelly Lane
    • High: Granby Memorial

    Source: The MLS. This data may not be complete. We recommend contacting the local school district to confirm school assignments for this home.

    Get pre-qualified for a loan
    At Zillow Home Loans, we can pre-qualify you in as little as 5 minutes with no impact to your credit score.

    An equal housing lender. NMLS #10287.

    Sell for more on Zillow
    Get a Zillow Showcase℠ listing at no additional cost and you could sell for .
    $835,800
    2% more
    +$16,716
    With Zillow Showcase(estimated)
    $852,516