Skip main navigation
Sold
  • $390,000

    30 Circle Dr, Carmel, IN 46032

    4beds
    2,720sqft
    Residential, Single Family Residence
    Built in 1954
    1.09 Acres Lot
    $602,000 Zestimate®
    $143/sqft
    $2,472 Estimated rent

    Home value

    $602,000

    $524,000 - $698,000

    $2,472/mo

    Zestimate® history
    Loading
    Loading...

    Owner options

    List your home for rent

    $2,472/mo

    Rent Zestimate®

    Find your next renter with Zillow Rental Manager. Plus, with online applications, you can quickly screen prospective tenants – for free.

    Learn more

    $2,472/mo

    Rent Zestimate®

    Refinance and save

    $2,412/mo

    Est. payment

    Refinancing to a lower rate could help reduce your monthly payments and save thousands over the life of the loan.

    See today's rates

    $2,412/mo

    Est. payment

    Explore your selling options

    Work with a Zillow partner agent

    Leverage their expertise and Zillow's premium Showcase listings to get your home seen by more buyers.

    Get started

    List with your own agent

    Get your home in front of millions of buyers by listing it on Zillow.

    Learn how to do it

    Sell it yourself

    Take full control of how buyers see your home on Zillow by listing For Sale by Owner (FSBO).

    List your home

    What's special

    Large master suiteGorgeous mature treesFine dining
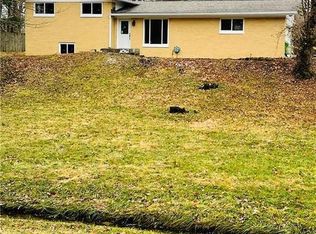
    Your opportunity to get a 1950's mid-century modern home sitting on over an acre in Carmel. Amazing home to fix up with plenty of room to finish and expand. This private location is just a mile bike ride into the Carmel Arts & Design District. Next door to all of the arts, shopping and fine dining Carmel has to offer with the unique combination of also being tucked in a 1950's mid-century modern neighborhood surrounded with gorgeous mature trees. You will feel like your are tucked in the hills of Brown County; with the convenience of the Monon Trail being tucked right behind your home. Just look at the pictures of the yard and trail and be carried away. Take a look at this one today as it awaits your finishing touches. (The current owner was going to open up the kitchen and combine two of the upper bedrooms to make a large master suite) This one is priced to sell with your remodeling budget in mind.

    Zillow last checked:

    Listing updated:

    Listing Provided by:

    James Canull 317-418-7076,

    Indy Home Shop LLC

    Bought with:

    James Canull

    Indy Home Shop LLC

    Source: MIBOR as distributed by MLS GRID,MLS#: 21951046MLS Logo

    Facts & features

    Interior

    Bedrooms & bathrooms
    • Bedrooms: 4
    • Bathrooms: 2
    • Full bathrooms: 1
    • 1/2 bathrooms: 1
    • Main level bathrooms: 2
    • Main level bedrooms: 4
    Primary bedroom
    • Features: Engineered Hardwood
    • Level: Main
    • Area: 144 Square Feet
    • Dimensions: 12X12
    Bedroom 2
    • Features: Engineered Hardwood
    • Level: Main
    • Area: 108 Square Feet
    • Dimensions: 12X09
    Bedroom 3
    • Features: Engineered Hardwood
    • Level: Main
    • Area: 99 Square Feet
    • Dimensions: 11X09
    Bedroom 4
    • Features: Engineered Hardwood
    • Level: Main
    • Area: 72 Square Feet
    • Dimensions: 09X08
    Other
    • Features: Other
    • Level: Basement
    • Area: 100 Square Feet
    • Dimensions: 10X10
    Other
    • Features: Other
    • Level: Basement
    • Area: 132 Square Feet
    • Dimensions: 12X11
    Breakfast room
    • Features: Engineered Hardwood
    • Level: Main
    • Area: 72 Square Feet
    • Dimensions: 09X08
    Dining room
    • Features: Engineered Hardwood
    • Level: Main
    • Area: 96 Square Feet
    • Dimensions: 12X08
    Great room
    • Features: Engineered Hardwood
    • Level: Main
    • Area: 225 Square Feet
    • Dimensions: 15X15
    Hearth room
    • Features: Laminate
    • Level: Main
    • Area: 196 Square Feet
    • Dimensions: 14X14
    Kitchen
    • Features: Engineered Hardwood
    • Level: Main
    • Area: 96 Square Feet
    • Dimensions: 12X08
    Play room
    • Features: Other
    • Level: Basement
    • Area: 391 Square Feet
    • Dimensions: 23X17
    Heating
    • Baseboard, Forced Air
    Cooling
    • Has cooling: Yes
    Appliances
    • Included: Dishwasher, Disposal, Microwave, Electric Oven, Gas Water Heater, Humidifier, Water Softener Owned
    Features
    • Attic Access, High Speed Internet, Wet Bar
    • Windows: Screens Some, Windows Thermal, WoodWorkStain/Painted, Wood Frames
    • Basement: Daylight
    • Attic: Access Only
    • Number of fireplaces: 1
    • Fireplace features: Masonry, Other, Wood Burning
    Interior area
    • Total structure area: 2,720
    • Total interior livable area: 2,720 sqft
    • Finished area below ground: 693

    Property

    Parking
    • Total spaces: 2
    • Parking features: Attached, Concrete, Side Load Garage
    • Attached garage spaces: 2
    Features
    • Levels: Multi/Split
    • Patio & porch: Covered
    • Exterior features: Fire Pit
    Lot
    • Size: 1.09 Acres
    • Features: Cul-De-Sac, On Trail, Mature Trees, Wooded
    Details
    • Additional structures: Barn Mini
    • Parcel number: 290924401004000018

    Construction

    Type & style
    • Home type: SingleFamily
    • Architectural style: Craftsman
    • Property subtype: Residential, Single Family Residence
    Materials
    • Brick, Wood
    • Foundation: Block
    Condition
    • Under Construction
    • New construction: No
    • Year built: 1954

    Utilities & green energy

    • Water: Private Well
    • Utilities for property: Water Connected

    Community & neighborhood

    Location
    • Region: Carmel
    • Subdivision: Walters Rolling

    Price history

    DateEventPrice
    11/13/2023Sold$390,000+11.6%$143/sqft
    Source: MIBOR as distributed by MLS GRID #21951046 Report a problem
    10/31/2023Pending sale$349,500$128/sqft
    Source: MIBOR as distributed by MLS GRID #21951046 Report a problem
    10/30/2023Listed for sale$349,500+150.5%$128/sqft
    Source: MIBOR as distributed by MLS GRID #21951046 Report a problem
    2/12/2009Sold$139,500$51/sqft
    Source: MIBOR as distributed by MLS GRID #2867964 Report a problem
    12/18/2008Listed for sale$139,500-20.3%$51/sqft
    Source: Century 21 #2867964 Report a problem
    9/15/2005Sold$175,000$64/sqft
    Source: MIBOR as distributed by MLS GRID #2547507 Report a problem

    Public tax history

    YearProperty taxesTax assessment
    2025$4,916 +205.4%$261,400 +6.2%
    2024$1,610 -1.6%$246,100 +36.3%
    2023$1,636 +7.4%$180,500 +8.4%
    2022$1,523 0%$166,500 +5.6%
    2021$1,524 +0.9%$157,600
    2020$1,510 +0.6%$157,600
    2019$1,501 +1.8%$157,600 -0.2%
    2018$1,475 +5.1%$157,900 +1%
    2017$1,403 -1.1%$156,300 +4.3%
    2016$1,418 +8.4%$149,800 -1.4%
    2014$1,309 -2.4%$151,900
    2013$1,341 +0.7%$151,900 +1.2%
    2012$1,331 +29.5%$150,100 -17.3%
    2011$1,028 -40%$181,600
    2010$1,714 +18.9%$181,600
    2009$1,442 -7.6%$181,600
    2007$1,560 +5.5%$181,600 +16.9%
    2006$1,479 $155,300 +13.5%
    2005-- $136,800 +74%
    2002$1,396 -1%$78,600 +200%
    2001$1,410 $26,200

    Find assessor info on the county website

    Neighborhood: 46032

    Nearby schools

    GreatSchools rating
    Get a cash offer in 3 minutes
    Find out how much your home could sell for in as little as 3 minutes with a no-obligation cash offer.
    Estimated market value
    $602,000
    Get a cash offer in 3 minutes
    Find out how much your home could sell for in as little as 3 minutes with a no-obligation cash offer.
    Estimated market value
    $602,000