Welcome to this stunning hard coat stucco estate nestled on a private cul-de-sac lot in the sought-after French Village community. Situated on over an acre, this beautifully maintained 5-bedroom, 3.5-bath residence offers over 3,600 square feet of thoughtfully designed living space with timeless architecture and modern functionality. Step inside to an impressive two-story foyer leading into a dramatic family room with soaring ceilings, abundant natural light, and an elevated catwalk overlooking the main living area. The spacious main-level owner's suite is a true retreat featuring floor-to-ceiling windows, triple tray ceilings, a spa-inspired bath with frameless glass shower, soaking tub, dual vanities, and a custom walk-in closet. The heart of the home is the renovated chef's kitchen complete with granite countertops, stainless steel appliances, pot filler, oversized island, custom cabinetry, pull-out storage, and a cozy sitting area perfect for everyday living and entertaining. Upstairs offers generously sized secondary bedrooms including a private guest suite, Jack-and-Jill bath layout, and a versatile fifth bedroom with skylights and dual closets. The oversized laundry room, spacious garage with workshop potential, and expansive backyard create the perfect blend of comfort and practicality. Enjoy the peaceful surroundings of French Village with nearby access to Lake Judy walking trails, Canongate Golf Club, shopping, dining, and award-winning Coweta County schools - all within convenient reach of Hartsfield-Jackson Atlanta International Airport and The Avenue Peachtree City.
Active
Price cut: $10.1K (8/30)
$499,900
30 Citron Ct, Sharpsburg, GA 30277
5beds
3,525sqft
Single Family Residence
Built in 1999
0.99 Acres Lot
$498,700 Zestimate®
$142/sqft
$36/mo HOA
What's special
Timeless architectureModern functionalityOversized islandFloor-to-ceiling windowsAbundant natural lightStainless steel appliancesExpansive backyard
- 123 days
- 399
- 20
Zillow last checked:
Listing updated:
Listed by:
Gregory Rayford 678-698-2656,
eXp Realty
Source: GAMLS,MLS#: 10760197
Facts & features
Interior
Bedrooms & bathrooms
- Bedrooms: 5
- Bathrooms: 4
- Full bathrooms: 3
- 1/2 bathrooms: 1
- Main level bathrooms: 1
- Main level bedrooms: 1
Rooms
- Room types: Family Room, Great Room, Laundry, Library
Kitchen
- Features: Breakfast Bar, Pantry
Heating
- Central
Cooling
- Central Air
Appliances
- Included: Dishwasher, Double Oven, Microwave, Washer, Dryer
- Laundry: In Garage
Features
- Double Vanity
- Flooring: Hardwood
- Basement: None
- Number of fireplaces: 1
- Fireplace features: Family Room
- Common walls with other units/homes: 1 Common Wall
Interior area
- Total structure area: 3,525
- Total interior livable area: 3,525 sqft
- Finished area above ground: 3,525
- Finished area below ground: 0
Property
Parking
- Total spaces: 4
- Parking features: Attached
- Has attached garage: Yes
Features
- Levels: Two
- Stories: 2
- Patio & porch: Patio
- Exterior features: Water Feature
- Fencing: Back Yard
- Has view: Yes
- View description: City
Lot
- Size: 0.99 Acres
- Features: Cul-De-Sac
Details
- Parcel number: 130 6116 049
Construction
Type & style
- Home type: SingleFamily
- Architectural style: Traditional
- Property subtype: Single Family Residence
- Attached to another structure: Yes
Materials
- Stucco
- Foundation: Slab
- Roof: Composition
Condition
- Resale
- New construction: No
- Year built: 1999
Utilities & green energy
- Electric: 220 Volts
- Sewer: Public Sewer
- Water: Public
- Utilities for property: Cable Available, Electricity Available, Natural Gas Available, Sewer Available, Underground Utilities
Community & HOA
Community
- Features: Lake
- Security: Carbon Monoxide Detector(s), Open Access
- Subdivision: FRENCH VILLAGE
HOA
- Has HOA: Yes
- Services included: Maintenance Grounds
- HOA fee: $435 annually
Location
- Region: Sharpsburg
Financial & listing details
- Price per square foot: $142/sqft
- Tax assessed value: $562,607
- Annual tax amount: $4,567
- Date on market: 5/6/2026
- Cumulative days on market: 107 days
- Listing agreement: Exclusive Right To Sell
- Listing terms: Cash,Conventional,FHA,VA Loan
- Electric utility on property: Yes
Estimated market value
$498,700
$474,000 - $524,000
$3,351/mo
Price history
| Date | Event | Price |
|---|---|---|
| 8/30/2026 | Price change | $499,900-2%$142/sqft |
Source:  GAMLS #10760197 Report a problem GAMLS #10760197 Report a problem | ||
| 8/26/2026 | Listed for sale | $510,000$145/sqft |
Source: GAMLS #10760197 Report a problem | ||
| 8/11/2026 | Pending sale | $510,000$145/sqft |
Source: GAMLS #10760197 Report a problem | ||
| 7/22/2026 | Price change | $510,000-4.7%$145/sqft |
Source: GAMLS #10760197 Report a problem | ||
| 7/6/2026 | Price change | $535,000-3.1%$152/sqft |
Source: GAMLS #10760197 Report a problem | ||
| 6/19/2026 | Price change | $552,400-1.3%$157/sqft |
Source: GAMLS #10760197 Report a problem | ||
| 6/4/2026 | Price change | $559,900-2.3%$159/sqft |
Source: GAMLS #10760197 Report a problem | ||
| 5/8/2026 | Listed for sale | $572,900+12.3%$163/sqft |
Source: GAMLS #10760197 Report a problem | ||
| 4/10/2025 | Listing removed | $3,249$1/sqft |
Source: Zillow Rentals Report a problem | ||
| 4/2/2025 | Price change | $3,249-0.9%$1/sqft |
Source: Zillow Rentals Report a problem | ||
| 3/12/2025 | Price change | $3,279-10.1%$1/sqft |
Source: Zillow Rentals Report a problem | ||
| 3/8/2025 | Listed for rent | $3,649+5.9%$1/sqft |
Source: Zillow Rentals Report a problem | ||
| 5/26/2023 | Listing removed | -- |
Source: Zillow Rentals Report a problem | ||
| 5/5/2023 | Listed for rent | $3,445+11.3%$1/sqft |
Source: Zillow Rentals Report a problem | ||
| 10/17/2021 | Listing removed | -- |
Source: Zillow Rental Network Premium Report a problem | ||
| 10/13/2021 | Listed for rent | $3,095$1/sqft |
Source: Zillow Rental Network Premium Report a problem | ||
| 10/12/2021 | Sold | $510,000+1.3%$145/sqft |
Source: Public Record Report a problem | ||
| 10/1/2021 | Pending sale | $503,300$143/sqft |
Source: GAMLS #9047922 Report a problem | ||
| 9/24/2021 | Listed for sale | $503,300+1572.1%$143/sqft |
Source: GAMLS #9047922 Report a problem | ||
| 10/20/1998 | Sold | $30,100$9/sqft |
Source: Public Record Report a problem | ||
Public tax history
| Year | Property taxes | Tax assessment |
|---|---|---|
| 2025 | $5,365 +16.3% | $225,043 +14.4% |
| 2024 | $4,613 -2.8% | $196,669 +3.2% |
| 2023 | $4,745 -2.2% | $190,661 +4.5% |
| 2022 | $4,853 +69.5% | $182,504 +22.7% |
| 2021 | $2,863 -12% | $148,786 -9% |
| 2020 | $3,255 +14.9% | $163,580 +32.1% |
| 2019 | $2,833 +0% | $123,840 |
| 2018 | $2,831 -8.9% | $123,840 +7.2% |
| 2017 | $3,109 -1.2% | $115,532 |
| 2016 | $3,146 -3.4% | $115,532 +9.4% |
| 2015 | $3,257 +31.4% | $105,564 +14.4% |
| 2014 | $2,478 | $92,272 |
| 2013 | -- | -- |
| 2012 | -- | -- |
| 2011 | -- | -- |
| 2010 | -- | -- |
| 2009 | -- | -- |
| 2008 | -- | -- |
| 2007 | -- | -- |
| 2006 | -- | -- |
| 2005 | -- | -- |
| 2004 | -- | -- |
| 2003 | -- | -- |
| 2002 | -- | -- |
| 2001 | $2,273 | -- |
| 2000 | -- | -- |
Find assessor info on the county website
Monthly payment
Est. payment
Payment breakdown
Explore the cost of this home by adjusting the details. Changes won't be saved.Climate risks
Neighborhood: 30277
Nearby schools
Schools provided by the listing agent
- Elementary: Arbor Springs
- Middle: Blake Bass
- High: Northgate
Source: GAMLS. This data may not be complete. We recommend contacting the local school district to confirm school assignments for this home.
Similar homes
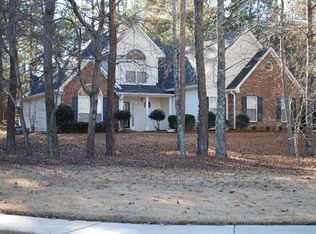
- $459,0005 bd3 ba2.9k sqft145 London Ln, Sharpsburg, GA 30277Active
 MLS ID #10810545, Allyson L Himes, HomeSmart. GAMLS
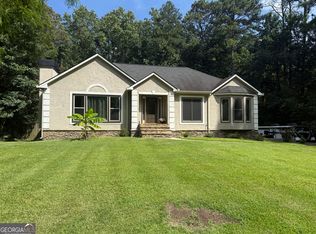
 - $555,0005 bd4 ba4.1k sqft26 Parlor Cir, Sharpsburg, GA 30277Active
 MLS ID #10815691, LaGretta Williams, Drake Realty, Inc.. GAMLS
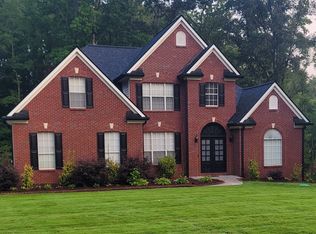
 - $489,9004 bd3 ba2.6k sqft115 Leesburg Plantation Dr, Sharpsburg, GA 30277Active
 MLS ID #10767325, Carolyn Schmalenberger, Southern Classic Realtors. GAMLS
 - $597,0004 bd4 ba3.2k sqft4424 Lower Fayetteville Rd, Sharpsburg, GA 30277Active
 MLS ID #10826213, Christina Parker, Trelora Realty, Inc.. GAMLS
 - $370,0004 bd3 ba2.8k sqft140 Little Creek Dr, Sharpsburg, GA 30277ActiveMLS ID #10814110, Brandy Tatum, REMAX Concierge. GAMLS
- $539,9005 bd4 ba3.8k sqft100 Wyngate Dr, Newnan, GA 30265ActiveMLS ID #10826167, Michael Tally, Tally Real Estate Group LLC. GAMLS
- $429,9004 bd3 ba2.8k sqft10 New York Ave, Sharpsburg, GA 30277ActiveMLS ID #10822177, Bob M Barfield, Barfield Realty LLC. GAMLS
- $584,5004 bd4 ba3.7k sqft102 Westmont Way, Tyrone, GA 30290ActiveMLS ID #10792548, Gregory Rayford, eXp Realty. GAMLS
- $479,9004 bd3 ba3.4k sqft158 Wexford Dr, Newnan, GA 30265ActiveMLS ID #10778315, Jasleen Allyse, Atlanta REO Brokers Inc.. GAMLS
- $524,5005 bd4 ba4.1k sqft440 Nora Dr, Fayetteville, GA 30215ActiveMLS ID #10718215, Michael Tally, Tally Real Estate Group LLC. GAMLS
- $579,9003 bd3 ba2.4k sqft412 Taberon Rd, Peachtree City, GA 30269ActiveMLS ID #10840852, Kimberly Sherrod, Kimberly Sherrod & Company. GAMLS
- $439,9004 bd3 ba3k sqft220 Brittain Way, Newnan, GA 30263ActiveMLS ID #10771105, Scott Cosby, BHGRE Metro Brokers. GAMLS
- $625,0004 bd5 ba3.4k sqft125 Trustin Lake Dr, Fayetteville, GA 30214ActiveMLS ID #10836516, Ramesh Seegulam, Nation One Realty Group, Inc.. GAMLS
- $479,0004 bd4 ba4.1k sqft615 Birkdale Dr, Fairburn, GA 30213ActiveMLS ID #10717820, Elisa Lewis Ramsey, Empire ATL Real Estate &PropertyMGMT. GAMLS
- $509,9006 bd4 ba2.7k sqft7 Briar Grv, Newnan, GA 30265ActiveMLS ID #10734249, Carolyn Schmalenberger, Southern Classic Realtors. GAMLS
- $510,0004 bd3 ba2.5k sqft250 Jordan Pl, Fayetteville, GA 30215ActiveMLS ID #10815372, Sheila Jordan, BHHS Georgia Properties. GAMLS
- $485,0005 bd4 ba3.3k sqft520 Lullaby Ct, Fayetteville, GA 30214ActiveMLS ID #10737892, Mark Spain, Mark Spain Real Estate. GAMLS
- $570,0005 bd4 ba4k sqft60 Charleston Dr, Senoia, GA 30276ActiveMLS ID #10835677, Beverly J Glass, BGS Realty Partners LLC. GAMLS
- $699,9005 bd4 ba3.1k sqft130 Wickham Dr, Tyrone, GA 30290ActiveMLS ID #10800770, Katrina Wynn, eXp Realty. GAMLS
- $369,9005 bd3 ba3k sqft6800 Palace Ln, Fairburn, GA 30213ActiveMLS ID #10828023, Gregory Rayford, eXp Realty. GAMLS
