Skip main navigation
Off market
  • $412,100

    30 Clear Crk, Fort Mitchell, AL 36856

    5beds
    4,325sqft
    SingleFamily
    Built in 2014
    0.34 Acres Lot
    $412,100 Zestimate®
    $95/sqft
    $2,976 Estimated rent

    Home value

    $412,100

    $391,000 - $433,000

    $2,976/mo

    Zestimate® history
    Loading
    Loading...

    Owner options

    List your home for rent

    $2,976/mo

    Rent Zestimate®

    Find your next renter with Zillow Rental Manager. Plus, with online applications, you can quickly screen prospective tenants – for free.

    Learn more

    $2,976/mo

    Rent Zestimate®

    Refinance and save

    $1,883/mo

    Est. payment

    Refinancing to a lower rate could help reduce your monthly payments and save thousands over the life of the loan.

    See today's rates

    $1,883/mo

    Est. payment

    Explore your selling options

    Work with a Zillow partner agent

    Leverage their expertise and Zillow's premium Showcase listings to get your home seen by more buyers.

    Get started

    List with your own agent

    Get your home in front of millions of buyers by listing it on Zillow.

    Learn how to do it

    Sell it yourself

    Take full control of how buyers see your home on Zillow by listing For Sale by Owner (FSBO).

    List your home

    What's special

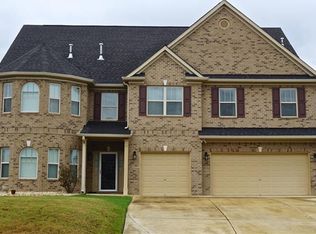
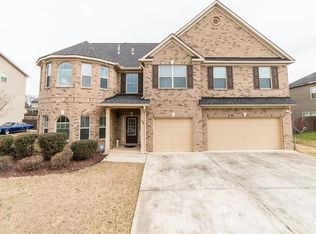
    This Beautiful 4100+ Square Foot Two-story Home Is Perfect For The Growing Family! This Home Features Hardwood Floors In The Foyer, And Two Formal Dining Rooms, And A Beautifully Tiled Kitchen. The Kitchen Is Open, With Granite Tops Accompanied With A Bar, Great For Seating As Well As A Separate Space For Larger Formal Kitchen Seating. Stainless Appliances, Double Ovens, And A Large Gas Stove. The Kitchen Opens To A Large Family Room With A Gas Fireplace. One Bedroom Located Downstairs And Four Upstairs. The First-floor Bedroom Has An Off-suit Bathroom. The Upstairs Master Suite Has A Separate Sitting/theatre Space In The Main Room. Electric Fireplace In Master With Remote Access. The Master Bedroom Has A Large Walk-in Closet, With Access To The Laundry Room Through The Closet. Three Large Bedrooms Are Located Upstairs. Two Of The Bedrooms Share A Jack And Jill Bathroom. Additional Bedroom Upstairs Has Separate Off Suite Bathroom. Loft Area Perfect For Gaming/movies!this Home Features Hardwood Floors In The Foyer, And Two Formal Dining Rooms, And A Beautifully Tiled Kitchen. The Kitchen Is Open, With Granite Tops Accompanied With A Bar. Stainless Appliances, Double Ovens, And A Large Gas Stove. One Bedroom Located Downstairs And Four Upstairs. Electric Fireplace In Master With Remote Access. Three Large Bedrooms Are Located Upstairs. Additional Bedroom Upstairs Has Separate Off Suite Bathroom.

    This property is off market, which means it's not currently listed for sale or rent on Zillow. This may be different from what's available on other websites or public sources.
    Facts & features

    Interior

    Bedrooms & bathrooms
    • Bedrooms: 5
    • Bathrooms: 4
    • Full bathrooms: 4
    Heating
    • Forced air
    Cooling
    • Central
    Appliances
    • Included: Dishwasher, Microwave, Refrigerator
    Features
    • Ceiling Fan(s), Walk-In Closet(s), Master Bedroom, Dining Room, Living Room, Fireplace, In-Law Quarters, Breakfast Area
    • Flooring: Tile, Carpet, Hardwood
    • Attic: Pull Down Stairs
    • Has fireplace: Yes
    Interior area
    • Total interior livable area: 4,325 sqft

    Property

    Parking
    • Total spaces: 3
    • Parking features: Garage - Attached
    Features
    • Exterior features: Other, Brick
    Lot
    • Size: 0.34 Acres
    Details
    • Parcel number: 570808330000006161

    Construction

    Type & style
    • Home type: SingleFamily
    • Architectural style: Craftsman
    Materials
    • Wood
    • Foundation: Slab
    • Roof: Composition
    Condition
    • Year built: 2014

    Utilities & green energy

    • Sewer: Septic Tank
    • Water: Public

    Community & neighborhood

    Security
    • Security features: Smoke Detector(s)
    Location
    • Region: Fort Mitchell

    Other

    Other facts
    • WaterSource: Public
    • Flooring: Carpet, Tile, Hardwood
    • Sewer: Septic Tank
    • Appliances: Dishwasher, Refrigerator, Double Oven, Microwave, Electric Water Heater
    • AssociationYN: true
    • FireplaceYN: true
    • InteriorFeatures: Ceiling Fan(s), Walk-In Closet(s), Master Bedroom, Dining Room, Living Room, Fireplace, In-Law Quarters, Breakfast Area
    • GarageYN: true
    • AttachedGarageYN: true
    • HeatingYN: true
    • CoolingYN: true
    • FoundationDetails: Slab
    • ConstructionMaterials: Other, Brick
    • Roof: Composition
    • ArchitecturalStyle: Craftsman
    • CoveredSpaces: 3
    • Heating: Central
    • SecurityFeatures: Smoke Detector(s)
    • Cooling: Central Electric
    • Attic: Pull Down Stairs
    • LivingAreaSource: Public Records
    • YearBuiltSource: Public Records
    • MlsStatus: Active
    • ParkingFeatures: Triple Attached Garage
    • AssociationAmenities: Homeowners Assoc, Pool Assoc, Tennis Ct Assoc, Club House Assoc
    • TaxAnnualAmount: 2059.00

    Price history

    DateEventPrice
    9/9/2021Sold$332,000+0.6%$77/sqft
    Source: East Alabama BOR #E82860 Report a problem
    5/27/2021Listing removed--
    Source: East Alabama BOR Report a problem
    4/25/2021Listed for sale$330,000+112.9%$76/sqft
    Source: East Alabama BOR #82860 Report a problem
    3/24/2021Listing removed--
    Source: Owner Report a problem
    12/17/2019Listing removed$1,750
    Source: Owner Report a problem
    12/10/2019Price change$1,750+6.1%
    Source: Owner Report a problem
    12/7/2019Listed for rent$1,650
    Source: Owner Report a problem
    2/16/2019Listing removed$1,650
    Source: Owner Report a problem
    1/24/2019Price change$1,650+10%
    Source: Owner Report a problem
    1/12/2019Listed for rent$1,500
    Source: Owner Report a problem
    4/29/2014Sold$155,000$36/sqft
    Source: Public Record Report a problem

    Public tax history

    YearProperty taxesTax assessment
    2025-- $36,960 -0.1%
    2024-- $37,000 -0.2%
    2023-- $37,060 +10.6%
    2022-- $33,520 -46.8%
    2021$2,267 +13.4%$62,980 +13.4%
    2019$1,999 +2.5%$55,540 +2.5%
    2017$1,950 -0.7%$54,160 +1.8%
    2016$1,964 $53,180 +107.6%
    2015$1,964 $25,622

    Find assessor info on the county website

    Neighborhood: 36856

    Nearby schools

    GreatSchools rating
    Get pre-qualified for a loan
    At Zillow Home Loans, we can pre-qualify you in as little as 5 minutes with no impact to your credit score.

    An equal housing lender. NMLS #10287.