Move right in to this attractive two-story townhome in Wilton's Corner. This well-maintained home features a large living room, nice kitchen with dining area and access to 16x12 covered rear deck. Second floor features 3 bedrooms and a tiled hall bath. Impressive finished basement includes a spacious family room, powder room, laundry closet, storage closet and utility closet. Enjoy your new home and all the amenities that Wilton's Corner has to offer - community pool, walking trails, playgrounds and more. Convenient location. Schedule your tour today.
Sold for $299,900
$299,900
30 Coachlight Dr, Sicklerville, NJ 08081
3beds
1,462sqft
Townhouse
Built in 1997
2,000 Square Feet Lot
$308,700 Zestimate®
$205/sqft
$2,409 Estimated rent
Home value
$308,700
$269,000 - $355,000
$2,409/mo
Zestimate® history
Owner options
List your home for rent
$2,409/mo
Rent Zestimate®
Find your next renter with Zillow Rental Manager. Plus, with online applications, you can quickly screen prospective tenants – for free.
$2,409/mo
Rent Zestimate®
Refinance and save
$2,306/mo
Est. payment
Refinancing to a lower rate could help reduce your monthly payments and save thousands over the life of the loan.
$2,306/mo
Est. payment
Explore your selling options
Work with a Zillow partner agent
Leverage their expertise and Zillow's premium Showcase listings to get your home seen by more buyers.
Get startedList with your own agent
Get your home in front of millions of buyers by listing it on Zillow.
Learn how to do itSell it yourself
Take full control of how buyers see your home on Zillow by listing For Sale by Owner (FSBO).
List your homeWhat's special
Tiled hall bathImpressive finished basementPowder roomCovered rear deckStorage closetUtility closetLaundry closet
Zillow last checked:
Listing updated:
Listed by:
Dennis Kain 856-753-0198,
Century 21 Reilly Realtors
Bought with:
Aspen Thomas, 1755392
KW Empower
Source: Bright MLS,MLS#: NJCD2101854
Facts & features
Interior
Bedrooms & bathrooms
- Bedrooms: 3
- Bathrooms: 2
- Full bathrooms: 1
- 1/2 bathrooms: 1
Rooms
- Room types: Living Room, Primary Bedroom, Bedroom 2, Bedroom 3, Kitchen, Family Room
Primary bedroom
- Features: Ceiling Fan(s), Walk-In Closet(s), Flooring - Carpet
- Level: Upper
- Area: 168 Square Feet
- Dimensions: 14 x 12
Bedroom 2
- Features: Flooring - Carpet, Ceiling Fan(s)
- Level: Upper
- Area: 81 Square Feet
- Dimensions: 9 x 9
Bedroom 3
- Features: Flooring - Carpet, Ceiling Fan(s)
- Level: Upper
- Area: 90 Square Feet
- Dimensions: 10 x 9
Family room
- Features: Flooring - Carpet
- Level: Lower
- Area: 192 Square Feet
- Dimensions: 16 x 12
Kitchen
- Features: Ceiling Fan(s), Flooring - Ceramic Tile
- Level: Main
- Area: 247 Square Feet
- Dimensions: 19 x 13
Living room
- Features: Flooring - Carpet
- Level: Main
- Area: 240 Square Feet
- Dimensions: 20 x 12
Heating
- Forced Air, Natural Gas
Cooling
- Ceiling Fan(s), Central Air, Electric
Appliances
- Included: Microwave, Built-In Range, Dishwasher, Disposal, Dryer, Refrigerator, Washer, Gas Water Heater
- Laundry: In Basement
Features
- Attic, Ceiling Fan(s), Combination Kitchen/Dining, Crown Molding, Eat-in Kitchen, Pantry, Wainscotting, Walk-In Closet(s), Dry Wall
- Flooring: Carpet
- Windows: Window Treatments
- Basement: Finished
- Has fireplace: No
Interior area
- Total structure area: 1,462
- Total interior livable area: 1,462 sqft
- Finished area above ground: 1,160
- Finished area below ground: 302
Property
Parking
- Parking features: Paved, On Street
- Has uncovered spaces: Yes
Accessibility
- Accessibility features: None
Features
- Levels: Two
- Stories: 2
- Patio & porch: Deck
- Exterior features: Awning(s), Sidewalks
- Pool features: Community
- Fencing: Back Yard,Wood
Lot
- Size: 2,000 Square Feet
- Dimensions: 20.00 x 100.00
- Features: Landscaped, No Thru Street, Rear Yard
Details
- Additional structures: Above Grade, Below Grade
- Parcel number: 3601102 0100030
- Zoning: PC-B
- Special conditions: Standard
Construction
Type & style
- Home type: Townhouse
- Architectural style: Colonial
- Property subtype: Townhouse
Materials
- Frame, Brick Front, Vinyl Siding
- Foundation: Block
- Roof: Shingle
Condition
- New construction: No
- Year built: 1997
Utilities & green energy
- Electric: 150 Amps
- Sewer: Public Sewer
- Water: Public
Community & HOA
Community
- Security: Carbon Monoxide Detector(s), Smoke Detector(s)
- Subdivision: Wiltons Corner
HOA
- Has HOA: Yes
- Amenities included: Tot Lots/Playground, Basketball Court, Volleyball Courts, Clubhouse, Tennis Court(s), Jogging Path
- Services included: Pool(s), Maintenance Grounds, Snow Removal
- HOA fee: $104 monthly
- HOA name: WILTON'S CORNER
Location
- Region: Sicklerville
- Municipality: WINSLOW TWP
Financial & listing details
- Price per square foot: $205/sqft
- Tax assessed value: $146,800
- Annual tax amount: $5,727
- Date on market: 9/12/2025
- Listing agreement: Exclusive Right To Sell
- Inclusions: Washer, Dryer, Refrigerator, Window Treatments, And Deck Awning All In Current As-is Condition
- Ownership: Fee Simple
- Road surface type: Black Top
Price history
| Date | Event | Price |
|---|---|---|
| 10/27/2025 | Sold | $299,900+1.7%$205/sqft |
Source:  Bright MLS #NJCD2101854 Report a problem Bright MLS #NJCD2101854 Report a problem | ||
| 9/26/2025 | Pending sale | $294,900$202/sqft |
Source: Bright MLS #NJCD2101854 Report a problem | ||
| 9/22/2025 | Contingent | $294,900$202/sqft |
Source: Bright MLS #NJCD2101854 Report a problem | ||
| 9/12/2025 | Listed for sale | $294,900+217.1%$202/sqft |
Source: Bright MLS #NJCD2101854 Report a problem | ||
| 10/19/1999 | Sold | $93,000+5.6%$64/sqft |
Source: Public Record Report a problem | ||
| 7/14/1997 | Sold | $88,100$60/sqft |
Source: Public Record Report a problem | ||
Public tax history
| Year | Property taxes | Tax assessment |
|---|---|---|
| 2025 | $5,424 +1.9% | $146,800 |
| 2024 | $5,322 -4.6% | $146,800 |
| 2023 | $5,577 +3.2% | $146,800 |
| 2022 | $5,405 +2% | $146,800 |
| 2021 | $5,297 +0.6% | $146,800 |
| 2020 | $5,264 +1.4% | $146,800 |
| 2019 | $5,192 | $146,800 |
| 2018 | $5,192 +3.1% | $146,800 |
| 2017 | $5,035 +1.5% | $146,800 |
| 2016 | $4,962 +2.3% | $146,800 |
| 2015 | $4,852 +1.3% | $146,800 |
| 2014 | $4,787 +3.5% | $146,800 |
| 2013 | $4,627 | $146,800 |
Find assessor info on the county website
Neighborhood: 08081
Nearby homes
- $287,2003 bd2 ba1.1k sqft29 Coachlight Dr, Sicklerville, NJ 08081Off Market
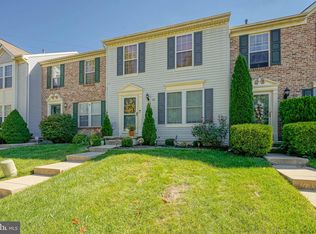
- $315,000-- bd-- ba1.1k sqft31 Coachlight Dr, Sicklerville, NJ 08081Off Market
- $281,400-- bd-- ba1.1k sqft28 Coachlight Dr, Sicklerville, NJ 08081Off Market
- $284,800-- bd-- ba1.2k sqft27 Coachlight Dr, Sicklerville, NJ 08081Off Market
- $298,000-- bd-- ba1.1k sqft26 Coachlight Dr, Sicklerville, NJ 08081Off Market
- $294,300-- bd-- ba1.1k sqft25 Coachlight Dr, Sicklerville, NJ 08081Off Market
- $321,600-- bd-- ba1.3k sqft32 Coachlight Dr, Sicklerville, NJ 08081Off Market
- $303,400-- bd-- ba1.3k sqft33 Coachlight Dr, Sicklerville, NJ 08081Off Market
Nearby schools
GreatSchools rating
- 5/10Winslow Township School No. 4 Elementary SchoolGrades: PK-3Distance: 2 mi
- 3/10Winslow Twp Middle SchoolGrades: 7-8Distance: 3.4 mi
- 2/10Winslow Twp High SchoolGrades: 9-12Distance: 3.2 mi
Schools provided by the listing agent
- District: Winslow Township Public Schools
Source: Bright MLS. This data may not be complete. We recommend contacting the local school district to confirm school assignments for this home.
Get a cash offer in 3 minutes
Find out how much your home could sell for in as little as 3 minutes with a no-obligation cash offer.
Estimated market value
$308,700
Get a cash offer in 3 minutes
Find out how much your home could sell for in as little as 3 minutes with a no-obligation cash offer.
Estimated market value
$308,700
- New Jersey
- Camden County
- Sicklerville
- 08081
- 30 Coachlight Dr
Nearby cities
Nearby zip codes
Other Sicklerville Topics
