Skip main navigation
Sold for $335,000
  • $335,000

    30 Cody Way, Whitehall, PA 18052

    3beds
    1,916sqft
    Townhouse
    Built in 1999
    2,395.8 Square Feet Lot
    $345,300 Zestimate®
    $175/sqft
    $2,486 Estimated rent

    Home value

    $345,300

    $311,000 - $383,000

    $2,486/mo

    Zestimate® history
    Loading
    Loading...

    Owner options

    List your home for rent

    $2,486/mo

    Rent Zestimate®

    Find your next renter with Zillow Rental Manager. Plus, with online applications, you can quickly screen prospective tenants – for free.

    Learn more

    $2,486/mo

    Rent Zestimate®

    Refinance and save

    $2,140/mo

    Est. payment

    Refinancing to a lower rate could help reduce your monthly payments and save thousands over the life of the loan.

    See today's rates

    $2,140/mo

    Est. payment

    Explore your selling options

    Work with a Zillow partner agent

    Leverage their expertise and Zillow's premium Showcase listings to get your home seen by more buyers.

    Get started

    List with your own agent

    Get your home in front of millions of buyers by listing it on Zillow.

    Learn how to do it

    Sell it yourself

    Take full control of how buyers see your home on Zillow by listing For Sale by Owner (FSBO).

    List your home

    What's special

    Welcome to this beautifully maintained 3-bedroom, 2.5-bath home located in a quiet and desirable neighborhood just minutes from Lehigh Valley Mall and a wide array of amenities. This home features an open-concept living and dining area, perfect for entertaining, complemented by a modern kitchen with granite countertops. Enjoy outdoor living on the spacious deck, ideal for relaxing or hosting. Additional highlights include a built-in garage, a 2-car driveway for ample parking, and a newer water heater for added peace of mind. A perfect blend of comfort, style, and convenience—this home is a must-see! Home being sold with a Clear CO!!

    Zillow last checked:

    Listing updated:

    Listed by:

    Nick Smith 610-751-8280,

    Coldwell Banker Hearthside,

    Edward Moussa 610-392-3159,

    Coldwell Banker Hearthside

    Bought with:

    Dan Bostelman, RS359957

    Coldwell Banker Hearthside

    Source: GLVR,MLS#: 757298MLS LogoOriginating MLS: Lehigh Valley MLS

    Facts & features

    Interior

    Bedrooms & bathrooms
    • Bedrooms: 3
    • Bathrooms: 3
    • Full bathrooms: 2
    • 1/2 bathrooms: 1
    Primary bedroom
    • Description: W/W carpet, Recessed lighting, Dual closets
    • Level: Third
    • Dimensions: 15.00 x 12.00
    Bedroom
    • Description: W/W carpet
    • Level: Third
    • Dimensions: 11.00 x 9.00
    Bedroom
    • Description: W/W carpet
    • Level: Third
    • Dimensions: 14.00 x 11.00
    Primary bathroom
    • Description: Vinyl flooring, Stall shower
    • Level: Third
    • Dimensions: 7.00 x 4.00
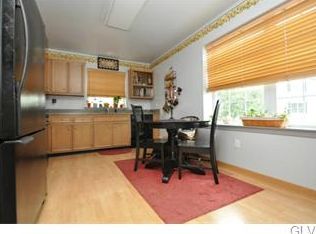
    Breakfast room nook
    • Description: Laminate flooring
    • Level: Second
    • Dimensions: 17.00 x 7.00
    Family room
    • Description: W/W carpet, Laundry area, Access to yard
    • Level: First
    • Dimensions: 10.00 x 17.00
    Other
    • Description: Vinyl flooring, Tub/shower
    • Level: Third
    • Dimensions: 7.00 x 5.00
    Half bath
    • Description: Vinyl plank flooring
    • Level: Second
    • Dimensions: 3.00 x 5.00
    Kitchen
    • Description: Vinyl plank flooring, Granite countertops, Tile backsplash, Recessed lighting
    • Level: Second
    • Dimensions: 13.00 x 11.00
    Living room
    • Description: Laminate flooring, Recessed lighting, Access to deck
    • Level: Second
    • Dimensions: 13.00 x 19.00
    Other
    • Description: Storage
    • Level: Basement
    • Dimensions: 30.00 x 20.00
    Heating
    • Forced Air, Gas
    Cooling
    • Central Air
    Appliances
    • Included: Dryer, Dishwasher, Electric Oven, Electric Range, Disposal, Gas Water Heater, Microwave, Refrigerator, Washer
    • Laundry: Washer Hookup, Dryer Hookup, Main Level
    Features
    • Dining Area, Family Room Main Level
    • Flooring: Carpet, Laminate, Luxury Vinyl, Luxury VinylPlank, Resilient, Tile, Vinyl
    • Basement: Full,Sump Pump
    Interior area
    • Total interior livable area: 1,916 sqft
    • Finished area above ground: 1,916
    • Finished area below ground: 0

    Property

    Parking
    • Total spaces: 1
    • Parking features: Built In, Driveway, Garage
    • Garage spaces: 1
    • Has uncovered spaces: Yes
    Features
    • Stories: 3
    • Patio & porch: Deck
    • Exterior features: Deck, Fence
    • Fencing: Yard Fenced
    Lot
    • Size: 2,395 sqft
    • Features: Flat
    Details
    • Parcel number: 640815270436 1
    • Zoning: R-5A
    • Special conditions: None

    Construction

    Type & style
    • Home type: Townhouse
    • Architectural style: Contemporary
    • Property subtype: Townhouse
    Materials
    • Brick, Vinyl Siding
    • Roof: Asphalt,Fiberglass
    Condition
    • Unknown
    • Year built: 1999

    Utilities & green energy

    • Sewer: Public Sewer
    • Water: Public

    Community & neighborhood

    Security
    • Security features: Smoke Detector(s)
    Community
    • Community features: Curbs
    Location
    • Region: Whitehall
    • Subdivision: Jasper Court

    Other

    Other facts
    • Listing terms: Cash,Conventional,FHA,VA Loan
    • Ownership type: Fee Simple
    • Road surface type: Paved

    Price history

    DateEventPrice
    7/3/2025Sold$335,000-2.9%$175/sqft
    Source: GLVR #757298 Report a problem
    6/16/2025Pending sale$345,000$180/sqft
    Source: GLVR #757298 Report a problem
    5/13/2025Listed for sale$345,000+64.3%$180/sqft
    Source: GLVR #757298 Report a problem
    11/22/2019Sold$209,999$110/sqft
    Source: GLVR #626098 Report a problem
    10/14/2019Listed for sale$209,999+23.5%$110/sqft
    Source: Weichert Realtors #626098 Report a problem
    9/9/2016Sold$170,000+1.5%$89/sqft
    Source: GLVR #525828 Report a problem
    7/19/2016Listed for sale$167,500+11864.3%$87/sqft
    Source: RE/MAX Unlimited Real Estate #525828 Report a problem
    7/1/2014Sold$1,400-98.7%$1/sqft
    Source: Agent Provided Report a problem
    5/24/2001Sold$109,400$57/sqft
    Source: Public Record Report a problem

    Public tax history

    YearProperty taxesTax assessment
    2025$5,096 +7%$168,100
    2024$4,763 +2.1%$168,100
    2023$4,665 $168,100
    2022$4,665 +4%$168,100
    2021$4,484 +4%$168,100
    2020$4,311 +11034.8%$168,100
    2019$39 $168,100
    2018$39 $168,100
    2017-- $168,100
    2016-- $168,100
    2015-- $168,100
    2014-- $168,100 +203.2%
    2012-- $55,450
    2011-- $55,450
    2010-- $55,450
    2009-- $55,450
    2008-- $55,450
    2007-- $55,450
    2006-- $55,450
    2005-- $55,450
    2004-- $55,450
    2003-- $55,450
    2002-- $55,450

    Find assessor info on the county website

    Neighborhood: Fullerton

    Nearby schools

    GreatSchools rating
    Schools provided by the listing agent
    • Elementary: Zephyr Elementary School
    • Middle: Whitehall-Coplay Middle School
    • High: Whitehall High School
    • District: Whitehall-Coplay

    Source: GLVR. This data may not be complete. We recommend contacting the local school district to confirm school assignments for this home.

    Get a cash offer in 3 minutes
    Find out how much your home could sell for in as little as 3 minutes with a no-obligation cash offer.
    Estimated market value
    $345,300
    Get a cash offer in 3 minutes
    Find out how much your home could sell for in as little as 3 minutes with a no-obligation cash offer.
    Estimated market value
    $345,300