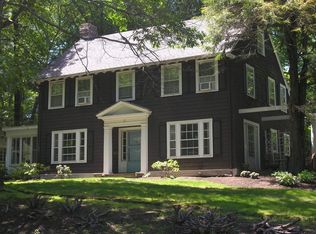
Gorgeous Colonial, brilliantly updated with all the amenities for the most discerning buyers! Step into an elegant foyer, open to grand dining and living rooms, both of which feature impressive floor-to-ceiling south-facing windows. The finely detailed living room has a handsome fireplace and wide French doors that lead to the terrace and deck. The impeccably renovated kitchen has timeless white cabinets, a grand center island with seating, marble countertops and a walk-in pantry and wet bar. The kitchen also opens to a sunfilled family room. On the second and third floors there are five beautifully appointed bedrooms, three full baths, a convenient laundry room and additional office space. The primary bedroom includes a walk-in closet and a luxurious bath with two vanities, bathtub, steam shower and heated floors. The lower level has a playroom and workshop and there is a finished exercise room above the garage. Superbly landscaped grounds, abuts Brown Field and short walk to train.
Sold for $3,100,000
$3,100,000
30 Colburn Rd, Wellesley, MA 02481
5beds
5,186sqft
Single Family Residence
Built in 1915
0.43 Acres Lot
$3,569,300 Zestimate®
$598/sqft
$7,717 Estimated rent
Home value
$3,569,300
$3.25M - $3.93M
$7,717/mo
Zestimate® history
Owner options
List your home for rent
$7,717/mo
Rent Zestimate®
Find your next renter with Zillow Rental Manager. Plus, with online applications, you can quickly screen prospective tenants – for free.
$7,717/mo
Rent Zestimate®
Refinance and save
$19,395/mo
Est. payment
Refinancing to a lower rate could help reduce your monthly payments and save thousands over the life of the loan.
$19,395/mo
Est. payment
Explore your selling options
Work with a Zillow partner agent
Leverage their expertise and Zillow's premium Showcase listings to get your home seen by more buyers.
Get startedList with your own agent
Get your home in front of millions of buyers by listing it on Zillow.
Learn how to do itSell it yourself
Take full control of how buyers see your home on Zillow by listing For Sale by Owner (FSBO).
List your homeWhat's special
Luxurious bathGorgeous colonialElegant foyerWet barSuperbly landscaped groundsHeated floorsSteam shower
Zillow last checked:
Listing updated:
Listed by:
Susan Bevilacqua 781-589-8257,
Douglas Elliman Real Estate - Wellesley 781-472-1099
Bought with:
Erica Lockberg
Berkshire Hathaway HomeServices Town and Country Real Estate
Source: MLS PIN,MLS#: 73206520
Facts & features
Interior
Bedrooms & bathrooms
- Bedrooms: 5
- Bathrooms: 5
- Full bathrooms: 3
- 1/2 bathrooms: 2
Primary bedroom
- Features: Bathroom - Full, Bathroom - Double Vanity/Sink, Closet - Linen, Walk-In Closet(s), Flooring - Hardwood, Flooring - Wall to Wall Carpet, Recessed Lighting, Lighting - Overhead
- Level: Second
- Area: 221
- Dimensions: 13 x 17
Bedroom 2
- Features: Closet/Cabinets - Custom Built, Flooring - Hardwood, Chair Rail
- Level: Second
- Area: 195
- Dimensions: 13 x 15
Bedroom 3
- Features: Closet/Cabinets - Custom Built, Flooring - Hardwood
- Level: Second
- Area: 176
- Dimensions: 16 x 11
Bedroom 4
- Features: Closet/Cabinets - Custom Built, Flooring - Hardwood, Chair Rail, Window Seat
- Level: Second
- Area: 240
- Dimensions: 16 x 15
Bedroom 5
- Features: Closet - Linen, Closet, Lighting - Overhead
- Level: Third
- Area: 224
- Dimensions: 16 x 14
Primary bathroom
- Features: Yes
Bathroom 1
- Features: Bathroom - Half, Flooring - Stone/Ceramic Tile, Lighting - Overhead
- Level: First
Bathroom 2
- Features: Bathroom - Full, Bathroom - Double Vanity/Sink, Bathroom - Tiled With Tub, Flooring - Stone/Ceramic Tile, Lighting - Overhead
- Level: Second
Bathroom 3
- Features: Bathroom - Full, Bathroom - Tiled With Shower Stall, Flooring - Stone/Ceramic Tile, Lighting - Overhead
- Level: Third
Dining room
- Features: Flooring - Hardwood, Recessed Lighting, Lighting - Overhead
- Level: First
- Area: 240
- Dimensions: 16 x 15
Family room
- Features: Flooring - Hardwood, Recessed Lighting
- Level: First
- Area: 255
- Dimensions: 15 x 17
Kitchen
- Features: Flooring - Hardwood, Pantry, Countertops - Stone/Granite/Solid, Kitchen Island, Wet Bar, Exterior Access, Recessed Lighting, Remodeled, Lighting - Pendant
- Level: First
- Area: 315
- Dimensions: 15 x 21
Living room
- Features: Flooring - Hardwood, Balcony / Deck, Recessed Lighting
- Level: First
- Area: 345
- Dimensions: 23 x 15
Office
- Features: Flooring - Wall to Wall Carpet, Recessed Lighting
- Level: First
- Area: 195
- Dimensions: 13 x 15
Heating
- Forced Air, Heat Pump, Natural Gas
Cooling
- Central Air
Appliances
- Included: Gas Water Heater, Water Heater, Tankless Water Heater, Range, Dishwasher, Disposal, Microwave, Refrigerator, Washer, Dryer, Water Treatment, Wine Refrigerator, Range Hood, Plumbed For Ice Maker
- Laundry: Flooring - Stone/Ceramic Tile, Upgraded Countertops, Gas Dryer Hookup, Washer Hookup, Second Floor
Features
- Closet, Beadboard, Recessed Lighting, Lighting - Overhead, Mud Room, Office, Bonus Room, Play Room, Exercise Room, Sauna/Steam/Hot Tub
- Flooring: Tile, Carpet, Hardwood, Flooring - Wall to Wall Carpet, Flooring - Stone/Ceramic Tile
- Windows: Insulated Windows
- Basement: Full,Partially Finished,Interior Entry
- Number of fireplaces: 1
- Fireplace features: Living Room
Interior area
- Total structure area: 5,186
- Total interior livable area: 5,186 sqft
Property
Parking
- Total spaces: 6
- Parking features: Attached, Garage Door Opener, Storage, Paved Drive, Off Street, Paved
- Attached garage spaces: 2
- Uncovered spaces: 4
Accessibility
- Accessibility features: No
Features
- Patio & porch: Deck, Deck - Wood, Patio
- Exterior features: Deck, Deck - Wood, Patio, Rain Gutters, Storage, Professional Landscaping, Sprinkler System, Fenced Yard
- Fencing: Fenced/Enclosed,Fenced
Lot
- Size: 0.43 Acres
Details
- Additional structures: Workshop
- Parcel number: M:073 R:031 S:,259323
- Zoning: SR20
Construction
Type & style
- Home type: SingleFamily
- Architectural style: Colonial,Shingle
- Property subtype: Single Family Residence
Materials
- Frame
- Foundation: Concrete Perimeter
- Roof: Shingle
Condition
- Year built: 1915
Utilities & green energy
- Electric: Circuit Breakers
- Sewer: Public Sewer
- Water: Public
- Utilities for property: for Gas Range, for Gas Oven, Washer Hookup, Icemaker Connection
Green energy
- Energy efficient items: Thermostat
Community & HOA
Community
- Features: Public Transportation, Shopping, Tennis Court(s), Walk/Jog Trails, Medical Facility, Highway Access, House of Worship, Public School, T-Station, University, Sidewalks
- Security: Security System
HOA
- Has HOA: No
Location
- Region: Wellesley
Financial & listing details
- Price per square foot: $598/sqft
- Tax assessed value: $2,334,000
- Annual tax amount: $24,297
- Date on market: 1/23/2026
- Listing terms: Contract
- Road surface type: Paved
Price history
| Date | Event | Price |
|---|---|---|
| 4/11/2024 | Sold | $3,100,000+10.9%$598/sqft |
Source: MLS PIN #73206520 Report a problem | ||
| 3/3/2024 | Pending sale | $2,795,000$539/sqft |
Source:  Douglas Elliman #73206520 Report a problem Douglas Elliman #73206520 Report a problem | ||
| 2/28/2024 | Listed for sale | $2,795,000+134.5%$539/sqft |
Source: MLS PIN #73206520 Report a problem | ||
| 6/15/2011 | Sold | $1,192,000+153.1%$230/sqft |
Source: Public Record Report a problem | ||
| 7/7/1992 | Sold | $471,000$91/sqft |
Source: Public Record Report a problem | ||
Public tax history
| Year | Property taxes | Tax assessment |
|---|---|---|
| 2025 | $28,805 +18.6% | $2,802,000 +20.1% |
| 2024 | $24,297 +1% | $2,334,000 +11.1% |
| 2023 | $24,056 -0.8% | $2,101,000 +1.2% |
| 2022 | $24,259 +17.4% | $2,077,000 +18.1% |
| 2021 | $20,668 +12.3% | $1,759,000 +10.5% |
| 2020 | $18,404 -0.1% | $1,592,000 |
| 2019 | $18,419 -6.4% | $1,592,000 -3.3% |
| 2018 | $19,670 +1.4% | $1,646,000 |
| 2017 | $19,406 0% | $1,646,000 +0.3% |
| 2016 | $19,413 +2.1% | $1,641,000 -0.2% |
| 2015 | $19,016 -1% | $1,645,000 -1.1% |
| 2014 | $19,203 +35% | $1,664,000 +34.3% |
| 2012 | $14,224 -2.1% | $1,239,000 -2.5% |
| 2011 | $14,528 +4.5% | $1,271,000 -4.1% |
| 2010 | $13,896 +7.2% | $1,326,000 -3.1% |
| 2009 | $12,964 +8.8% | $1,369,000 +5.5% |
| 2008 | $11,916 +3.5% | $1,298,000 |
| 2007 | $11,513 +6.6% | $1,298,000 |
| 2006 | $10,799 +17.7% | $1,298,000 +18.9% |
| 2005 | $9,173 +3.8% | $1,092,000 +5.8% |
| 2004 | $8,834 +5.4% | $1,032,000 |
| 2003 | $8,380 +15.9% | $1,032,000 +15.6% |
| 2002 | $7,233 +5.5% | $893,000 +27.6% |
| 1999 | $6,853 | $700,000 |
Find assessor info on the county website
Neighborhood: 02481
Nearby homes
- $3,592,2004 bd2 ba2.1k sqft22 Colburn Rd, Wellesley, MA 02481Off Market
- $1,553,6005 bd2 ba2.5k sqft29 Colburn Rd, Wellesley, MA 02481Off Market
- $1,608,1005 bd3 ba2.2k sqft31 Colburn Rd, Wellesley, MA 02481Off Market
- $2,518,8004 bd4 ba3.2k sqft25 Colburn Rd, Wellesley, MA 02481Off Market
- $2,107,0003 bd3 ba3.1k sqft20 Colburn Rd, Wellesley, MA 02481Sold
- $2,615,8006 bd5 ba3.8k sqft47 Garden Rd, Wellesley, MA 02481Off Market
- $969,9001 bd1 ba1.3k sqft63 Garden Rd APT C2, Wellesley, MA 02481Off Market
- $1,243,9002 bd2 ba1.6k sqft63 Garden Rd APT C3, Wellesley, MA 02481Off Market
Nearby schools
GreatSchools rating
- 9/10Sprague Elementary SchoolGrades: K-5Distance: 1.4 mi
- 8/10Wellesley Middle SchoolGrades: 6-8Distance: 1.1 mi
- 10/10Wellesley High SchoolGrades: 9-12Distance: 1 mi
Schools provided by the listing agent
- Elementary: Wps
- Middle: Wms
- High: Whs
Source: MLS PIN. This data may not be complete. We recommend contacting the local school district to confirm school assignments for this home.
Get a cash offer in 3 minutes
Find out how much your home could sell for in as little as 3 minutes with a no-obligation cash offer.
Estimated market value
$3,569,300
Get a cash offer in 3 minutes
Find out how much your home could sell for in as little as 3 minutes with a no-obligation cash offer.
Estimated market value
$3,569,300
- Massachusetts
- Norfolk County
- Wellesley
- 02481
- 30 Colburn Rd
Nearby cities
Nearby zip codes
Other Wellesley Topics
