THANK YOU FOR YOUR INTEREST, SELLER REQUESTS HIGHEST & BEST OFFERS BY 1:00PM ON TUESDAY, 4/8. Five houses over the Westport line, this gracious home on park-like property with a gunite pool & a tennis court is an exceptional opportunity for those seeking the ultimate lifestyle. Set in a picture-perfect neighborhood of fine homes W/incredible convenience, a circular driveway brings you to this Modern interpretation of a barn, crafted by acclaimed local builder Michael Greenberg. Entering this home is a sensory delight, where double-height ceilings, soaring windows, hand-hewn beams, wide-plank floors, amazing fireplaces & a dramatic ambiance all make this an exquisite environment. The LR is a memorable focal point for grand-scale entertaining. The open Great Room space encompasses a fam rm w/stone fpl, built-ins, dining area, open kitchen w/granite counters, Sub Zero & pantry - and this area opens on one side to the skylit screened-in porch and to a vast deck on the other, which looks out to the stunning pool. A flexible layout allows for multiple home office options. Main level BR w/full bth. Bonus/rec rm w/a bunk area and full bath over garage. Upstairs, an amazing treetop office with built-ins is an inspiring place to work. The cathedral ceiling primary suite w/beams, 3rd fpl, double doors to a balcony, walk-in clst & full bath is a luxurious getaway. Mudrm/laundry leads to 2-car garage. Much-loved and offered for sale for the first time in more than 40 years. The lrg lower lvl offers excellent storage or future finished space. Please note that the pool and tennis court photos have been digitally cleaned/enhanced since it is early in the season.
Sold for $1,600,000
$1,600,000
30 Coley Drive, Weston, CT 06883
4beds
3,392sqft
Single Family Residence
Built in 1975
2.03 Acres Lot
$2,014,800 Zestimate®
$472/sqft
$8,153 Estimated rent
Home value
$2,014,800
$1.77M - $2.32M
$8,153/mo
Zestimate® history
Owner options
List your home for rent
$8,153/mo
Rent Zestimate®
Find your next renter with Zillow Rental Manager. Plus, with online applications, you can quickly screen prospective tenants – for free.
$8,153/mo
Rent Zestimate®
Refinance and save
$9,085/mo
Est. payment
Refinancing to a lower rate could help reduce your monthly payments and save thousands over the life of the loan.
$9,085/mo
Est. payment
Explore your selling options
Work with a Zillow partner agent
Leverage their expertise and Zillow's premium Showcase listings to get your home seen by more buyers.
Get startedList with your own agent
Get your home in front of millions of buyers by listing it on Zillow.
Learn how to do itSell it yourself
Take full control of how buyers see your home on Zillow by listing For Sale by Owner (FSBO).
List your homeWhat's special
Amazing fireplacesTennis courtDouble-height ceilingsVast deckHome office optionsDramatic ambianceSoaring windows
Zillow last checked:
Listing updated:
Listed by:
Bross Chingas Bross Team at Coldwell Banker,
Alexander H. Chingas 203-451-0081,
Coldwell Banker Realty 203-227-8424
Bought with:
Joni Usdan, RES.0694710
Coldwell Banker Realty
Source: Smart MLS,MLS#: 24085441
Facts & features
Interior
Bedrooms & bathrooms
- Bedrooms: 4
- Bathrooms: 4
- Full bathrooms: 4
Rooms
- Room types: Bonus Room, Laundry, Staff Quarters
Primary bedroom
- Features: Cathedral Ceiling(s), Balcony/Deck, Beamed Ceilings, Fireplace, Full Bath, Walk-In Closet(s)
- Level: Upper
Bedroom
- Features: Full Bath, Hardwood Floor
- Level: Main
Bedroom
- Level: Upper
Bedroom
- Level: Upper
Family room
- Features: Balcony/Deck, Built-in Features, Fireplace, Hardwood Floor, Wide Board Floor
- Level: Main
Kitchen
- Features: Granite Counters, Dining Area, Pantry, Hardwood Floor, Wide Board Floor
- Level: Main
Living room
- Features: 2 Story Window(s), High Ceilings, Beamed Ceilings, Fireplace, Hardwood Floor, Wide Board Floor
- Level: Main
Office
- Features: Built-in Features
- Level: Upper
Rec play room
- Features: Cathedral Ceiling(s), Beamed Ceilings, Full Bath
- Level: Upper
Heating
- Forced Air, Zoned, Oil
Cooling
- Central Air, Zoned
Appliances
- Included: Gas Range, Microwave, Subzero, Dishwasher, Washer, Dryer, Water Heater
- Laundry: Main Level, Mud Room
Features
- Sound System, Open Floorplan, Entrance Foyer
- Windows: Thermopane Windows
- Basement: Full,Storage Space,Interior Entry
- Attic: Access Via Hatch
- Number of fireplaces: 3
Interior area
- Total structure area: 3,392
- Total interior livable area: 3,392 sqft
- Finished area above ground: 3,392
Property
Parking
- Total spaces: 2
- Parking features: Attached, Garage Door Opener
- Attached garage spaces: 2
Features
- Patio & porch: Screened, Patio, Porch, Deck
- Exterior features: Rain Gutters, Lighting, Balcony, Outdoor Grill, Tennis Court(s), Underground Sprinkler
- Has private pool: Yes
- Pool features: Gunite, Heated, In Ground
- On waterfront: Yes
- Waterfront features: Waterfront, Pond, Beach Access
Lot
- Size: 2.03 Acres
- Features: Level, Landscaped
Details
- Parcel number: 406632
- Zoning: R
Construction
Type & style
- Home type: SingleFamily
- Architectural style: Colonial,Contemporary
- Property subtype: Single Family Residence
Materials
- Vertical Siding, Wood Siding
- Foundation: Concrete Perimeter
- Roof: Asphalt
Condition
- New construction: No
- Year built: 1975
Utilities & green energy
- Sewer: Septic Tank
- Water: Well
- Utilities for property: Cable Available
Green energy
- Energy efficient items: Windows
Community & HOA
Community
- Features: Golf, Library, Medical Facilities, Park, Private School(s), Public Rec Facilities, Shopping/Mall
- Subdivision: Lower Weston
HOA
- Has HOA: Yes
- Services included: Road Maintenance
- HOA fee: $67 monthly
Location
- Region: Weston
Financial & listing details
- Price per square foot: $472/sqft
- Tax assessed value: $831,600
- Annual tax amount: $19,518
- Date on market: 4/3/2025
- Exclusions: As per inclusion/exclusion addendum.
Price history
| Date | Event | Price |
|---|---|---|
| 6/23/2025 | Sold | $1,600,000+14.3%$472/sqft |
Source:  Smart MLS #24085441 Report a problem Smart MLS #24085441 Report a problem | ||
| 4/18/2025 | Pending sale | $1,400,000$413/sqft |
Source: Smart MLS #24085441 Report a problem | ||
| 4/3/2025 | Listed for sale | $1,400,000$413/sqft |
Source: Smart MLS #24085441 Report a problem | ||
Public tax history
| Year | Property taxes | Tax assessment |
|---|---|---|
| 2025 | $19,875 +1.8% | $831,600 |
| 2024 | $19,518 -3.4% | $831,600 +36.1% |
| 2023 | $20,201 +0.3% | $611,040 |
| 2022 | $20,146 +0.2% | $611,040 |
| 2021 | $20,115 +1.7% | $611,040 |
| 2020 | $19,779 | $611,040 |
| 2019 | $19,779 +5.7% | $611,040 -4.1% |
| 2018 | $18,721 +1.7% | $637,000 |
| 2017 | $18,416 +1.2% | $637,000 |
| 2016 | $18,193 -0.4% | $637,000 |
| 2015 | $18,263 +1.5% | $637,000 |
| 2014 | $17,989 +3.8% | $637,000 -12.2% |
| 2013 | $17,323 -0.5% | $725,100 |
| 2012 | $17,417 +0.3% | $725,100 |
| 2011 | $17,359 +0.3% | $725,100 |
| 2010 | $17,301 +1.1% | $725,100 |
| 2009 | $17,120 +13.7% | $725,100 +15.9% |
| 2008 | $15,052 +2.8% | $625,870 |
| 2007 | $14,639 +2.8% | $625,870 |
| 2006 | $14,239 +3.2% | $625,870 |
| 2005 | $13,800 +8.9% | $625,870 |
| 2004 | $12,674 +0.8% | $625,870 +24.4% |
| 2003 | $12,577 +11.5% | $503,090 |
| 2001 | $11,279 +5.6% | $503,090 0% |
| 2000 | $10,681 +25.9% | $503,100 +42.7% |
| 1997 | $8,482 | $352,680 |
Find assessor info on the county website
Neighborhood: 06883
Nearby homes
- $1,294,9004 bd2 ba4k sqft24 Coley Dr, Weston, CT 06883Off Market
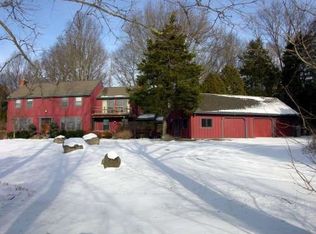
- $1,663,8005 bd4 ba4.3k sqft10 High Meadow Rd, Weston, CT 06883Off Market
- $1,842,7004 bd4 ba3.7k sqft25 Coley Dr, Weston, CT 06883Off Market
- $1,202,6004 bd3 ba2.7k sqft18 High Meadow Rd, Weston, CT 06883Off Market
- $1,587,4004 bd4 ba3.5k sqft38 Coley Dr, Weston, CT 06883Off Market
- $2,122,2004 bd5 ba5.3k sqft7 High Meadow Rd, Weston, CT 06883Off Market
- $2,573,3004 bd4 ba5.7k sqft1 Arrowhead Way, Weston, CT 06883Off Market
- $2,608,9004 bd7 ba6.3k sqft19 Coley Dr, Weston, CT 06883Off Market
Nearby schools
GreatSchools rating
- NAHurlbutt Elementary SchoolGrades: PK-2Distance: 1.6 mi
- 10/10Weston Middle SchoolGrades: 6-8Distance: 2.2 mi
- 10/10Weston High SchoolGrades: 9-12Distance: 2 mi
Schools provided by the listing agent
- Elementary: Hurlbutt
- Middle: Weston
- High: Weston
Source: Smart MLS. This data may not be complete. We recommend contacting the local school district to confirm school assignments for this home.
Sell for more on Zillow
Get a Zillow Showcase℠ listing at no additional cost and you could sell for .
$2,014,800
2% more
+$40,296
With Zillow Showcase(estimated)
$2,055,096
Sell for more on Zillow
Get a Zillow Showcase℠ listing at no additional cost and you could sell for .
$2,014,800
2% more
+$40,296
With Zillow Showcase(estimated)
$2,055,096
- Connecticut
- Fairfield County
- Weston
- 06883
- 30 Coley Drive
