Skip main navigation
Active
  • Price cut: $14K (6/18)
    $855,000

    30 Colgate Dr, Morris Twp., NJ 07960

    3beds
    --sqft
    : 
    Loading
    Get pre-qualified
    Townhouse
    Built in 2020
    -- sqft lot
    $-- Zestimate®
    $--/sqft
    $370/mo HOA

    What's special

    Private backyardWell-equipped kitchenStylish islandCustom walk-in closetGenerous primary suiteRoomy family roomSpacious layout
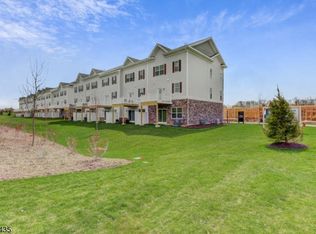
    Experience luxury living in this stunning townhome, built in 2020, featuring 3 bedrooms and 3.5 baths. Ideally situated near both Morris Plains and the Morristown train station, enjoy a seamless commute to NYC while savoring the tranquility of suburban life. With a wealth of amenities within walking distance including supermarkets, delightful dining options, and even a Starbucks this location truly offers the best of both worlds. Step inside to an open concept living and dining area that boasts a spacious layout, adorned with elegant hardwood floors throughout the main level. The well-equipped kitchen, complete with a stylish island, is perfect for casual gatherings and entertaining. Convenience is key with a laundry area located on the second floor, simplifying your daily routines. Each of the three bedrooms provides ample space, including a generous primary suite that features a custom walk-in closet, ensuring both comfort and versatility for your lifestyle. The ground level is designed for entertainment, featuring a roomy family room and a full bathroom that flows effortlessly into a private backyard. Enjoy the added benefits of a 2-car garage, complete with extra storage and a wide driveway for additional parking options. Don't miss this opportunity to own a modern townhome where luxury meets convenience! The Collection In Morristown has the added benefit of a 25 year Pilot tax which provides for uniquely low property taxes.
    54 days
    |
    465
    |
    8
    |

    Zillow last checked:

    Listing updated:

    Listed by:

    Elizabeth Harper 973-696-0077,

    Keller Williams Prosperity Realty

    Source: GSMLS,MLS#: 4027916MLS Logo

    Loading...

      Facts & features

      Interior

      Bedrooms & bathrooms
      • Bedrooms: 3
      • Bathrooms: 4
      • Full bathrooms: 3
      • 1/2 bathrooms: 1
      Primary bedroom
      • Description: Full Bath, Walk-In Closet
      Bedroom 1
      • Level: Third
      • Area: 182
      • Dimensions: 14 x 13
      Bedroom 2
      • Level: Third
      • Area: 110
      • Dimensions: 11 x 10
      Bedroom 3
      • Level: Third
      • Area: 120
      • Dimensions: 10 x 12
      Primary bathroom
      • Features: Stall Shower And Tub
      Dining room
      • Level: Second
      • Area: 180
      • Dimensions: 15 x 12
      Family room
      • Level: First
      • Area: 252
      • Dimensions: 18 x 14
      Kitchen
      • Features: Kitchen Island, Eat-in Kitchen
      • Level: Second
      • Area: 288
      • Dimensions: 18 x 16
      Living room
      • Level: Second
      • Area: 264
      • Dimensions: 22 x 12
      Heating
      • 1 Unit, Forced Air, Zoned, Natural Gas
      Cooling
      • 1 Unit, Central Air, Zoned
      Appliances
      • Included: Carbon Monoxide Detector, Dishwasher, Dryer, Kitchen Exhaust Fan, Microwave, Range/Oven-Gas, Washer, Gas Water Heater
      Features
      • Foyer, Walkout
      • Flooring: Carpet, Wood
      • Windows: Blinds
      • Basement: None
      • Has fireplace: No
      • Common walls with other units/homes: 2+ Common Walls,Townhouse-Interior

      Property

      Parking
      • Total spaces: 2
      • Parking features: 2 Car Width, Additional Parking, Asphalt
      • Garage spaces: 2
      • Uncovered spaces: 2
      Features
      • Levels: Multi Floor Unit
      • Patio & porch: Deck
      • Exterior features: Curbs, Underground Lawn Sprinkler
      Details
      • Parcel number: 2322104010000000030000C0906

      Construction

      Type & style
      • Home type: Townhouse
      • Property subtype: Townhouse
      • Attached to another structure: Yes
      Materials
      • Stone, Vinyl Siding
      • Roof: Asphalt Shingle
      Condition
      • Year built: 2020

      Utilities & green energy

      • Gas: Gas-Natural
      • Sewer: Public Sewer
      • Water: Public
      • Utilities for property: Underground Utilities, Natural Gas Connected, Garbage Included

      Community & HOA

      Community
      • Security: Carbon Monoxide Detector
      • Subdivision: Collection At Morristown
      HOA
      • Has HOA: Yes
      • Services included: Maintenance-Common Area, Snow Removal, Trash
      • HOA fee: $370 monthly
      Location
      • Region: Morristown

      Financial & listing details

      • Tax assessed value: $598,800
      • Date on market: 5/15/2026
      • Exclusions: Yes. Will attach a list.
      • Ownership type: Condominium

        Estimated market value

        Not available

        Estimated sales range

        Not available

        Not available

        Price history

        DateEventPrice
        6/18/2026Price change$855,000-1.6%
        Source: GSMLS #4027916 Report a problem
        5/15/2026Listed for sale$869,000-2.2%
        Source: GSMLS #4027916 Report a problem
        5/15/2026Listing removed$889,000
        Source: GSMLS #4022684 Report a problem
        5/1/2026Listed for sale$889,000
        Source: GSMLS #4022684 Report a problem

        Public tax history

        Tax history is unavailable.

        Monthly payment

        Est. payment

        Payment breakdown

        Explore the cost of this home by adjusting the details. Changes won't be saved.
        All calculations are estimates and provided by Zillow, Inc. for informational purposes only. Actual amounts may vary.
        HOA fees may include property taxes on listings classified as Co-Ops. Contact the listing agent and/or owner for fee details.
        Mortgage interest rates are dependent on a number of factors, including credit score, down payment, and repayment length. Interest rate data provided by Zillow Group Marketplace, Inc. as of 1/1/1970 from various mortgage lenders with which we have lead or other similar arrangements; the Estimated Payment is an average of those rates.
        See how much you could borrow to make a competitive offer.

        Climate risks

        Neighborhood: 07960

        Getting around

        56 / 100
        Somewhat Walkable
        25 / 100
        Some Transit
        53 / 100
        Bikeable

        Nearby schools

        GreatSchools rating
        Schools provided by the listing agent
        • Elementary: Alfredvail
        • Middle: Frelghuysn
        • High: Morristown

        Source: GSMLS. This data may not be complete. We recommend contacting the local school district to confirm school assignments for this home.

        A local agent can set up tours, give advice and negotiate with sellers.

        A local lender can help you make sure your offer is ready when you are.

        Browse local experts

        Similar homes

        Skip to the end of the carouselSkip to the beginning of the carousel