Skip main navigation
Sold for $845,000
Street View
  • $845,000

    30 Colgate Drive, Smithtown, NY 11787

    5beds
    2,700sqft
    Single Family Residence, Residential
    Built in 1968
    0.26 Acres Lot
    $924,200 Zestimate®
    $313/sqft
    $4,719 Estimated rent

    Home value

    $924,200

    $850,000 - $1.01M

    $4,719/mo

    Zestimate® history
    Loading
    Loading...

    Owner options

    List your home for rent

    $4,719/mo

    Rent Zestimate®

    Find your next renter with Zillow Rental Manager. Plus, with online applications, you can quickly screen prospective tenants – for free.

    Learn more

    $4,719/mo

    Rent Zestimate®

    Refinance and save

    $5,796/mo

    Est. payment

    Refinancing to a lower rate could help reduce your monthly payments and save thousands over the life of the loan.

    See today's rates

    $5,796/mo

    Est. payment

    Explore your selling options

    Work with a Zillow partner agent

    Leverage their expertise and Zillow's premium Showcase listings to get your home seen by more buyers.

    Get started

    List with your own agent

    Get your home in front of millions of buyers by listing it on Zillow.

    Learn how to do it

    Sell it yourself

    Take full control of how buyers see your home on Zillow by listing For Sale by Owner (FSBO).

    List your home

    What's special

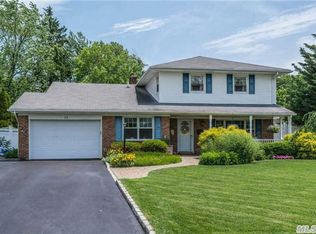
    Location, Location, Location! Welcome to this newly renovated stunning 4 bedrooms ( 5th Bedroom is currently being utilized as a home office with custom built-in office cabinets), 2.5 bathrooms Colonial offering approx. 2,700 sqft of Open Floor Living Space, nestled in one of the area's most sought-after neighborhoods and school district; Smithtown School District. Entrance through the foyer with a double coat closet, leading you into the Den and the Formal Dining room with an electric recessed Fireplace that is framed in with Ledger stones and shelves with LED lights and new tile floors. A bright and airy modern Eat-in Kitchen offers Quartz countertop, an Island, stainless steel appliances, double oven, New tile floors, ample cabinetry and a Coffee Station with pot filler. The 2nd floor boasts a modern but cozy Formal Living-room with wooden fireplace framed in with Ledger stone and shelves with LED lights. The 3rd floor offers a Master Bedroom with en-suit and three additional well-sized bedrooms and a full bath. Finished basement and walk-in pantry (deep freezer in the pantry will stay). New Roth Oil tank, new CAC Unit, New Boiler, Smart Thermostat, Brand New hardwired flood Cameras. 220V Outlet for EV in Garage, New kohler toilets, WiFi Sprinkler system. Brand new fences for the backyard., Additional information: Interior Features:Lr/Dr

    Zillow last checked:

    Listing updated:

    Listed by:

    Dilsah Gulbahce 631-664-0424,

    365 Realty Group Inc 631-863-1111

    Bought with:

    Jason Orsini, 10401206981

    Douglas Elliman Real Estate

    Source: OneKey® MLS as distributed by MLS GRID,MLS#: L3574536MLS Logo

    Facts & features

    Interior

    Bedrooms & bathrooms
    • Bedrooms: 5
    • Bathrooms: 3
    • Full bathrooms: 2
    • 1/2 bathrooms: 1
    Other
    • Description: Finished with walk-in pantry
    • Level: Basement
    Heating
    • Oil, Hot Water
    Cooling
    • Central Air
    Appliances
    • Included: Dishwasher, Dryer, ENERGY STAR Qualified Appliances, Oil Water Heater
    Features
    • Eat-in Kitchen, Entrance Foyer, Formal Dining, First Floor Bedroom, Primary Bathroom
    • Flooring: Hardwood
    • Basement: Finished
    • Attic: Partial
    • Number of fireplaces: 2
    Interior area
    • Total structure area: 2,700
    • Total interior livable area: 2,700 sqft

    Property

    Parking
    • Parking features: Private, Attached, Driveway
    • Has uncovered spaces: Yes
    Features
    • Fencing: Back Yard
    Lot
    • Size: 0.26 Acres
    • Dimensions: .26
    • Features: Sprinklers In Front, Near School, Near Shops
    Details
    • Parcel number: 0800081000500007000

    Construction

    Type & style
    • Home type: SingleFamily
    • Architectural style: Colonial
    • Property subtype: Single Family Residence, Residential
    Materials
    • Vinyl Siding, Other
    • Foundation: Other
    Condition
    • Year built: 1968
    • Major remodel year: 2024

    Utilities & green energy

    • Sewer: Cesspool
    • Water: Public

    Community & neighborhood

    Location
    • Region: Smithtown

    Other

    Other facts
    • Listing agreement: Exclusive Right To Lease

    Price history

    DateEventPrice
    11/22/2024Sold$845,000+1.8%$313/sqft
    Source: OneKey® MLS as distributed by MLS GRID #L3574536 Report a problem
    10/3/2024Pending sale$829,999$307/sqft
    Source: OneKey® MLS as distributed by MLS GRID #3574536 Report a problem
    9/18/2024Price change$829,999-3.5%$307/sqft
    Source: OneKey® MLS as distributed by MLS GRID #3574536 Report a problem
    8/26/2024Listed for sale$859,999+60.7%$319/sqft
    Source: OneKey® MLS as distributed by MLS GRID #3574536 Report a problem
    10/8/2020Sold$535,000-2.6%$198/sqft
    Source: OneKey® MLS as distributed by MLS GRID #L3220995 Report a problem
    6/10/2020Listed for sale$549,000+11.8%$203/sqft
    Source: Leesa Byrnes Realty Inc #3220995 Report a problem
    5/21/2009Sold$491,000-13.5%$182/sqft
    Source: Public Record Report a problem
    9/2/2008Listing removed$567,450$210/sqft
    Source: NRT TriStates #2078438 Report a problem
    7/18/2008Price change$567,450-3%$210/sqft
    Source: NRT TriStates #2078438 Report a problem
    6/19/2008Listed for sale$585,000$217/sqft
    Source: NRT TriStates #2078438 Report a problem
    4/7/2008Listing removed$585,000$217/sqft
    Source: Coach Realtors Report a problem
    2/16/2008Listed for sale$585,000$217/sqft
    Source: NCI Report a problem

    Public tax history

    YearProperty taxesTax assessment
    2025-- $6,030
    2024-- $6,030
    2023-- $6,030
    2022-- $6,030
    2021-- $6,030
    2020-- $6,030
    2019-- $6,030
    2018-- $6,030
    2017$12,618 $6,030
    2016-- $6,030
    2015-- $6,030
    2014-- $6,030
    2013-- $6,030
    2012-- $6,030
    2011-- $6,030
    2010-- $6,030
    2009-- $6,030
    2008-- $6,030 +5.3%
    2007$9,960 +21.1%$5,725
    2005$8,222 +7.5%$5,725
    2004$7,647 +8%$5,725
    2003$7,079 +8%$5,725
    2002$6,555 $5,725
    2001-- $5,725
    2000$6,288 $5,725

    Find assessor info on the county website

    Neighborhood: 11787

    Nearby schools

    GreatSchools rating
    Schools provided by the listing agent
    • Elementary: Dogwood Elementary School
    • Middle: Nesaquake Middle School
    • High: Smithtown High School-East

    Source: OneKey® MLS as distributed by MLS GRID. This data may not be complete. We recommend contacting the local school district to confirm school assignments for this home.

    Get a cash offer in 3 minutes
    Find out how much your home could sell for in as little as 3 minutes with a no-obligation cash offer.
    Estimated market value
    $924,200
    Get a cash offer in 3 minutes
    Find out how much your home could sell for in as little as 3 minutes with a no-obligation cash offer.
    Estimated market value
    $924,200