Skip main navigation
Closed
  • $350,000

    30 Compton Dr, Asheville, NC 28806

    4beds
    1,136sqft
    Single Family Residence
    Built in 1970
    0.27 Acres Lot
    $348,800 Zestimate®
    $308/sqft
    $1,963 Estimated rent

    Home value

    $348,800

    $331,000 - $366,000

    $1,963/mo

    Zestimate® history
    Loading
    Loading...

    Owner options

    List your home for rent

    $1,963/mo

    Rent Zestimate®

    Find your next renter with Zillow Rental Manager. Plus, with online applications, you can quickly screen prospective tenants – for free.

    Learn more

    $1,963/mo

    Rent Zestimate®

    Refinance and save

    $2,106/mo

    Est. payment

    Refinancing to a lower rate could help reduce your monthly payments and save thousands over the life of the loan.

    See today's rates

    $2,106/mo

    Est. payment

    Explore your selling options

    Work with a Zillow partner agent

    Leverage their expertise and Zillow's premium Showcase listings to get your home seen by more buyers.

    Get started

    List with your own agent

    Get your home in front of millions of buyers by listing it on Zillow.

    Learn how to do it

    Sell it yourself

    Take full control of how buyers see your home on Zillow by listing For Sale by Owner (FSBO).

    List your home

    What's special

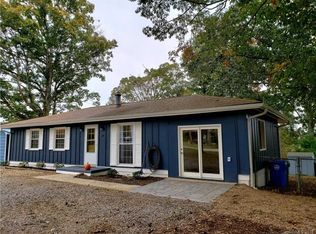
    Newly reduced and offering exceptional value, this move-in ready home in the established Camelot neighborhood is an ideal opportunity for first-time buyers seeking comfort, affordability, and convenience just minutes from everything Asheville has to offer. With extensive updates already completed and additional improvements underway, you can step into homeownership with confidence and focus on enjoying your new space rather than tackling major projects. Set on a spacious 0.27-acre lot, the property features a flat, fully fenced yard perfect for pets, entertaining, or simply relaxing outdoors - with the added bonus of seasonal winter mountain views. Inside, the efficient 4-bedroom, 2-bath layout makes smart use of 1,136 square feet, including a private primary suite with a walk-in closet and ensuite bath. There is even space to park an RV. Recent improvements provide peace of mind, including a newer roof and gutters, updated flooring, windows, fresh paint, and new siding on the sides of the home. The kitchen has been refreshed with all new appliances, and both bathrooms have been tastefully updated, making this home truly move-in ready. In addition, the seller has upgraded the electrical service to 200 amps complete with new panels and grounding system and is having a sister joist and new perimeter beam to reinforce the foundation, further enhancing the home's value and functionality. The sellers have also been proactive in responding to buyer feedback and recently obtained a quote for a brand-new Rheem gas furnace and central air conditioning system. With an acceptable full-price offer, they are willing to provide a $13,765 seller concession toward the installation of the new HVAC system, giving the buyer the opportunity to enjoy the comfort and efficiency of a brand-new system.  Enjoy morning coffee on the front porch or unwind on the back deck, while the insulated one-car garage offers extra storage or workspace flexibility. A new garage door opener will also be provided. Ideally located just 5 minutes from the shops and restaurants of West Asheville and only 10 minutes to downtown Asheville, with close proximity to Eliada Home, this property offers the perfect blend of affordability, thoughtful updates, financial incentives, and location - an excellent place to start your homeownership journey.

    Zillow last checked:

    Listing updated:

    Listed by:

    Erin White erinwhite@kw.com,

    Keller Williams Professionals

    Bought with:

    Phil Hurley

    Nexus Realty LLC

    Source: Canopy MLS as distributed by MLS GRID,MLS#: 4363963MLS Logo

    Facts & features

    Interior

    Bedrooms & bathrooms
    • Bedrooms: 4
    • Bathrooms: 2
    • Full bathrooms: 2
    • Main level bedrooms: 4
    Primary bedroom
    • Level: Main
    Bedroom s
    • Level: Main
    Bedroom s
    • Level: Main
    Bedroom s
    • Level: Main
    Bathroom full
    • Level: Main
    Bathroom full
    • Level: Main
    Kitchen
    • Level: Main
    Laundry
    • Level: Main
    Living room
    • Level: Main
    Heating
    • Natural Gas
    Cooling
    • Ceiling Fan(s), Window Unit(s)
    Appliances
    • Included: Convection Oven, Exhaust Fan, Gas Range, Microwave, Oven, Refrigerator, Washer/Dryer
    • Laundry: Laundry Room, Main Level
    Features
    • Flooring: Laminate
    • Doors: Storm Door(s)
    • Windows: Storm Window(s)
    • Has basement: No
    Interior area
    • Total structure area: 1,136
    • Total interior livable area: 1,136 sqft
    • Finished area above ground: 1,136
    • Finished area below ground: 0

    Property

    Parking
    • Total spaces: 1
    • Parking features: Driveway, Attached Garage, Garage on Main Level
    • Attached garage spaces: 1
    • Has uncovered spaces: Yes
    Accessibility
    • Accessibility features: Two or More Access Exits
    Features
    • Levels: One
    • Stories: 1
    • Patio & porch: Deck, Front Porch
    • Fencing: Fenced
    • Has view: Yes
    • View description: Mountain(s), Winter
    Lot
    • Size: 0.27 Acres
    • Features: Corner Lot, Green Area, Wooded
    Details
    • Parcel number: 962941860800000
    • Zoning: RS8
    • Special conditions: Standard

    Construction

    Type & style
    • Home type: SingleFamily
    • Architectural style: Ranch
    • Property subtype: Single Family Residence
    Materials
    • Brick Full, Vinyl, Wood
    • Foundation: Crawl Space
    • Roof: Metal
    Condition
    • New construction: No
    • Year built: 1970

    Utilities & green energy

    • Sewer: Public Sewer
    • Water: City

    Community & HOA

    Community
    • Features: Street Lights
    • Subdivision: Camelot
    Location
    • Region: Asheville

    Financial & listing details

    • Price per square foot: $308/sqft
    • Tax assessed value: $194,300
    • Annual tax amount: $960
    • Date on market: 5/2/2026
    • Cumulative days on market: 60 days
    • Listing terms: Cash,Conventional
    • Road surface type: Concrete, Paved

    Price history

    DateEventPrice
    9/17/2026Sold$350,000+1.4%$308/sqft
    Source: Canopy MLS as distributed by MLS GRID #4363963 Report a problem
    7/4/2026Price change$345,000-1.4%$304/sqft
    Source: Canopy MLS as distributed by MLS GRID #4363963 Report a problem
    5/2/2026Listed for sale$350,000$308/sqft
    Source: Canopy MLS as distributed by MLS GRID #4363963 Report a problem

    Public tax history

    YearProperty taxesTax assessment
    2025$960 +6.6%$194,300
    2024$900 +2.9%$194,300
    2023$875 +1.1%$194,300
    2022$866 $194,300
    2021$866 +20%$194,300 +29%
    2020$721 $150,600
    2019$721 $150,600
    2018$721 $150,600 +27.8%
    2017$721 -1%$117,800
    2016$729 +14.7%$117,800
    2015$636 +1.4%$117,800
    2014$627 $117,800
    2013-- $117,800 +4.2%
    2012-- $113,100
    2011-- $113,100
    2010-- $113,100
    2009-- $113,100
    2007-- $113,100
    2006-- $113,100 +32%
    2005-- $85,700
    2004-- $85,700
    2003-- $85,700
    2002-- $85,700 +28.1%
    2001-- $66,900
    Find assessor info on the county website

    Neighborhood: 28806

    Nearby schools

    GreatSchools rating
    Schools provided by the listing agent
    • Elementary: Emma/Eblen
    • Middle: Clyde A Erwin
    • High: Clyde A Erwin

    Source: Canopy MLS as distributed by MLS GRID. This data may not be complete. We recommend contacting the local school district to confirm school assignments for this home.

    Get a cash offer in 3 minutes
    Find out how much your home could sell for in as little as 3 minutes with a no-obligation cash offer.
    Estimated market value

    $348,800

    Get a cash offer in 3 minutes
    Find out how much your home could sell for in as little as 3 minutes with a no-obligation cash offer.
    Estimated market value

    $348,800