Charm, charm, charm for days at this Westwood Side-hall Colonial. Tall ceilings throughout with open-floor plan, stunning fireplace and plenty of room to grow. Oversized Living Room with custom shutters and shades and tremendous Dining Room perfect for a growing family and for entertaining. Three bedrooms on the 2nd floor with a classically updated bathroom. Attic and Basement for tons of storage. A short two-minute walk to Westwood LIRR station and park. Must see to make this home your very own!
For sale
$779,000
30 Coolidge Street, Malverne, NY 11565
3beds
1,436sqft
Single Family Residence, Residential
Built in 1928
4,000 Square Feet Lot
$-- Zestimate®
$542/sqft
$-- HOA
What's special
Open-floor planTall ceilings throughoutStunning fireplaceTremendous dining roomCustom shutters and shadesClassically updated bathroom
- 5 days |
- 1,040 |
- 40 |
Zillow last checked:
Listing updated:
Listed by:
Douglas Elliman Real Estate 516-669-3700,
Lori Lang 516-574-9652
Source: OneKey® MLS as distributed by MLS GRID,MLS#: 962571
Facts & features
Interior
Bedrooms & bathrooms
- Bedrooms: 3
- Bathrooms: 2
- Full bathrooms: 1
- 1/2 bathrooms: 1
Primary bedroom
- Description: Bright and serene Bedroom
- Level: Second
Bedroom 2
- Description: Second Bedroom with ample closet space and light
- Level: Second
Bedroom 3
- Description: Third Bedroom perfect for little ones or a home office
- Level: Second
Bathroom 1
- Description: Half Bathroom off the Kitchen
- Level: First
Bathroom 2
- Description: Classically Designed Bathroom with Shower & Tub combination
- Level: Second
Basement
- Description: Storage/Laundry/Utilities
- Level: Basement
Bonus room
- Description: Perfect space for a den, home office, or playroom nook
- Level: First
Dining room
- Description: Tremendous Dining Room with seating for 12 complete with built-ins and open floorplan between Dining Room and Kitchen
- Level: First
Kitchen
- Description: Bright and airy Kitchen with access to backyard deck perfect for year-round living and entertaining
- Level: First
Living room
- Description: Oversized Living Room with wood floors throughout, wood-burning fireplace, plenty of natural light, built-ins, custom shutters and tons of charm
- Level: First
Heating
- Steam
Cooling
- Central Air, Ductless
Appliances
- Included: Dishwasher, Gas Oven, Microwave, Refrigerator, Gas Water Heater
- Laundry: Washer/Dryer Hookup, Gas Dryer Hookup, In Basement, Laundry Room, Washer Hookup
Features
- Crown Molding, Entrance Foyer, High Ceilings, Natural Woodwork, Open Floorplan, Open Kitchen, Recessed Lighting
- Flooring: Reclaimed Wood, Tile, Wood
- Basement: Full
- Attic: Pull Stairs
- Number of fireplaces: 1
- Fireplace features: Living Room, Wood Burning
Interior area
- Total structure area: 1,436
- Total interior livable area: 1,436 sqft
Video & virtual tour
Property
Parking
- Total spaces: 3
- Parking features: Detached, Driveway
- Garage spaces: 1
- Has uncovered spaces: Yes
Features
- Levels: Three Or More
- Patio & porch: Deck
- Fencing: Back Yard,Vinyl
Lot
- Size: 4,000 Square Feet
Details
- Parcel number: 2027370330000470
- Special conditions: None
Construction
Type & style
- Home type: SingleFamily
- Architectural style: Colonial
- Property subtype: Single Family Residence, Residential
Materials
- Brick, Vinyl Siding
Condition
- Updated/Remodeled
- Year built: 1928
Utilities & green energy
- Sewer: Public Sewer
- Water: Public
- Utilities for property: Cable Connected, Electricity Connected, Natural Gas Connected, Sewer Connected, Trash Collection Public, Water Connected
Community & HOA
HOA
- Has HOA: No
Location
- Region: Malverne
Financial & listing details
- Price per square foot: $542/sqft
- Tax assessed value: $491
- Annual tax amount: $13,909
- Date on market: 7/16/2026
- Cumulative days on market: 6 days
- Listing agreement: Exclusive Right To Sell
- Inclusions: ALL
- Exclusions: NONE
- Electric utility on property: Yes
Estimated market value
Not available
Estimated sales range
Not available
Not available
Price history
| Date | Event | Price |
|---|---|---|
| 7/16/2026 | Listed for sale | $779,000+54.6%$542/sqft |
Source:  OneKey® MLS as distributed by MLS GRID #962571 Report a problem OneKey® MLS as distributed by MLS GRID #962571 Report a problem | ||
| 9/17/2019 | Sold | $504,000-1%$351/sqft |
Source: OneKey® MLS as distributed by MLS GRID #L3115866 Report a problem | ||
| 5/1/2019 | Listing removed | $509,000$354/sqft |
Source: Village Plaza Realty #3115866 Report a problem | ||
| 12/12/2018 | Listed for sale | $509,000-6.6%$354/sqft |
Source: Village Plaza Realty #3115866 Report a problem | ||
| 11/1/2018 | Listing removed | $545,000$380/sqft |
Source: B & T Realty #3071379 Report a problem | ||
| 8/22/2018 | Price change | $545,000-2.7%$380/sqft |
Source: B & T Realty #3037603 Report a problem | ||
| 7/30/2018 | Price change | $559,900-3.3%$390/sqft |
Source: B & T Realty #3037603 Report a problem | ||
| 6/8/2018 | Listed for sale | $579,000+21.9%$403/sqft |
Source: B & T Realty #3037603 Report a problem | ||
| 10/26/2005 | Sold | $475,000+62.7%$331/sqft |
Source: Public Record Report a problem | ||
| 1/18/2000 | Sold | $292,000$203/sqft |
Source: Public Record Report a problem | ||
Public tax history
| Year | Property taxes | Tax assessment |
|---|---|---|
| 2024 | -- | $491 |
| 2023 | -- | $491 +3.8% |
| 2022 | -- | $473 |
| 2021 | $9,440 -2.4% | -- |
| 2020 | $9,674 +5.1% | $736 |
| 2019 | $9,201 | $736 -17.6% |
| 2018 | $9,201 +4.6% | $893 |
| 2017 | $8,795 +6.1% | $893 |
| 2016 | $8,288 +525.1% | $893 |
| 2015 | $1,326 +9% | $893 |
| 2013 | $1,216 +5.5% | $893 |
| 2012 | $1,153 -79.6% | $893 -4% |
| 2011 | $5,664 +4.5% | $930 -4.6% |
| 2010 | $5,421 | $975 -16.7% |
| 2009 | -- | $1,171 +4.9% |
| 2008 | -- | $1,116 +6% |
| 2006 | -- | $1,053 -43% |
| 2005 | -- | $1,848 -35.6% |
| 2004 | -- | $2,870 |
| 2003 | -- | $2,870 -43.2% |
| 2002 | -- | $5,050 |
| 2001 | -- | $5,050 |
| 2000 | -- | $5,050 |
Find assessor info on the county website
Monthly payment
Climate risks
Neighborhood: 11565
Nearby schools
GreatSchools rating
- 8/10Wheeler Avenue SchoolGrades: K-6Distance: 0.7 mi
- 5/10Valley Stream Memorial Junior High SchoolGrades: 7-9Distance: 1.1 mi
- 9/10Valley Stream Central High SchoolGrades: 10-12Distance: 1 mi
Schools provided by the listing agent
- Elementary: James A Dever School
- Middle: Valley Stream North High School
- High: Valley Stream North High School
Source: OneKey® MLS as distributed by MLS GRID. This data may not be complete. We recommend contacting the local school district to confirm school assignments for this home.
- $739,600-- bd1 ba1.3k sqft34 Coolidge St, Malverne, NY 11565Off Market
- $900,500-- bd2 ba1.7k sqft24 Coolidge St, Malverne, NY 11565Off Market
- $798,1003 bd2 ba1.4k sqft38 Coolidge St, Malverne, NY 11565Off Market
- $13,000-- bd-- ba-- sqftCoolidge Ave, Malverne, NY 11565Off Market
- $877,800-- bd1 ba1.7k sqft25 Walker St, Malverne, NY 11565Off Market
- $723,500-- bd1 ba1.3k sqft17 Walker St, Malverne, NY 11565Off Market
- $815,100-- bd1 ba1.5k sqft40 Coolidge St, Malverne, NY 11565Off Market
- $1,045,5005 bd3 ba2.1k sqft16 Coolidge St, Malverne, NY 11565Off Market
A local agent can set up tours, give advice and negotiate with sellers.
Similar homes
- $849,0003 bd2 ba1.7k sqft53 Coolidge Street, Malverne, NY 11565For Sale
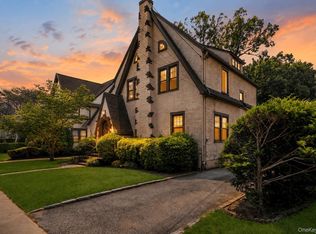
 MLS ID #1027731, Joseph W. DeVito, Listing by: Douglas Elliman Real Estate. OneKey® MLS as distributed by MLS GRID
 - $819,0004 bd2 ba1.6k sqft78 Ambrose Avenue, Malverne, NY 11565For Sale
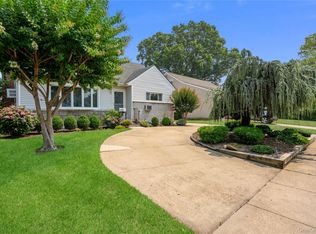 MLS ID #1023937, Paige A. McManus, Listing by: Douglas Elliman Real Estate. OneKey® MLS as distributed by MLS GRID
 - $775,0003 bd3 ba1.3k sqft75 Wagg Avenue, Malverne, NY 11565For Sale
 MLS ID #1019923, Eileen L. O Hara, Listing by: Daniel Gale Sothebys Intl Rlty. OneKey® MLS as distributed by MLS GRID
 - $899,0004 bd2 ba1.5k sqft20 Voorhees Place, Malverne, NY 11565For Sale
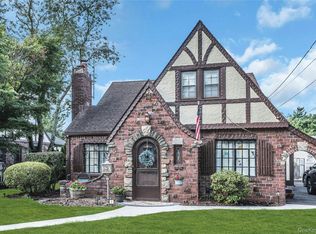 MLS ID #1015692, Lori Lang, Listing by: Douglas Elliman Real Estate. OneKey® MLS as distributed by MLS GRID
 - $799,0003 bd2 ba1.4k sqft179 Scarcliffe Drive, Malverne, NY 11565For SaleMLS ID #1019875, Kunal Sewani, Listing by: Signature Premier Properties. OneKey® MLS as distributed by MLS GRID
- $849,0004 bd2 ba1.8k sqft14 Beech Court, Malverne, NY 11565For SaleMLS ID #1028896, Leon Sanchez GRI, Listing by: Newman Realty Inc. OneKey® MLS as distributed by MLS GRID
- $785,0003 bd2 ba1.2k sqft83 Scarcliffe Drive, Malverne, NY 11565For SaleMLS ID #1015489, Kevin M. Murga, Listing by: Douglas Elliman Real Estate. OneKey® MLS as distributed by MLS GRID
- $899,0003 bd2 ba1.5k sqft109 Doncaster Road, Malverne, NY 11565For SaleMLS ID #1026408, Jonathan P. Sanchez, Listing by: Newman Realty Inc. OneKey® MLS as distributed by MLS GRID
- $779,0004 bd2 ba1.5k sqft1159 Slabey Avenue, Valley Stream, NY 11580For SaleMLS ID #1025660, Maria Arduini, Listing by: Douglas Elliman Real Estate. OneKey® MLS as distributed by MLS GRID
- $675,0003 bd2 ba1k sqft159 Church Street, Malverne, NY 11565For SaleMLS ID #1026721, Ketki Singh, Listing by: Real Broker NY LLC. OneKey® MLS as distributed by MLS GRID
- $775,0004 bd2 ba1.4k sqft5 Cambridge Street, Malverne, NY 11565For SaleMLS ID #1019634, Deborah Rabinovici, Listing by: Coldwell Banker American Homes. OneKey® MLS as distributed by MLS GRID
- $729,0003 bd2 ba1.1k sqft119 Norwood Avenue, Malverne, NY 11565For SaleMLS ID #1017128, Doreen Tom, Listing by: Coldwell Banker American Homes. OneKey® MLS as distributed by MLS GRID
- $824,0003 bd2 ba2k sqft89 Lexington Avenue, Malverne, NY 11565For SaleMLS ID #1007302, Eileen L. O Hara, Listing by: Daniel Gale Sothebys Intl Rlty. OneKey® MLS as distributed by MLS GRID
- $734,9993 bd2 ba1.7k sqft20 Nassau Boulevard, Malverne, NY 11565For SaleMLS ID #986828, Stevenson Jean, Listing by: EXP Realty. OneKey® MLS as distributed by MLS GRID
- $699,0002 bd2 ba1.3k sqft49 Hempstead Avenue, Malverne, NY 11565For SaleMLS ID #1011467, Leah E. Rosensweig Tozer CBR, Listing by: Daniel Gale Sothebys Intl Rlty. OneKey® MLS as distributed by MLS GRID
- $749,9903 bd1 ba1.4k sqft32 Everett, Lynbrook, NY 11563For SaleMLS ID #1026908, Jay Weinraub, Listing by: No Nonsense Real Estate Inc. OneKey® MLS as distributed by MLS GRID
- $769,0003 bd2 ba1.2k sqft31 Carol Street, Lynbrook, NY 11563For SaleMLS ID #1010562, Jonathan P. Sanchez, Listing by: Newman Realty Inc. OneKey® MLS as distributed by MLS GRID
- $749,0003 bd1 ba1.5k sqft4 Nassau Boulevard, Malverne, NY 11565For SaleMLS ID #1018384, Leon Sanchez GRI, Listing by: Newman Realty Inc. OneKey® MLS as distributed by MLS GRID
- $775,0003 bd2 ba1.2k sqft167 Lakeview Avenue, Lynbrook, NY 11563For SaleMLS ID #1015546, Nina Malayeva, Listing by: Coldwell Banker American Homes. OneKey® MLS as distributed by MLS GRID
- $789,0003 bd2 ba975 sqft757 Anderson Avenue, Franklin Square, NY 11010For SaleMLS ID #1027488, Barbara Ventura, Listing by: Keller Williams Legendary. OneKey® MLS as distributed by MLS GRID
