Skip main navigation
Under contract
  • Listed by: Aspero Realty, Inc • Zachary Doan • Contact: 714-352-6390
    Price cut: $110K (6/10)
    $2,588,000

    30 Cooper, Lake Forest, CA 92630

    5beds
    3,143sqft
    : 
    Loading
    Get pre-qualified
    Single Family Residence
    Built in 2018
    8,983 Square Feet Lot
    $2,532,300 Zestimate®
    $823/sqft
    $225/mo HOA

    What's special

    Tranquil water featureMassive private backyard oasisCharming front porchSpacious multi-purpose loftBeautiful stone hardscapeHighly coveted downstairs bedroomMosaic tile backsplash
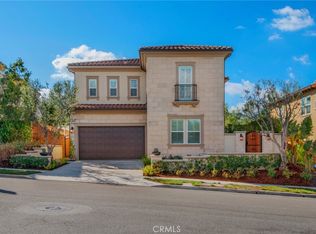
    This is the one you have been waiting for! A Truly Exceptional Estate set on one of the Largest Lots in all of Baker Ranch. Live your Dream Lifestyle at 30 Cooper, a One-Of-A-Kind Property featuring a Massive, Private Backyard Oasis, Premium Corner Location and Stunning Upgrades throughout. This Beautiful 5 Bedroom, 4.5 Bathroom, Model Quality Residence Seamlessly Blends Organic Elegance and Timeless Contemporary Design to create an Inviting Masterpiece! As you enter through the Charming Front Porch you are greeted with a Light & Bright Interior and Wide Plank Neutral Toned Flooring that Seamlessly Blends Comfort and Functionality. The Dream Chef’s Kitchen features Stainless Steel Appliances, Mosaic Tile Backsplash, Beautiful Upgraded Cabinets, Quartz Countertops, Designer Pendant Lights, Stunning Waterfall Quartz Center Island w/ Bar Seating and Spacious Walk-In Pantry. Enjoy On Trend Design Details in the Spacious Great Room featuring a Custom Wood Panel Feature Wall, Designer Chandelier and Spectacular Multi-Panel Stacking Doors that allow the Great Room to fully open to the Spacious Backyard & California Room. The Highly Coveted Downstairs Bedroom, Full Bathroom, Powder Room, Laundry Room and an Inviting Outdoor Side Patio Enclave round out the first floor. Upstairs you will find the Spacious Multi-Purpose Loft and 4 Additional Bedrooms including the Primary Suite Retreat. Enjoy the Breathtaking Sunset Views from the multiple windows of your Primary Suite. Begin your New Wellness Routine in the Opulent Spa Like Primary Bathroom perfectly designed with a Soaking Tub, Restorative Glass Walk-In Shower, Designer Tile and your very own Custom Designed Walk-In Closet. Outside your Massive Backyard awaits with Perfectly Balanced Landscaping, Beautiful Stone Hardscape, Artificial Turf, Tranquil Water Feature...The Design Possibilities for this MASSIVE ONE OF A KIND BACKYARD are endless!..Pool, Spa, ADU, Etc....Additional Upgrades for the Modern Day Buyer Include a Spacious Two Car Garage with Epoxy Flooring, an Abundance of Storage and EV Charger. Just a short drive to Irvine Spectrum with World-Class Dining and Shopping. Baker Ranch offers Resort Style ammenities including 3 pools, 8 parks, Sports Courts, Clubhouse, Dog Park, Etc...No Mello Roos and Low HOA. Properties like these rarely hit the market. Come see it this one in person!
    85 days
    |
    781
    |
    39
    |

    Likely to sell faster than

    Zillow last checked:

    Listing updated:

    Listed by:

    Zachary Doan DRE #01889429 zakdoan1@gmail.com,

    Aspero Realty, Inc,

    Jordana Chapman DRE #02367312,

    Keller Williams OC Coastal Realty

    Source: CRMLS,MLS#: OC26072649MLS LogoOriginating MLS: California Regional MLS

      Facts & features

      Interior

      Bedrooms & bathrooms
      • Bedrooms: 5
      • Bathrooms: 5
      • Full bathrooms: 4
      • 1/2 bathrooms: 1
      • Main level bathrooms: 2
      • Main level bedrooms: 1
      Rooms
      • Room types: Bathroom, Bedroom, Center Hall, Great Room, Kitchen, Laundry, Loft, Primary Bathroom, Primary Bedroom, Other, Pantry
      Bedroom
      • Features: Bedroom on Main Level
      Bathroom
      • Features: Jack and Jill Bath
      Bathroom
      • Features: Bathroom Exhaust Fan, Bathtub, Closet, Dual Sinks, Enclosed Toilet, Full Bath on Main Level, Hollywood Bath, Multiple Shower Heads, Quartz Counters, Remodeled
      Kitchen
      • Features: Kitchen Island, Kitchen/Family Room Combo, Quartz Counters, Remodeled, Updated Kitchen, Utility Sink, Walk-In Pantry
      Other
      • Features: Walk-In Closet(s)
      Pantry
      • Features: Walk-In Pantry
      Heating
      • Central
      Cooling
      • Central Air
      Appliances
      • Included: 6 Burner Stove, Double Oven, Dishwasher, Gas Range, Refrigerator, Tankless Water Heater
      • Laundry: Inside, Laundry Room
      Features
      • Breakfast Bar, Ceiling Fan(s), High Ceilings, In-Law Floorplan, Open Floorplan, Pantry, Quartz Counters, Recessed Lighting, Bedroom on Main Level, Jack and Jill Bath, Loft, Primary Suite, Walk-In Pantry, Walk-In Closet(s)
      • Flooring: Vinyl
      • Windows: Double Pane Windows
      • Has fireplace: No
      • Fireplace features: None
      • Common walls with other units/homes: No Common Walls
      Interior area
      • Total interior livable area: 3,143 sqft

      Property

      Parking
      • Total spaces: 4
      • Parking features: Driveway, Garage
      • Attached garage spaces: 2
      • Uncovered spaces: 2
      Features
      • Levels: Two
      • Stories: 2
      • Entry location: 1
      • Patio & porch: Patio, Wrap Around
      • Exterior features: Lighting
      • Pool features: Association
      • Has spa: Yes
      • Spa features: Association
      • Fencing: Brick
      • Has view: Yes
      • View description: Mountain(s), Neighborhood
      Lot
      • Size: 8,983 Square Feet
      • Features: Back Yard, Close to Clubhouse, Corner Lot, Cul-De-Sac, Landscaped, Level, Near Park, Yard
      Details
      • Parcel number: 61057101
      • Special conditions: Standard

      Construction

      Type & style
      • Home type: SingleFamily
      • Architectural style: Mediterranean
      • Property subtype: Single Family Residence
      Materials
      • Foundation: Slab
      • Roof: Tile
      Condition
      • Turnkey
      • New construction: No
      • Year built: 2018

      Utilities & green energy

      • Electric: 220 Volts in Garage
      • Sewer: Public Sewer
      • Water: Public
      • Utilities for property: Electricity Connected, Sewer Connected, Water Connected

      Community & HOA

      Community
      • Features: Curbs, Street Lights, Sidewalks, Park
      • Security: Carbon Monoxide Detector(s), Fire Detection System, Smoke Detector(s)
      • Subdivision: Viewpoint
      HOA
      • Has HOA: Yes
      • Amenities included: Clubhouse, Sport Court, Dog Park, Fire Pit, Outdoor Cooking Area, Other Courts, Barbecue, Picnic Area, Playground, Pickleball, Pool, Spa/Hot Tub, Tennis Court(s), Trail(s)
      • HOA fee: $225 monthly
      • HOA name: BKAER RANCH
      • HOA phone: 949-448-6000
      Location
      • Region: Lake Forest

      Financial & listing details

      • Price per square foot: $823/sqft
      • Tax assessed value: $2,313,433
      • Annual tax amount: $24,466
      • Date on market: 4/15/2026
      • Cumulative days on market: 85 days
      • Listing terms: Cash,Cash to New Loan,Conventional
      • Road surface type: Paved

        Estimated market value

        $2,532,300

        $2.41M - $2.66M

        $7,250/mo

        Price history

        DateEventPrice
        7/2/2026Contingent$2,588,000$823/sqft
        Source: CRMLS #OC26072649 Report a problem
        6/10/2026Price change$2,588,000-4.1%$823/sqft
        Source: CRMLS #OC26072649 Report a problem
        5/13/2026Price change$2,698,000-3.6%$858/sqft
        Source: CRMLS #OC26072649 Report a problem
        4/15/2026Listed for sale$2,798,000+28.3%$890/sqft
        Source: CRMLS #OC26072649 Report a problem
        5/6/2022Sold$2,180,000$694/sqft
        Source: Public Record Report a problem
        3/30/2022Pending sale$2,180,000$694/sqft
        Source: CRMLS #OC22024278 Report a problem
        3/18/2022Listed for sale$2,180,000$694/sqft
        Source: CRMLS #OC22024278 Report a problem
        2/26/2022Pending sale$2,180,000$694/sqft
        Source: CRMLS #OC22024278 Report a problem
        2/20/2022Listed for sale$2,180,000$694/sqft
        Source: CRMLS #OC22024278 Report a problem
        2/20/2022Pending sale$2,180,000$694/sqft
        Source: CRMLS #OC22024278 Report a problem
        2/12/2022Listed for sale$2,180,000+38.6%$694/sqft
        Source: CRMLS #OC22024278 Report a problem
        4/17/2019Listing removed$4,500$1/sqft
        Source: Keller Williams Realty Irvine #OC19061929 Report a problem
        3/20/2019Price change$4,500-6.3%$1/sqft
        Source: Keller Williams Realty Irvine #OC19061929 Report a problem
        2/6/2019Listed for rent$4,800$2/sqft
        Source: Keller Williams Realty Irvine #OC19024521 Report a problem
        10/29/2018Sold$1,573,000$500/sqft
        Source: Public Record Report a problem

        Public tax history

        YearProperty taxesTax assessment
        2025$24,466 +1.8%$2,313,433 +2%
        2024$24,022 +2.4%$2,268,072 +2%
        2023$23,457 +34.3%$2,223,600 +34.5%
        2022$17,467 +2%$1,653,186 +2%
        2021$17,120 +0.9%$1,620,771 +1%
        2020$16,967 $1,604,152 +2%
        2019$16,967 +0.3%$1,572,699 +252.6%
        2018$16,924 +3006.1%$446,080 +830.8%
        2017$545 $47,926 +2%
        2016$545 $46,987

        Find assessor info on the county website

        Monthly payment

        Est. payment

        Payment breakdown

        Explore the cost of this home by adjusting the details. Changes won't be saved.
        All calculations are estimates and provided by Zillow, Inc. for informational purposes only. Actual amounts may vary.
        HOA fees may include property taxes on listings classified as Co-Ops. Contact the listing agent and/or owner for fee details.
        Mortgage interest rates are dependent on a number of factors, including credit score, down payment, and repayment length. Interest rate data provided by Zillow Group Marketplace, Inc. as of 1/1/1970 from various mortgage lenders with which we have lead or other similar arrangements; the Estimated Payment is an average of those rates.
        See how much you could borrow to make a competitive offer.

        Climate risks

        Neighborhood: 92630

        Getting around

        22 / 100
        Car-Dependent
        42 / 100
        Somewhat Bikeable

        Nearby schools

        GreatSchools rating
        Schools provided by the listing agent
        • Elementary: Foothill Ranch
        • Middle: Serrano Intermediate
        • High: El Toro

        Source: CRMLS. This data may not be complete. We recommend contacting the local school district to confirm school assignments for this home.

        A local agent can set up tours, give advice and negotiate with sellers.

        Browse local experts

        Similar homes

        Skip to the end of the carouselSkip to the beginning of the carousel
          1. Local buyer's agents are ready to help