Welcome to this inviting Crown Ranch in Huntington, offering 3 bedrooms and 2.5 baths. The gracious large living room welcomes you with a grand wood-burning fireplace, large bay window and parquet hardwood floors, that opens effortlessly into the dining room that features a large bay window overlooking the side yard. The kitchen is equipped with light wood cabinets, granite countertops, stainless steel appliances and Andersen sliding glass doors that open to the back deck.
Just off the kitchen, you’ll find a convenient laundry room with LG front-load washer and dryer, a slop sink with cabinetry, a large pantry closet, and a powder room. The spacious primary bedroom offers comfort and privacy with a newly updated ensuite bath. Two additional bedrooms and another full bath with double sink vanity complete the main level.
The oversized, partially finished basement provides abundant storage and endless possibilities for recreation or work space. Step outside to a charming backyard, where a vinyl deck with roll-out awning overlooks the yard, creating a peaceful spot to relax or entertain.
Sold for $950,000
$950,000
30 Copperdale Lane, Huntington, NY 11743
3beds
2,676sqft
Single Family Residence, Residential
Built in 1959
0.33 Acres Lot
$981,400 Zestimate®
$355/sqft
$4,855 Estimated rent
Home value
$981,400
$883,000 - $1.09M
$4,855/mo
Zestimate® history
Owner options
List your home for rent
$4,855/mo
Rent Zestimate®
Find your next renter with Zillow Rental Manager. Plus, with online applications, you can quickly screen prospective tenants – for free.
$4,855/mo
Rent Zestimate®
Refinance and save
$6,563/mo
Est. payment
Refinancing to a lower rate could help reduce your monthly payments and save thousands over the life of the loan.
$6,563/mo
Est. payment
Explore your selling options
Work with a Zillow partner agent
Leverage their expertise and Zillow's premium Showcase listings to get your home seen by more buyers.
Get startedList with your own agent
Get your home in front of millions of buyers by listing it on Zillow.
Learn how to do itSell it yourself
Take full control of how buyers see your home on Zillow by listing For Sale by Owner (FSBO).
List your homeWhat's special
Roll-out awningCharming backyardParquet hardwood floorsVinyl deckPrimary bedroomLaundry roomLight wood cabinets
Zillow last checked:
Listing updated:
Listed by:
Nikki Sturges CBR 631-375-8557,
Daniel Gale Sothebys Intl Rlty 631-427-6600
Bought with:
Pamela W. Doyle CBR, 10301206987
Daniel Gale Sothebys Intl Rlty
Source: OneKey® MLS as distributed by MLS GRID,MLS#: 916808
Facts & features
Interior
Bedrooms & bathrooms
- Bedrooms: 3
- Bathrooms: 3
- Full bathrooms: 2
- 1/2 bathrooms: 1
Primary bedroom
- Description: Carpeted with Hardwood Under, Ceiling Fan, Walk-in Closet with Shelving, Double Closet with Shelving Double, Window Faces Front Yard, Single Window Faces Side Yard, Ensuite Bath
- Level: First
Bedroom 2
- Description: Carpeted with Hardwood Under, Double Window Face Backyard, Single Window Faces Side Yard, Ceiling Fan, Large Double Closet with Shelving
- Level: First
Bedroom 3
- Description: Carpeted with Hardwood Under, Double Window Face Backyard, Ceiling Fan, Double Closet with Built-in Organizer
- Level: First
Primary bathroom
- Description: Newly Updated, Wood Look Tile Floor, Stall Shower with Hand Bar, Vanity with Cabinet and Drawers, Medicine Cabinet
- Level: First
Bathroom 1
- Description: Powder Room off Kitchen
- Level: First
Bathroom 3
- Description: Full Hall Bath, Tile Floor, Double Sink Vanity with Cabinet and Drawers, Tub with Stall Shower
- Level: First
Basement
- Description: Partial Finished with 2 Double Closets, Oversized Unfinished Side with Storage and Work Area
- Level: Basement
Dining room
- Description: Off Living Room, Parquet Floor, Large Bay Window Facing Side Yard, Chair Molding, Off Kitchen
- Level: First
Family room
- Description: Vinyl Wood Look Floor, Large Sliding Glass Doors Leads to Back Deck, 2 Side Windows, Ceiling Fan, Light Wood Paneling Walls, Deep Storage Closet, Door with Spiral Staircase to Finished Side of Basement
- Level: First
Kitchen
- Description: Granite Countertop, Tile Backsplash, Stainless Steel Appliances, Skylight, Double Window Overlooking Backyard, Andersen Sliding Glass Door Leads to Back Deck, Access to Unfinished Side of Basement
- Level: First
Laundry
- Description: Off Kitchen, LG Front Load Washer and Dryer, Slop Sink and Cabinetry, Oversized Pantry Closet, Powder Room, Door Leading to Side Yard
- Level: First
Living room
- Description: Sunken Living Room, Parquet Floor, Large Bay Window Overlooking Front Porch, Brick Wood Burning Fireplace with Detailed Wood Mantle
- Level: First
Heating
- Has Heating (Unspecified Type)
Cooling
- Central Air
Appliances
- Included: Dishwasher, Dryer, Freezer, Gas Oven, Gas Range, Microwave, Refrigerator, Stainless Steel Appliance(s), Washer
- Laundry: Washer/Dryer Hookup, Laundry Room
Features
- First Floor Bedroom, First Floor Full Bath, Ceiling Fan(s), Eat-in Kitchen, Entrance Foyer, Formal Dining, Granite Counters, Pantry, Primary Bathroom, Storage
- Basement: Full,Partially Finished,Storage Space
- Attic: Unfinished
- Has fireplace: Yes
- Fireplace features: Living Room, Wood Burning
Interior area
- Total structure area: 2,676
- Total interior livable area: 2,676 sqft
Property
Parking
- Total spaces: 2
- Parking features: Attached, Driveway, Garage
- Garage spaces: 2
- Has uncovered spaces: Yes
Features
- Patio & porch: Deck, Porch
- Exterior features: Awning(s)
Lot
- Size: 0.33 Acres
Details
- Parcel number: 0400020000300018000
- Special conditions: None
Construction
Type & style
- Home type: SingleFamily
- Architectural style: Exp Ranch,Ranch
- Property subtype: Single Family Residence, Residential
Materials
- Brick
Condition
- Year built: 1959
Utilities & green energy
- Sewer: Cesspool
- Water: Public
- Utilities for property: See Remarks
Community & HOA
HOA
- Has HOA: No
Location
- Region: Huntington
Financial & listing details
- Price per square foot: $355/sqft
- Tax assessed value: $4,000
- Annual tax amount: $16,023
- Date on market: 9/25/2025
- Cumulative days on market: 35 days
- Listing agreement: Exclusive Right To Sell
Price history
| Date | Event | Price |
|---|---|---|
| 12/5/2025 | Sold | $950,000-13.6%$355/sqft |
Source:  OneKey® MLS as distributed by MLS GRID #916808 Report a problem OneKey® MLS as distributed by MLS GRID #916808 Report a problem | ||
| 10/30/2025 | Pending sale | $1,100,000$411/sqft |
Source: OneKey® MLS as distributed by MLS GRID #916808 Report a problem | ||
| 9/25/2025 | Listed for sale | $1,100,000$411/sqft |
Source: OneKey® MLS as distributed by MLS GRID #916808 Report a problem | ||
Public tax history
| Year | Property taxes | Tax assessment |
|---|---|---|
| 2025 | -- | $4,000 |
| 2024 | -- | $4,000 |
| 2023 | -- | $4,000 |
| 2022 | -- | $4,000 |
| 2021 | -- | $4,000 |
| 2020 | -- | $4,000 |
| 2019 | -- | $4,000 |
| 2018 | -- | $4,000 |
| 2017 | $12,130 | $4,000 -2.4% |
| 2016 | -- | $4,100 |
| 2015 | -- | $4,100 |
| 2014 | -- | $4,100 |
| 2013 | -- | $4,100 -4.7% |
| 2012 | -- | $4,300 |
| 2011 | -- | $4,300 |
| 2010 | -- | $4,300 -8.5% |
| 2009 | -- | $4,700 |
| 2008 | -- | $4,700 |
| 2007 | $11,901 +12.9% | $4,700 |
| 2005 | $10,543 +7.8% | $4,700 |
| 2004 | $9,778 +6.2% | $4,700 |
| 2003 | $9,207 +6.5% | $4,700 |
| 2002 | $8,648 +4.9% | $4,700 |
| 2001 | $8,244 +2.6% | $4,700 |
| 2000 | $8,036 | $4,700 |
Find assessor info on the county website
Neighborhood: 11743
Nearby homes
- $1,160,800-- bd-- ba-- sqft34 Copperdale Ln, Huntington, NY 11743Off Market
- $1,118,1004 bd3 ba2.2k sqft26 Copperdale Ln, Huntington, NY 11743Off Market
- $1,129,400-- bd-- ba-- sqft234 W Neck Rd, Huntington, NY 11743Off Market
- $1,185,0004 bd3 ba-- sqft236 W Neck Rd, Huntington, NY 11743Off Market
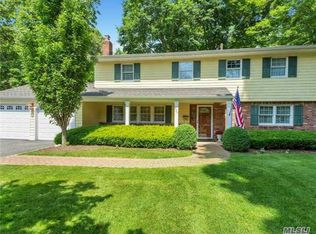
- $853,5004 bd2 ba-- sqft38 Copperdale Ln, Huntington, NY 11743Off Market
- $1,133,200-- bd-- ba-- sqft22 Copperdale Ln, Huntington, NY 11743Off Market
- $1,147,5003 bd3 ba-- sqft2 Blue Grass Ct, Huntington, NY 11743Off Market
- $1,060,0005 bd4 ba-- sqft232 W Neck Rd, Huntington, NY 11743Sold
Nearby schools
GreatSchools rating
- 8/10Southdown SchoolGrades: K-3Distance: 0.6 mi
- 5/10J Taylor Finley Middle SchoolGrades: 7-8Distance: 1.8 mi
- 5/10Huntington High SchoolGrades: 9-12Distance: 1.9 mi
Schools provided by the listing agent
- Elementary: Southdown School
- Middle: J Taylor Finley Middle School
- High: Huntington High School
Source: OneKey® MLS as distributed by MLS GRID. This data may not be complete. We recommend contacting the local school district to confirm school assignments for this home.
Get a cash offer in 3 minutes
Find out how much your home could sell for in as little as 3 minutes with a no-obligation cash offer.
Estimated market value
$981,400
Get a cash offer in 3 minutes
Find out how much your home could sell for in as little as 3 minutes with a no-obligation cash offer.
Estimated market value
$981,400
- New York
- Suffolk County
- Huntington
- 11743
- 30 Copperdale Lane
Nearby cities
Nearby neighborhoods
Nearby zip codes
Other Huntington Topics
