This property stands out with its HUGE all-season addition, making it truly unique within the desirable Old Farm Village of Buffalo Grove. The expanded Newgate model offers 3,580 square feet of living space. Located in the award-winning AE Stevenson High School District 125, and just a block from Old Farm Park and Old Farm Lake, this home features a chef's kitchen with stainless steel appliances, a Viking Professional 48" double oven range and grill, an under-counter double-drawer refrigerator, and a built-in breakfast nook. The kitchen seamlessly connects to the family room, which boasts cathedral ceilings, stone tile, and a focal gas fireplace. The family room leads to the grand, nearly all-window all-season Florida room addition, providing amazing views of the garden. This space is enhanced by cathedral ceilings, skylights, stone flooring, and a wood-burning stove. Step outside to the oversized brick patio in the backyard, perfect for outdoor gatherings. Additionally, the home includes a spacious living room and a separate dining room with patio doors leading to the garden. The master bedroom suite offers extra space for an office or private sitting area, a walk-in closet for her, and a separate large closet for him. The large master bath features a double sink vanity, separate shower, . The second bedroom has its own walk-in closet. Other features include customized crown molding, in-laid hardwood flooring on the main level, a main floor laundry room, and a half bath. The basement recreation room offers high ceilings and carpeted flooring.
Closed
$620,000
30 Copperwood Dr, Buffalo Grove, IL 60089
4beds
2,800sqft
Single Family Residence
Built in 1987
-- sqft lot
$729,000 Zestimate®
$221/sqft
$4,149 Estimated rent
Home value
$729,000
$693,000 - $765,000
$4,149/mo
Zestimate® history
Owner options
List your home for rent
$4,149/mo
Rent Zestimate®
Find your next renter with Zillow Rental Manager. Plus, with online applications, you can quickly screen prospective tenants – for free.
$4,149/mo
Rent Zestimate®
Refinance and save
$4,690/mo
Est. payment
Refinancing to a lower rate could help reduce your monthly payments and save thousands over the life of the loan.
$4,690/mo
Est. payment
Explore your selling options
Work with a Zillow partner agent
Leverage their expertise and Zillow's premium Showcase listings to get your home seen by more buyers.
Get startedList with your own agent
Get your home in front of millions of buyers by listing it on Zillow.
Learn how to do itSell it yourself
Take full control of how buyers see your home on Zillow by listing For Sale by Owner (FSBO).
List your homeWhat's special
Zillow last checked:
Listing updated:
Listed by:
Mark Latuszek 312-731-1497,
Weichert Realtors Ambassador
Bought with:
Hakan Sahsivar
HomeSmart Connect LLC
Source: MRED as distributed by MLS GRID,MLS#: 12115332
Facts & features
Interior
Bedrooms & bathrooms
- Bedrooms: 4
- Bathrooms: 3
- Full bathrooms: 2
- 1/2 bathrooms: 1
Rooms
- Room types: Breakfast Room, Foyer, Recreation Room, Heated Sun Room, Utility Room-Lower Level, Walk In Closet
Primary bedroom
- Features: Flooring (Carpet), Bathroom (Full)
- Level: Second
- Area: 399 Square Feet
- Dimensions: 21X19
Bedroom 2
- Features: Flooring (Carpet)
- Level: Second
- Area: 120 Square Feet
- Dimensions: 12X10
Bedroom 3
- Features: Flooring (Carpet)
- Level: Second
- Area: 100 Square Feet
- Dimensions: 10X10
Bedroom 4
- Features: Flooring (Carpet)
- Level: Basement
- Area: 110 Square Feet
- Dimensions: 11X10
Breakfast room
- Features: Flooring (Stone)
- Level: Main
- Area: 130 Square Feet
- Dimensions: 13X10
Dining room
- Features: Flooring (Hardwood)
- Level: Main
- Area: 121 Square Feet
- Dimensions: 11X11
Family room
- Features: Flooring (Stone)
- Level: Main
- Area: 273 Square Feet
- Dimensions: 21X13
Foyer
- Features: Flooring (Ceramic Tile)
- Level: Main
- Area: 48 Square Feet
- Dimensions: 12X4
Other
- Features: Flooring (Stone)
- Level: Main
- Area: 273 Square Feet
- Dimensions: 21X13
Kitchen
- Features: Kitchen (Eating Area-Breakfast Bar), Flooring (Ceramic Tile)
- Level: Main
- Area: 99 Square Feet
- Dimensions: 11X9
Laundry
- Features: Flooring (Porcelain Tile)
- Level: Main
- Area: 35 Square Feet
- Dimensions: 7X5
Living room
- Features: Flooring (Hardwood)
- Level: Main
- Area: 216 Square Feet
- Dimensions: 18X12
Recreation room
- Features: Flooring (Carpet)
- Level: Basement
- Area: 483 Square Feet
- Dimensions: 21X23
Other
- Features: Flooring (Other)
- Level: Basement
- Area: 78 Square Feet
- Dimensions: 13X6
Walk in closet
- Features: Flooring (Carpet)
- Level: Second
- Area: 42 Square Feet
- Dimensions: 7X6
Heating
- Natural Gas, Forced Air
Cooling
- Central Air
Appliances
- Included: Range, Microwave, Dishwasher, Washer, Dryer, Stainless Steel Appliance(s)
Features
- Basement: Finished,Partial
- Number of fireplaces: 2
- Fireplace features: Wood Burning, Gas Starter, Family Room, Other
Interior area
- Total structure area: 0
- Total interior livable area: 2,800 sqft
Property
Parking
- Total spaces: 2
- Parking features: On Site, Garage Owned, Attached, Garage
- Attached garage spaces: 2
Accessibility
- Accessibility features: No Disability Access
Features
- Stories: 2
- Patio & porch: Patio
Lot
- Dimensions: 82 X 124 X 82 X 117
Details
- Additional structures: Other
- Parcel number: 15281030500000
- Special conditions: List Broker Must Accompany
- Other equipment: TV-Dish, Ceiling Fan(s), Sump Pump
Construction
Type & style
- Home type: SingleFamily
- Architectural style: Contemporary
- Property subtype: Single Family Residence
Materials
- Brick
- Roof: Asphalt
Condition
- New construction: No
- Year built: 1987
Details
- Builder model: NEWGATE
Utilities & green energy
- Electric: Circuit Breakers
- Sewer: Public Sewer
- Water: Public
Community & HOA
Community
- Subdivision: Old Farm Village
HOA
- Services included: None
Location
- Region: Buffalo Grove
Financial & listing details
- Price per square foot: $221/sqft
- Tax assessed value: $611,723
- Annual tax amount: $15,930
- Date on market: 7/18/2024
- Listing terms: Conventional
- Ownership: Fee Simple
Price history
| Date | Event | Price |
|---|---|---|
| 9/19/2024 | Sold | $620,000-1.6%$221/sqft |
Source:  MRED as distributed by MLS GRID #12115332 Report a problem MRED as distributed by MLS GRID #12115332 Report a problem | ||
| 8/1/2024 | Contingent | $630,000$225/sqft |
Source: MRED as distributed by MLS GRID #12115332 Report a problem | ||
| 7/23/2024 | Price change | $630,000-2.9%$225/sqft |
Source: MRED as distributed by MLS GRID #12115332 Report a problem | ||
| 7/18/2024 | Listed for sale | $649,000$232/sqft |
Source: MRED as distributed by MLS GRID #12115332 Report a problem | ||
| 7/18/2024 | Listing removed | -- |
Source: MRED as distributed by MLS GRID #12083430 Report a problem | ||
| 6/18/2024 | Listed for sale | $649,000+15.9%$232/sqft |
Source: MRED as distributed by MLS GRID #12083430 Report a problem | ||
| 7/5/2023 | Listing removed | -- |
Source: Zillow Rentals Report a problem | ||
| 6/14/2023 | Listed for rent | $4,300-2.3%$2/sqft |
Source: Zillow Rentals Report a problem | ||
| 7/13/2022 | Listing removed | -- |
Source:  Berkshire Hathaway HomeServices Chicago Report a problem Berkshire Hathaway HomeServices Chicago Report a problem | ||
| 7/7/2022 | Price change | $4,400-1.8%$2/sqft |
Source: Berkshire Hathaway HomeServices Chicago #11455835 Report a problem | ||
| 6/28/2022 | Price change | $4,480-6.7%$2/sqft |
Source: Berkshire Hathaway HomeServices Chicago #11447982 Report a problem | ||
| 6/18/2022 | Listed for rent | $4,800$2/sqft |
Source: Berkshire Hathaway HomeServices Chicago #11438992 Report a problem | ||
| 6/1/2022 | Sold | $560,000+0.2%$200/sqft |
Source: MRED as distributed by MLS GRID #11398588 Report a problem | ||
| 5/13/2022 | Pending sale | $559,000$200/sqft |
Source:  RE/MAX International #11398588 Report a problem RE/MAX International #11398588 Report a problem | ||
| 5/13/2022 | Contingent | $559,000$200/sqft |
Source: MRED as distributed by MLS GRID #11398588 Report a problem | ||
| 5/11/2022 | Listed for sale | $559,000+18.9%$200/sqft |
Source: MRED as distributed by MLS GRID #11398588 Report a problem | ||
| 7/10/2014 | Sold | $470,000-2.1%$168/sqft |
Source: Public Record Report a problem | ||
| 5/28/2014 | Listed for sale | $479,900$171/sqft |
Source: Coldwell Banker Residential Brokerage - Northwest #08625413 Report a problem | ||
| 11/26/2013 | Listing removed | $479,900$171/sqft |
Source: Coldwell Banker Residential Brokerage - Northwest #08475362 Report a problem | ||
| 10/26/2013 | Listed for sale | $479,900$171/sqft |
Source: Coldwell Banker Residential Brokerage - Northwest #08475362 Report a problem | ||
| 9/18/2013 | Listing removed | $479,900$171/sqft |
Source: Coldwell Banker Residential Brokerage - Northwest #08443144 Report a problem | ||
| 9/13/2013 | Listed for sale | $479,900+1%$171/sqft |
Source: Coldwell Banker Residential Brokerage - Northwest #08443144 Report a problem | ||
| 1/23/2004 | Sold | $475,000$170/sqft |
Source: Public Record Report a problem | ||
Public tax history
| Year | Property taxes | Tax assessment |
|---|---|---|
| 2024 | $20,338 +6.8% | $216,283 +6.1% |
| 2023 | $19,052 +19.6% | $203,887 +10.2% |
| 2022 | $15,930 +3.7% | $184,983 +9.4% |
| 2021 | $15,366 +2% | $169,049 +0.7% |
| 2020 | $15,066 +2.7% | $167,798 +0.4% |
| 2019 | $14,667 -5.5% | $167,180 -6.3% |
| 2018 | $15,514 | $178,374 +2.4% |
| 2017 | $15,514 +5.6% | $174,210 +4.4% |
| 2016 | $14,692 +20.5% | $166,820 +6.9% |
| 2015 | $12,189 +1.3% | $156,008 +17.7% |
| 2014 | $12,036 -0.1% | $132,493 -0.2% |
| 2012 | $12,048 -2.2% | $132,758 -10.6% |
| 2011 | $12,321 +1.5% | $148,524 -5.8% |
| 2010 | $12,141 +3.2% | $157,660 -5.2% |
| 2009 | $11,767 +5.3% | $166,395 +2.2% |
| 2008 | $11,175 +0.9% | $162,833 -4.4% |
| 2006 | $11,072 +5.2% | $170,335 |
| 2005 | $10,523 +16.3% | -- |
| 2004 | $9,048 +8.7% | -- |
| 2003 | $8,323 +14.5% | -- |
| 2002 | $7,268 +12.9% | -- |
| 2001 | $6,438 +0.5% | $96,037 +3.5% |
| 2000 | $6,404 | $92,771 |
Find assessor info on the county website
Neighborhood: 60089
Nearby homes
- $742,700-- bd2 ba2.3k sqft36 Copperwood Dr, Buffalo Grove, IL 60089Off Market
- $596,8004 bd3 ba1.8k sqft26 Copperwood Dr, Buffalo Grove, IL 60089Off Market
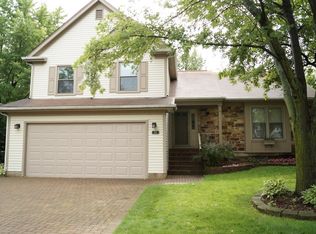
- $636,5003 bd3 ba2k sqft1366 Devonwood Ct, Buffalo Grove, IL 60089Off Market
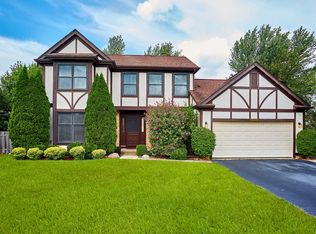
- $645,800-- bd2 ba2.2k sqft1374 Devonwood Ct, Buffalo Grove, IL 60089Off Market
- $715,1005 bd2 ba3.3k sqft40 Copperwood Dr, Buffalo Grove, IL 60089Off Market
- $619,100-- bd2 ba1.1k sqft20 Copperwood Dr, Buffalo Grove, IL 60089Off Market
- $642,2003 bd2 ba2k sqft1 Newfield Dr, Buffalo Grove, IL 60089Off Market
- $697,4004 bd4 ba2.9k sqft1358 Devonwood Ct, Buffalo Grove, IL 60089Off Market
Nearby schools
GreatSchools rating
- 9/10Tripp SchoolGrades: K-3Distance: 0.6 mi
- 8/10Aptakisic Junior High SchoolGrades: 6-8Distance: 0.5 mi
- 9/10Adlai E Stevenson High SchoolGrades: 9-12Distance: 1.6 mi
Schools provided by the listing agent
- Elementary: Tripp School
- Middle: Aptakisic Junior High School
- High: Adlai E Stevenson High School
- District: 102
Source: MRED as distributed by MLS GRID. This data may not be complete. We recommend contacting the local school district to confirm school assignments for this home.
Get a cash offer in 3 minutes
Find out how much your home could sell for in as little as 3 minutes with a no-obligation cash offer.
Estimated market value
$729,000
Get a cash offer in 3 minutes
Find out how much your home could sell for in as little as 3 minutes with a no-obligation cash offer.
Estimated market value
$729,000
- Illinois
- Lake County
- Buffalo Grove
- 60089
- 30 Copperwood Dr
Nearby cities
Nearby zip codes
Other Buffalo Grove Topics
