Skip main navigation
Closed
  • $308,000

    30 Corley Ct, Hiram, GA 30141

    4beds
    2,708sqft
    Single Family Residence
    Built in 1987
    0.44 Acres Lot
    $305,400 Zestimate®
    $114/sqft
    $2,196 Estimated rent

    Home value

    $305,400

    $275,000 - $339,000

    $2,196/mo

    Zestimate® history
    Loading
    Loading...

    Owner options

    List your home for rent

    $2,196/mo

    Rent Zestimate®

    Find your next renter with Zillow Rental Manager. Plus, with online applications, you can quickly screen prospective tenants – for free.

    Learn more

    $2,196/mo

    Rent Zestimate®

    Refinance and save

    $1,946/mo

    Est. payment

    Refinancing to a lower rate could help reduce your monthly payments and save thousands over the life of the loan.

    See today's rates

    $1,946/mo

    Est. payment

    Explore your selling options

    Work with a Zillow partner agent

    Leverage their expertise and Zillow's premium Showcase listings to get your home seen by more buyers.

    Get started

    List with your own agent

    Get your home in front of millions of buyers by listing it on Zillow.

    Learn how to do it

    Sell it yourself

    Take full control of how buyers see your home on Zillow by listing For Sale by Owner (FSBO).

    List your home

    What's special

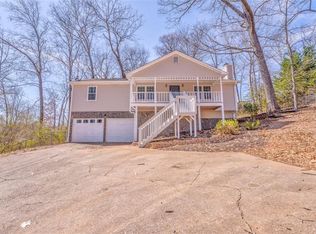
    PRICED TO SELL! Welcome to instant equity in this home tucked away on a cul-de-sac. 5 minutes from all shopping, major roads etc., offering space, flexibility, and great potential to make it your own. A long driveway leads to a spacious two-car garage, providing plenty of parking and privacy. Inside, the finished lower level features a private teen or in-law suite, full bathroom, and its own family room area - perfect for guests, extended family, or a separate living space. The home also offers the convenience of two laundry areas, with one located downstairs and another upstairs in the main living area. This home is full of opportunity for buyers who want space and the chance to add their own updates and personal touches. The roof is a composition shingle and is less than 20 years old. Property is being sold As-Is. SHOWINGS ARE BY APPOINTMENT ONLY with a 24-HOUR notice required. Home is occupied, do not approach without a confirmed appointment!

    Zillow last checked:

    Listing updated:

    Listed by:

    Marzena Trawinski 347-301-3560,

    Main Street Realty Group LLC

    Bought with:

    Chandley Green, 387987

    Keller Williams Community Partners

    Source: GAMLS,MLS#: 10682643MLS Logo

    Facts & features

    Interior

    Bedrooms & bathrooms
    • Bedrooms: 4
    • Bathrooms: 3
    • Full bathrooms: 3
    • Main level bathrooms: 2
    • Main level bedrooms: 3
    Rooms
    • Room types: Family Room
    Dining room
    • Features: Dining Rm/Living Rm Combo
    Heating
    • Forced Air
    Cooling
    • Ceiling Fan(s), Central Air
    Appliances
    • Included: Dishwasher, Gas Water Heater, Refrigerator
    • Laundry: Common Area, In Hall
    Features
    • Vaulted Ceiling(s), Walk-In Closet(s)
    • Flooring: Other
    • Windows: Skylight(s)
    • Basement: Bath Finished,Finished,Full,Interior Entry
    • Number of fireplaces: 1
    • Fireplace features: Living Room
    • Common walls with other units/homes: No Common Walls
    Interior area
    • Total structure area: 2,708
    • Total interior livable area: 2,708 sqft
    • Finished area above ground: 1,408
    • Finished area below ground: 1,300

    Property

    Parking
    • Total spaces: 2
    • Parking features: Attached, Garage, Side/Rear Entrance
    • Has attached garage: Yes
    Features
    • Levels: Two
    • Stories: 2
    • Patio & porch: Deck
    • Fencing: Back Yard,Chain Link
    • Body of water: None
    Lot
    • Size: 0.44 Acres
    • Features: Cul-De-Sac, Sloped
    Details
    • Parcel number: 13993
    • Special conditions: As Is,No Disclosure

    Construction

    Type & style
    • Home type: SingleFamily
    • Architectural style: Traditional
    • Property subtype: Single Family Residence
    Materials
    • Other
    • Roof: Composition
    Condition
    • Resale
    • New construction: No
    • Year built: 1987

    Utilities & green energy

    • Sewer: Septic Tank
    • Water: Public
    • Utilities for property: Cable Available, Electricity Available, Natural Gas Available, Water Available

    Community & HOA

    Community
    • Features: Street Lights, Walk To Schools, Near Shopping
    • Subdivision: Carrington Chase
    HOA
    • Has HOA: No
    • Services included: None
    Location
    • Region: Hiram

    Financial & listing details

    • Price per square foot: $114/sqft
    • Tax assessed value: $294,470
    • Annual tax amount: $2,814
    • Date on market: 1/28/2026
    • Cumulative days on market: 103 days
    • Listing agreement: Exclusive Agency
    • Listing terms: Cash,Conventional,FHA
    • Electric utility on property: Yes

    Price history

    DateEventPrice
    5/22/2026Sold$308,000-2.2%$114/sqft
    Source: GAMLS #10682643 Report a problem
    5/11/2026Pending sale$314,900$116/sqft
    Source: GAMLS #10682643 Report a problem
    3/31/2026Price change$314,900-1.6%$116/sqft
    Source: GAMLS #10682643 Report a problem
    2/26/2026Price change$320,000-2.7%$118/sqft
    Source: GAMLS #10682643 Report a problem
    1/31/2026Listed for sale$329,000+60.6%$121/sqft
    Source: FMLS GA #7712319 Report a problem
    11/22/2019Sold$204,900$76/sqft
    Source: GAMLS #8669881 Report a problem
    10/29/2019Pending sale$204,900$76/sqft
    Source: Victor Allen, LLC #8669881 Report a problem
    10/19/2019Price change$204,900-2.4%$76/sqft
    Source: Victor Allen, LLC #8669881 Report a problem
    10/2/2019Listed for sale$209,900+130.7%$78/sqft
    Source: Victor Allen, LLC #8669881 Report a problem
    5/25/2012Sold$91,000+316.2%$34/sqft
    Source: Public Record Report a problem
    1/3/2012Sold$21,866$8/sqft
    Source: Public Record Report a problem

    Public tax history

    YearProperty taxesTax assessment
    2025$2,817 +1.4%$117,788 +4.6%
    2024$2,778 -6.8%$112,620 -3.7%
    2023$2,982 -3.9%$116,912 +7.6%
    2022$3,102 +26.1%$108,612 +28.3%
    2021$2,460 +15.9%$84,684 +20.2%
    2020$2,123 +50.1%$70,460 +46.3%
    2018$1,414 +0.8%$48,148 -0.2%
    2017$1,402 +1.7%$48,244 +1.6%
    2016$1,379 $47,480 +5.8%
    2015$1,379 $44,892 +10.5%
    2014-- $40,628 +27.6%
    2013$1,224 $31,840
    2012-- --
    2011-- --
    2010-- --
    2009-- $35,960 -6.6%
    2008-- $38,488 -18.1%
    2007-- $47,000 -2.1%
    2006-- $47,984 +5.7%
    2005-- $45,404 +0.2%
    2004-- $45,304 +10.3%
    2003-- $41,064 +2.1%
    2002-- $40,232 +22.2%
    2001-- $32,936
    Find assessor info on the county website

    Neighborhood: 30141

    Nearby schools

    GreatSchools rating
    Schools provided by the listing agent
    • Elementary: McGarity
    • Middle: P.B. Ritch
    • High: East Paulding

    Source: GAMLS. This data may not be complete. We recommend contacting the local school district to confirm school assignments for this home.

    Get a cash offer in 3 minutes
    Find out how much your home could sell for in as little as 3 minutes with a no-obligation cash offer.
    Estimated market value
    $305,400
    Get a cash offer in 3 minutes
    Find out how much your home could sell for in as little as 3 minutes with a no-obligation cash offer.
    Estimated market value
    $305,400