Welcome to this charming estate property nestled on approximately 3 scenic acres in desirable Rising Sun, offering over 2,500 square feet of living space, a spacious layout, and the perfect blend of privacy and potential. Full of timeless character, this home presents an excellent opportunity to make it your own while enjoying a peaceful country setting. Step inside to a spacious living room featuring a classic brick wood-burning fireplace, creating a warm and inviting focal point. The kitchen offers a functional layout with views of the expansive backyard and flows into the generously sized formal dining room, providing an ideal space for everyday living and entertaining. Just off the dining room, you'll find a private office with hardwood floors and convenient access to the attached garage. The upper level offers three comfortable bedrooms and a full bath, while the partially finished basement provides additional flexible living space complete with a second full bath featuring a stall shower. Off the garage, a spacious three-season room overlooks the backyard and offers the perfect place to relax, entertain, or simply enjoy the surrounding landscape. Outside, the expansive front and rear yards provide endless possibilities for gardening, recreation, or simply taking in the beauty and privacy of the property. Combining generous living space, a beautiful setting, and the opportunity to add your own personal style, this property is ready for its next owner to bring their vision to life. Several major improvements have already been completed, including a replacement boiler, central A/C, a newer roof, and a chimney repair completed in 2025, providing added peace of mind for years to come.
Pending
Price cut: $10K (8/8)
$410,000
30 Coulter Ln, Rising Sun, MD 21911
3beds
2,522sqft
Single Family Residence
Built in 1955
3.09 Acres Lot
$403,500 Zestimate®
$163/sqft
$-- HOA
What's special
- 73 days
- 66
- 1
Likely to sell faster than
Zillow last checked:
Listing updated:
Listed by:
Kara Chapman 717-437-0772,
LPT Realty, LLC 8773662213,
Listing Team: Vybe
Source: Bright MLS,MLS#: MDCC2022244
Facts & features
Interior
Bedrooms & bathrooms
- Bedrooms: 3
- Bathrooms: 2
- Full bathrooms: 2
- Main level bathrooms: 1
- Main level bedrooms: 3
Rooms
- Room types: Living Room, Dining Room, Primary Bedroom, Bedroom 2, Bedroom 3, Kitchen, Foyer, Sun/Florida Room, Office, Recreation Room, Utility Room, Full Bath
Primary bedroom
- Features: Flooring - Carpet, Lighting - Ceiling
- Level: Main
Bedroom 2
- Features: Flooring - Carpet, Lighting - Ceiling
- Level: Main
Bedroom 3
- Features: Flooring - Carpet, Lighting - Ceiling
- Level: Main
Dining room
- Features: Flooring - Carpet, Lighting - Ceiling
- Level: Main
Foyer
- Features: Flooring - Carpet, Lighting - Ceiling
- Level: Main
Other
- Features: Flooring - Luxury Vinyl Plank, Bathroom - Stall Shower
- Level: Lower
Other
- Features: Flooring - Luxury Vinyl Plank
- Level: Main
Kitchen
- Features: Lighting - Ceiling, Flooring - Other
- Level: Main
Living room
- Features: Flooring - Carpet, Fireplace - Wood Burning, Lighting - Wall sconces
- Level: Main
Office
- Features: Flooring - HardWood, Lighting - Ceiling, Built-in Features
- Level: Main
Recreation room
- Features: Flooring - Other, Lighting - Ceiling
- Level: Lower
Other
- Features: Flooring - Carpet, Ceiling Fan(s)
- Level: Main
Utility room
- Features: Flooring - Concrete
- Level: Lower
Heating
- Radiant, Oil
Cooling
- Central Air, Electric
Appliances
- Included: Refrigerator, Oven/Range - Electric, Water Heater
- Laundry: In Basement
Features
- Attic, Attic/House Fan, Bathroom - Tub Shower, Bathroom - Stall Shower, Built-in Features, Cedar Closet(s), Ceiling Fan(s), Floor Plan - Traditional, Formal/Separate Dining Room, Kitchen - Galley
- Flooring: Carpet, Wood
- Basement: Partial,Heated,Improved,Interior Entry,Partially Finished,Space For Rooms,Sump Pump,Workshop
- Number of fireplaces: 1
- Fireplace features: Brick, Equipment, Mantel(s)
Interior area
- Total structure area: 2,948
- Total interior livable area: 2,522 sqft
- Finished area above ground: 1,772
- Finished area below ground: 750
Property
Parking
- Total spaces: 6
- Parking features: Garage Faces Front, Storage, Garage Door Opener, Inside Entrance, Oversized, Asphalt, Attached, Driveway
- Attached garage spaces: 1
- Uncovered spaces: 5
Accessibility
- Accessibility features: None
Features
- Levels: One
- Stories: 1
- Pool features: None
Lot
- Size: 3.09 Acres
- Features: Cleared, Front Yard, Wooded, Private, Rear Yard, SideYard(s)
Details
- Additional structures: Above Grade, Below Grade
- Parcel number: 0806003702
- Zoning: RR
- Special conditions: Standard
Construction
Type & style
- Home type: SingleFamily
- Architectural style: Ranch/Rambler
- Property subtype: Single Family Residence
Materials
- Brick
- Foundation: Block
- Roof: Asphalt
Condition
- Good
- New construction: No
- Year built: 1955
Utilities & green energy
- Sewer: On Site Septic
- Water: Well
Community & HOA
Community
- Subdivision: Nondev
HOA
- Has HOA: No
Location
- Region: Rising Sun
Financial & listing details
- Price per square foot: $163/sqft
- Tax assessed value: $304,133
- Annual tax amount: $3,261
- Date on market: 7/10/2026
- Listing agreement: Exclusive Right To Sell
- Inclusions: All Appliances Currently In The Home
- Exclusions: All Personal Property
- Ownership: Fee Simple
Estimated market value
$403,500
$383,000 - $424,000
$2,399/mo
Price history
| Date | Event | Price |
|---|---|---|
| 8/13/2026 | Pending sale | $410,000$163/sqft |
Source:  Bright MLS #MDCC2022244 Report a problem Bright MLS #MDCC2022244 Report a problem | ||
| 8/8/2026 | Price change | $410,000-2.4%$163/sqft |
Source: Bright MLS #MDCC2022244 Report a problem | ||
| 7/17/2026 | Price change | $420,000-2.3%$167/sqft |
Source: Bright MLS #MDCC2022244 Report a problem | ||
| 7/11/2026 | Listed for sale | $430,000$170/sqft |
Source: Bright MLS #MDCC2022244 Report a problem | ||
Public tax history
| Year | Property taxes | Tax assessment |
|---|---|---|
| 2025 | $3,172 +3.6% | $292,500 +4.6% |
| 2024 | $3,062 +3.8% | $279,767 +4.8% |
| 2023 | $2,949 +3% | $267,033 +5% |
| 2022 | $2,864 +0.3% | $254,300 +1.5% |
| 2021 | $2,855 +0.4% | $250,433 +1.6% |
| 2020 | $2,844 +1.6% | $246,567 +1.6% |
| 2019 | $2,799 +3.2% | $242,700 +3.2% |
| 2018 | $2,712 +1% | $235,133 +3.3% |
| 2017 | $2,685 +7.9% | $227,567 +3.4% |
| 2016 | $2,487 +0.6% | $220,000 +0.6% |
| 2015 | $2,472 +9.2% | $218,733 +0.6% |
| 2014 | $2,264 | $217,467 +0.6% |
| 2013 | -- | $216,200 |
| 2012 | -- | $216,200 |
| 2011 | -- | $216,200 -23% |
| 2010 | -- | $280,690 +9.1% |
| 2009 | -- | $257,286 +10% |
| 2008 | -- | $233,883 +11.1% |
| 2007 | -- | $210,480 +8.7% |
| 2006 | -- | $193,596 +9.6% |
| 2005 | -- | $176,713 +10.6% |
| 2004 | -- | $159,830 +3.7% |
| 2003 | -- | $154,142 +3.8% |
| 2002 | -- | $148,456 +4% |
| 2001 | -- | $142,770 |
Find assessor info on the county website
Monthly payment
Est. payment
Payment breakdown
Explore the cost of this home by adjusting the details. Changes won't be saved.Climate risks
Neighborhood: 21911
Nearby schools
Schools provided by the listing agent
- District: Cecil County Public Schools
Source: Bright MLS. This data may not be complete. We recommend contacting the local school district to confirm school assignments for this home.
Similar homes
- $395,0003 bd2 ba1.8k sqft255 Washington Schoolhouse Rd, Rising Sun, MD 21911For Sale
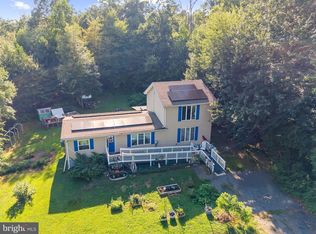
 MLS ID #MDCC2022610, Sandy Collins, Berkshire Hathaway HomeServices Homesale Realty. Bright MLS
 - $350,0003 bd2 ba1.6k sqft312 W Main St, Rising Sun, MD 21911For Sale
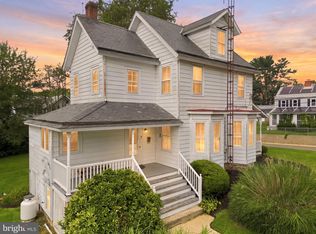 MLS ID #MDCC2022944, Julie Strickler, Remax Vision. Bright MLS
 - $480,0004 bd3 ba2.3k sqftNone Available, Rising Sun, MD 21911For Sale
 MLS ID #MDCC2022422, Jenyne Ward, Patterson-Schwartz-Middletown. Bright MLS
 - $417,0004 bd2 ba1.8k sqft86 Tulip Dr, Conowingo, MD 21918For Sale
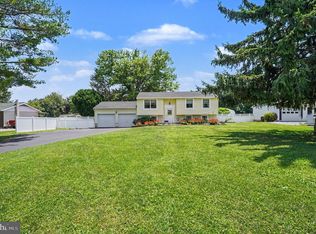 MLS ID #MDCC2022148, J. Aaron Falkenstein, Integrity Real Estate. Bright MLS
 - $399,9003 bd3 ba2.1k sqft348 Union Church Rd, Elkton, MD 21921For SaleMLS ID #MDCC2022158, Kerry Dazevedo Dunlap, Integrity Real Estate. Bright MLS
- $389,9003 bd2 ba2.5k sqft96 Piney Ridge Ln, North East, MD 21901For SaleMLS ID #MDCC2021564, Krystal Zellner, Crown Homes Real Estate. Bright MLS
- $435,0003 bd3 ba2.7k sqft1426 Ridge Rd, Whiteford, MD 21160For SaleMLS ID #MDHR2053672, Jessica Smith, Iron Valley Real Estate of Central MD. Bright MLS
- $419,9004 bd2 ba2.6k sqft303 Hermitage Dr, Elkton, MD 21921For SaleMLS ID #MDCC2022910, Nancy Simpers, Key Realty, Incorporated. Bright MLS
- $489,0003 bd2 ba1.6k sqft748 E Christine Rd, Nottingham, PA 19362For SaleMLS ID #PACT2131738, Jacob Glick, Coldwell Banker Realty. Bright MLS
- $429,0004 bd3 ba2.1k sqft1610 S Tollgate Rd, Bel Air, MD 21015For SaleMLS ID #MDHR2060088, Monique Ford, Long & Foster Real Estate, Inc.. Bright MLS
- $388,0003 bd3 ba2.8k sqftNone Available, North East, MD 21901For SaleMLS ID #MDCC2023154, Julianna Lee, Patterson-Schwartz-Hockessin. Bright MLS
- $499,9003 bd2 ba1.6k sqft4109 Webster Rd, Havre De Grace, MD 21078For SaleMLS ID #MDHR2060040, Zachary Champion, North Sea Realty, LLC. Bright MLS
- $525,0004 bd3 ba2.2k sqft311 Heron Dr, Lincoln University, PA 19352For SaleMLS ID #PACT2136290, Chris Myatt, Redfin Corporation. Bright MLS
- $449,0003 bd3 ba2.2k sqft146 Nicholas Dr, Elkton, MD 21921For SaleMLS ID #MDCC2022474, Doreen Moran, RE/MAX Chesapeake. Bright MLS
- $435,0004 bd3 ba1.9k sqft2703 Blue Ball Rd, Elkton, MD 21921For SaleMLS ID #MDCC2022890, Kelli Stansfield, RE/MAX Chesapeake. Bright MLS
- $499,0004 bd3 ba2.5k sqft220 Waterway Rd, Oxford, PA 19363For SaleMLS ID #PACT2134224, Sean Reigel, EXP Realty, LLC. Bright MLS
- $397,9003 bd3 ba2k sqft177 Laurel Dr, Airville, PA 17302For SaleMLS ID #PAYK2111540, Iva Berkebile, Coldwell Banker Realty. Bright MLS
- $464,9003 bd3 ba1.7k sqft1847 Blue Ball Rd, Elkton, MD 21921For SaleMLS ID #MDCC2022338, Lisa Mam, Keller Williams Select Realtors of Annapolis. Bright MLS
- $599,9005 bd4 ba3.7k sqft652 Liberty Grove Rd, Conowingo, MD 21918For SaleMLS ID #MDCC2022438, Al Peteraf, Integrity Real Estate. Bright MLS
- $529,9004 bd3 ba2.1k sqft204 Country Dr, Oxford, PA 19363For SaleMLS ID #PACT2133354, Brandon Pfister, Compass RE. Bright MLS
