Skip main navigation
Closed
  • $885,000

    30 Country Club Drive, Saco, ME 04072

    4beds
    3,036sqft
    Single Family Residence
    Built in 2016
    0.33 Acres Lot
    $890,900 Zestimate®
    $292/sqft
    $4,070 Estimated rent

    Home value

    $890,900

    $811,000 - $980,000

    $4,070/mo

    Zestimate® history
    Loading
    Loading...

    Owner options

    List your home for rent

    $4,070/mo

    Rent Zestimate®

    Find your next renter with Zillow Rental Manager. Plus, with online applications, you can quickly screen prospective tenants – for free.

    Learn more

    $4,070/mo

    Rent Zestimate®

    Refinance and save

    $5,407/mo

    Est. payment

    Refinancing to a lower rate could help reduce your monthly payments and save thousands over the life of the loan.

    See today's rates

    $5,407/mo

    Est. payment

    Explore your selling options

    Work with a Zillow partner agent

    Leverage their expertise and Zillow's premium Showcase listings to get your home seen by more buyers.

    Get started

    List with your own agent

    Get your home in front of millions of buyers by listing it on Zillow.

    Learn how to do it

    Sell it yourself

    Take full control of how buyers see your home on Zillow by listing For Sale by Owner (FSBO).

    List your home

    What's special

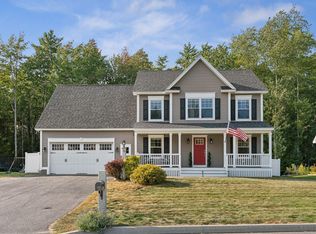
    Privately situated at the end of the desirable Country Club Drive in Saco, this stunning 4-bedroom, 3.5 bath home offers a secluded, peaceful setting bordered by a wooded tree line that abuts hole 1 of the Biddeford Saco Country Club. This location offers easy access to downtown Saco's conveniences, miles of beautiful sand beaches, Ferry Beach State Park and local marinas - all accessible by sidewalk and perfect for those who enjoy outdoor recreation. What makes this home truly unique is its fully permitted apartment. This additional living space is accessible through the main living area, but also a sperate private entrance. The apartment includes a functional kitchen, large living room, a full bath and a generously sized bedroom with plenty of closet space. Welcoming you into the primary living area is an open and airy foyer filled by natural light. Once inside, the main level showcases soaring, 9-foot ceilings and an open concept design that seamlessly connects the living, dining, and kitchen areas. In need of a home office? A private office space is tucked away and ready to help to boost your daily productivity. An attractive open-railing stairway leads to the second floor where you'll find the primary bedroom, two additional bedrooms, laundry and a bonus room above the garage. The primary bedroom features an ensuite bath and a walk-in closet. Off the hallway are two generously sized bedrooms and a full bath. The bonus room above the garage offers endless possibilities, whether you need a playroom, gym space or second home office. All this and more ready for you - don't miss out on this incredible opportunity!

    Zillow last checked:

    Listing updated:

    Listed by:

    Coldwell Banker Realty 207-282-5988

    Bought with:

    Pack Maynard and Associates

    Source: Maine Listings,MLS#: 1603617MLS Logo

    Facts & features

    Interior

    Bedrooms & bathrooms
    • Bedrooms: 4
    • Bathrooms: 4
    • Full bathrooms: 3
    • 1/2 bathrooms: 1
    Primary bedroom
    • Features: Double Vanity, Full Bath, Walk-In Closet(s)
    • Level: Second
    Bedroom 2
    • Features: Closet
    • Level: Second
    Bedroom 3
    • Features: Closet
    • Level: Second
    Bedroom 4
    • Features: Closet
    • Level: Basement
    Bonus room
    • Features: Above Garage
    • Level: Second
    Dining room
    • Level: First
    Great room
    • Level: First
    Kitchen
    • Features: Kitchen Island, Pantry
    • Level: First
    Kitchen
    • Features: Eat-in Kitchen
    • Level: Basement
    Laundry
    • Level: Second
    Living room
    • Level: Basement
    Office
    • Level: First
    Heating
    • Baseboard, Zoned
    Cooling
    • None
    Appliances
    • Included: Dishwasher, Dryer, Gas Range, Refrigerator, Washer
    Features
    • Bathtub, In-Law Floorplan, Pantry, Storage, Walk-In Closet(s), Primary Bedroom w/Bath
    • Flooring: Carpet, Tile, Wood
    • Windows: Double Pane Windows
    • Basement: Interior Entry,Finished,Full
    • Has fireplace: No
    Interior area
    • Total structure area: 3,036
    • Total interior livable area: 3,036 sqft
    • Finished area above ground: 2,436
    • Finished area below ground: 600

    Property

    Parking
    • Total spaces: 2
    • Parking features: Paved, 1 - 4 Spaces, Garage Door Opener
    • Attached garage spaces: 2
    Features
    • Patio & porch: Deck, Patio, Porch
    • Has view: Yes
    • View description: Trees/Woods
    Lot
    • Size: 0.33 Acres
    • Features: Irrigation System, Near Golf Course, Near Public Beach, Near Shopping, Neighborhood, Sidewalks, Landscaped, Wooded
    Details
    • Parcel number: SACOM023L006U028000
    • Zoning: LDR
    • Other equipment: Internet Access Available

    Construction

    Type & style
    • Home type: SingleFamily
    • Architectural style: Colonial,Contemporary
    • Property subtype: Single Family Residence
    Materials
    • Wood Frame, Vinyl Siding
    • Roof: Composition,Pitched,Shingle
    Condition
    • Year built: 2016

    Utilities & green energy

    • Electric: Circuit Breakers
    • Sewer: Public Sewer
    • Water: Public
    Green energy
    • Energy efficient items: Ceiling Fans, Water Heater

    Community & neighborhood

    Location
    • Region: Saco
    • Subdivision: Copperleaf

    Other

    Other facts
    • Road surface type: Paved

    Price history

    DateEventPrice
    12/13/2024Sold$885,000-1.6%$292/sqft
    Source: Maine Listings #1603617 Report a problem
    12/13/2024Pending sale$899,000$296/sqft
    Source: Maine Listings #1603617 Report a problem
    10/3/2024Contingent$899,000$296/sqft
    Source: Maine Listings #1603617 Report a problem
    9/29/2024Price change$899,000-6.3%$296/sqft
    Source: Maine Listings #1603617 Report a problem
    9/17/2024Listed for sale$959,000+114.5%$316/sqft
    Source: Maine Listings #1603617 Report a problem
    10/28/2016Sold$447,000$147/sqft
    Source: Maine Listings #1266703 Report a problem

    Public tax history

    YearProperty taxesTax assessment
    2024$9,436 $639,700
    2023$9,436 +13.2%$639,700 +40.6%
    2022$8,338 +4%$454,900 +7.1%
    2021$8,016 $424,600
    2020$8,016 +6%$424,600 +8.8%
    2019$7,564 +1.9%$390,300 +1.9%
    2018$7,424 +1.4%$383,100 +1.4%
    2017$7,322 +467.2%$377,800 +468.1%
    2016$1,291 +1%$66,500
    2015$1,278 +669.9%$66,500 +647.2%
    2014$166 +0.6%$8,900
    2013$165 $8,900

    Find assessor info on the county website

    Neighborhood: 04072

    Nearby schools

    GreatSchools rating
    Get pre-qualified for a loan
    At Zillow Home Loans, we can pre-qualify you in as little as 5 minutes with no impact to your credit score.

    An equal housing lender. NMLS #10287.

    Sell for more on Zillow
    Get a Zillow Showcase℠ listing at no additional cost and you could sell for .
    $890,900
    2% more
    +$17,818
    With Zillow Showcase(estimated)
    $908,718